
Search results for "Ogee edge" in Home Design Ideas
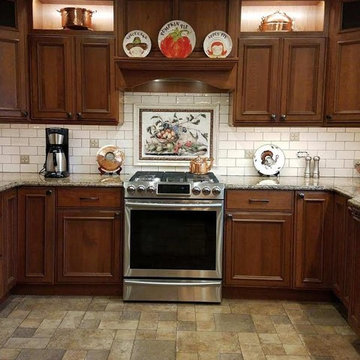
 Sanctuary Home
Inspiration for a mid-sized timeless u-shaped porcelain tile and brown floor kitchen remodel in Other with an undermount sink, beaded inset cabinets, medium tone wood cabinets, granite countertops, white backsplash, subway tile backsplash, stainless steel appliances and a peninsula
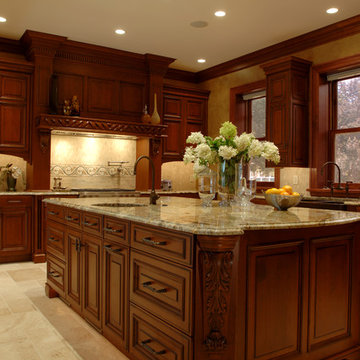
 Elegant Stone Products, Inc.
Open concept kitchen - large traditional l-shaped ceramic tile open concept kitchen idea in Milwaukee with a farmhouse sink, raised-panel cabinets, medium tone wood cabinets, marble countertops, beige backsplash, stone tile backsplash, paneled appliances and an island
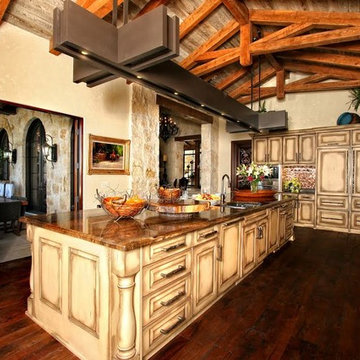
 The Kitchen Man - Granite and Quartz Countertops
Kitchen - large rustic l-shaped dark wood floor and brown floor kitchen idea in Other with a double-bowl sink, raised-panel cabinets, distressed cabinets, granite countertops, paneled appliances and an island
Find the right local pro for your project
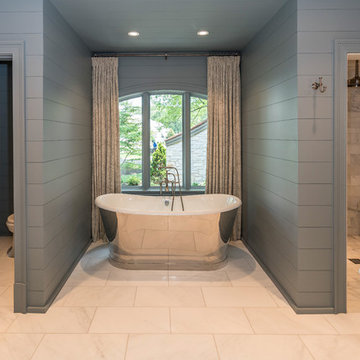

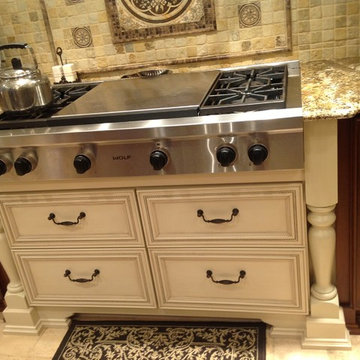
 Kimberlee Kristine
Example of a large tuscan u-shaped travertine floor kitchen design in Seattle with an undermount sink, raised-panel cabinets, white cabinets, granite countertops, beige backsplash, stone tile backsplash, stainless steel appliances and an island
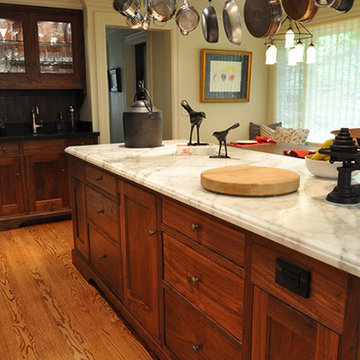
 Cowan Construction
Example of a large classic medium tone wood floor kitchen design in Portland with an undermount sink, shaker cabinets, beige cabinets, marble countertops, white backsplash, subway tile backsplash, paneled appliances and an island
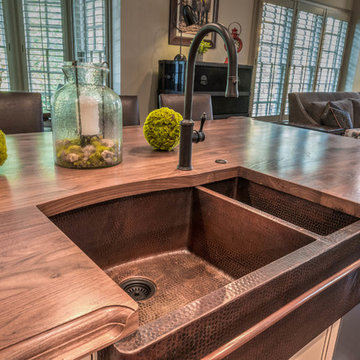
 Studio Design Elements
Large transitional medium tone wood floor and brown floor open concept kitchen photo in Atlanta with a farmhouse sink, recessed-panel cabinets, dark wood cabinets, wood countertops, gray backsplash, porcelain backsplash, stainless steel appliances and an island


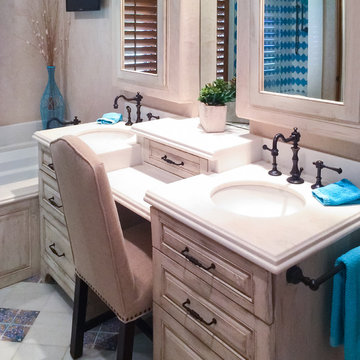
 Juxtapose Designs
Large transitional master marble floor and multicolored floor bathroom photo in Other with an undermount sink, raised-panel cabinets, light wood cabinets, an undermount tub and beige walls

 Home Maintenance Solution, Inc.
Petrov Construction, Inc.
Inspiration for a mid-sized timeless u-shaped dark wood floor and brown floor kitchen pantry remodel in St Louis with an undermount sink, recessed-panel cabinets, white cabinets, quartz countertops, beige backsplash, stone tile backsplash, stainless steel appliances and an island
Inspiration for a mid-sized timeless u-shaped dark wood floor and brown floor kitchen pantry remodel in St Louis with an undermount sink, recessed-panel cabinets, white cabinets, quartz countertops, beige backsplash, stone tile backsplash, stainless steel appliances and an island
 Integrity Kitchens and Baths
Example of a large classic medium tone wood floor and brown floor kitchen/dining room combo design in Philadelphia with white walls and no fireplace
 Kimberlee Kristine
traditional galley style kitchen, beautiful with function and style
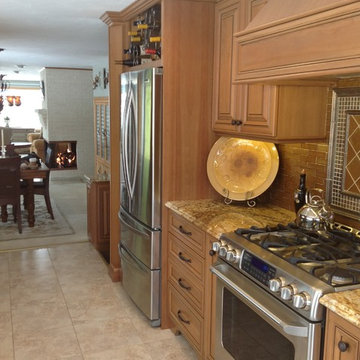
Mid-sized elegant galley ceramic tile kitchen photo in Seattle with raised-panel cabinets, medium tone wood cabinets, granite countertops, brown backsplash, cement tile backsplash and stainless steel appliances
Mid-sized elegant galley ceramic tile kitchen photo in Seattle with raised-panel cabinets, medium tone wood cabinets, granite countertops, brown backsplash, cement tile backsplash and stainless steel appliances
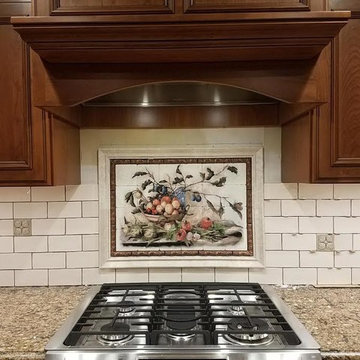 Sanctuary Home
Inspiration for a mid-sized timeless u-shaped porcelain tile and brown floor kitchen remodel in Other with an undermount sink, beaded inset cabinets, medium tone wood cabinets, granite countertops, white backsplash, subway tile backsplash, stainless steel appliances and a peninsula

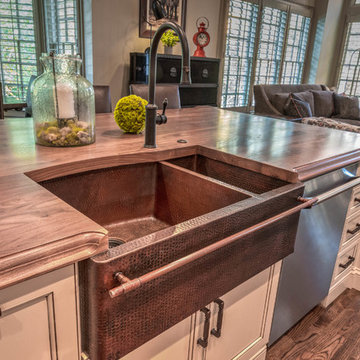 Studio Design Elements
Inspiration for a large transitional medium tone wood floor and brown floor open concept kitchen remodel in Atlanta with a farmhouse sink, recessed-panel cabinets, dark wood cabinets, wood countertops, gray backsplash, porcelain backsplash, stainless steel appliances and an island
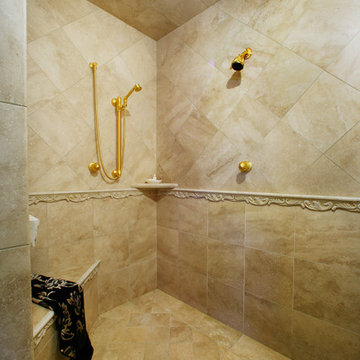
 By Design
Inspiration for a large transitional master beige tile and stone tile travertine floor bathroom remodel in Sacramento with furniture-like cabinets, dark wood cabinets, beige walls, a drop-in sink and granite countertops


 User
UserTHIS WAS A PLAN DESIGN & INTERIOR DESIGN PROJECT. The Aiken Hunt is a perfect home for a family with many family members. This home was designed for a family who has out of town guests often, and they needed a lot of space to spread out when everyone comes to town for holidays and gatherings. This home meets the demand.
An open concept in the informal areas allows the family to be together when they want to, and separated formal rooms handle the task of formality when entertaining as such. Two Bedroom Suites with private baths, and one addition bedroom with hall bath access and a private Study (plus additional Bonus Room space) are on the second floor. The first floor accommodates a Two Story Foyer, Two Story Living Room, high ceiling Family Room, elaborate Kitchen with eat-in Informal Dining Space, Formal Dining, large Walk-in Closet in the Foyer, Laundry Room, 2 staircases, Master Suite with Sitting Area and a luxury Master Bathroom are all spacious yet, do not waste space. A great house all around.
12