
Search results for "Ogee pod" in Home Design Ideas
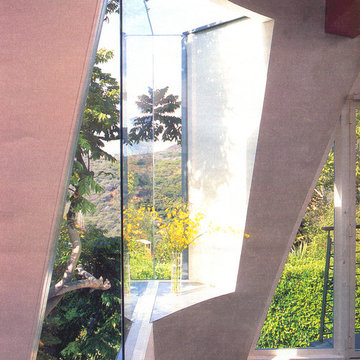
 Todd Conversano Architect
Custom corner window/skylight
Bedroom - contemporary master bedroom idea in Los Angeles
Bedroom - contemporary master bedroom idea in Los Angeles
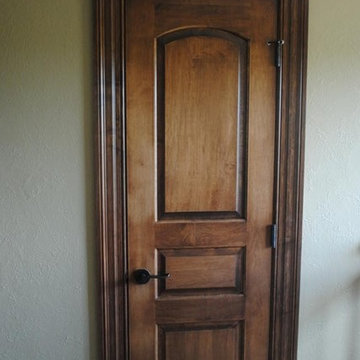
 Hardwood Technologies Inc
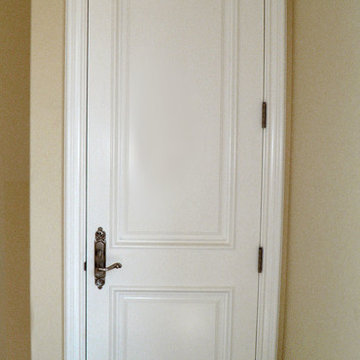
True Arch Top 5 Panel Maple Door accented with HT1246 Casing, HT93A Head, HT93B Cap, & HT355 Base all shown in Maple.
Elegant hallway photo in Cedar Rapids
Elegant hallway photo in Cedar Rapids
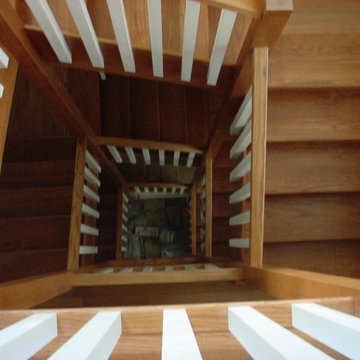
 M2Ke design
Project completed with Brent Wagner Architects
Staircase - coastal staircase idea in Chicago
Staircase - coastal staircase idea in Chicago
Find the right local pro for your project
 KB Lueck Building Consultants, LLC.
Large transitional backyard second story mixed material railing deck photo in Baltimore with a roof extension

 Metro Design Build
Swing doors that blend timeless design with smooth functionality—custom-crafted to complement your space with elegance and precision.
Example of a trendy hallway design in Miami
Example of a trendy hallway design in Miami
 Scott Homes, Inc

The entry way gives to the open living room and off to the side is the rest of the rooms.
Small arts and crafts ceramic tile front door photo in Seattle with white walls and a white front door
Small arts and crafts ceramic tile front door photo in Seattle with white walls and a white front door
 CLOSET FURNISHINGS & CABINETRY

Small closet solutions in character with a historic landmark.
The Marina City complex was designed in 1959 by architect Bertrand Goldberg and completed in 1964 at a cost of $36 million, financed to a large extent by the union of building janitors and elevator operators. When finished, the two towers were both the tallest residential buildings and the tallest reinforced concrete structures in the world. Marina City was also the first building in the United States to be constructed with tower cranes. The complex was built as a city within a city, featuring numerous on-site facilities including a theatre, gym, swimming pool, ice rink, bowling alley, several stores and restaurants, and, of course, a marina.
 Ancient Stone
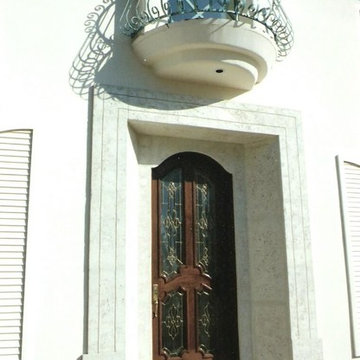
Elegant and understated, this door surround sets the tone for your guests.
Mid-sized mediterranean white two-story stucco exterior home idea in Phoenix
Mid-sized mediterranean white two-story stucco exterior home idea in Phoenix

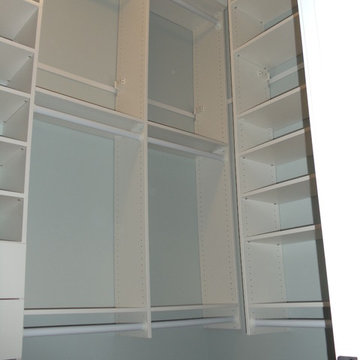
 Ed Ruben or Teasia Tesseris
Walk-in closet - walk-in closet idea in Cincinnati with flat-panel cabinets
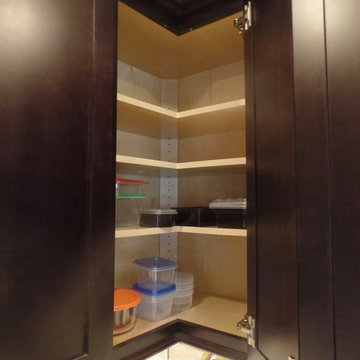
 Before and After Builders, Inc.
Adjustable shelves in the corner wall cabinet!
Large transitional u-shaped laminate floor and beige floor eat-in kitchen photo with a farmhouse sink, shaker cabinets, dark wood cabinets, quartz countertops, gray backsplash, porcelain backsplash, stainless steel appliances and an island
Large transitional u-shaped laminate floor and beige floor eat-in kitchen photo with a farmhouse sink, shaker cabinets, dark wood cabinets, quartz countertops, gray backsplash, porcelain backsplash, stainless steel appliances and an island


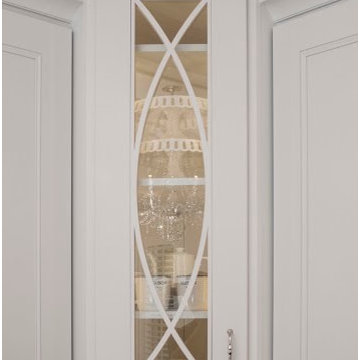
 Larissa Hicks- S&W Kitchens, Inc.
Rickie Agapito
Large trendy u-shaped marble floor open concept kitchen photo in Tampa with a farmhouse sink, recessed-panel cabinets, white cabinets, quartz countertops, white backsplash, stone tile backsplash, stainless steel appliances and an island
Large trendy u-shaped marble floor open concept kitchen photo in Tampa with a farmhouse sink, recessed-panel cabinets, white cabinets, quartz countertops, white backsplash, stone tile backsplash, stainless steel appliances and an island
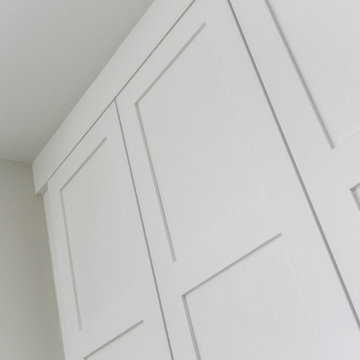
 Wendel Klein Builders, Inc.
Built-in cabinetry in a transitional townhouse in Cambridge.
Photo by Eric Levin Photography
Example of a mid-sized transitional enclosed medium tone wood floor family room design in Boston with beige walls, no fireplace and no tv
Example of a mid-sized transitional enclosed medium tone wood floor family room design in Boston with beige walls, no fireplace and no tv
 FitzPatrick Design and Cabinetry
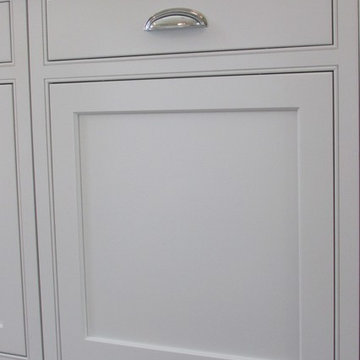
Two Panels on a Dishwasher with Polished Chrome Cup Pull
Christine FitzPatrick
Example of a transitional medium tone wood floor kitchen design in New York with an undermount sink, beaded inset cabinets, white cabinets, white backsplash, subway tile backsplash, stainless steel appliances and an island
Example of a transitional medium tone wood floor kitchen design in New York with an undermount sink, beaded inset cabinets, white cabinets, white backsplash, subway tile backsplash, stainless steel appliances and an island


 Mitchel Berman Cabinetmakers Inc.
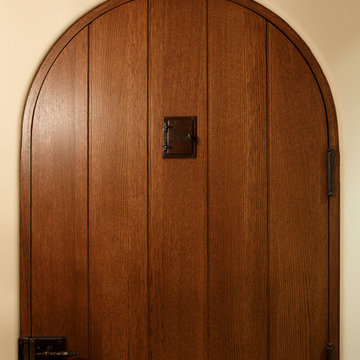
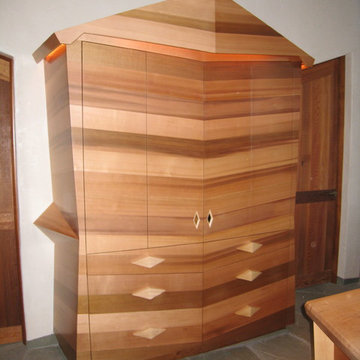
Kitchen Hutch Cabinet of Vertical Grain Western Red Cedar in the "Wovoka Style" Maple Pulls, bi-folding pocket doors, complex beveled details and cabinet architecture.
Designed by Albert Costa of Theodore Brown Architects.
Fabricated by Mitchel Berman Cabinetmakers.Photo: Mitchel Berman
18