
Search results for "Ogee pod" in Home Design Ideas
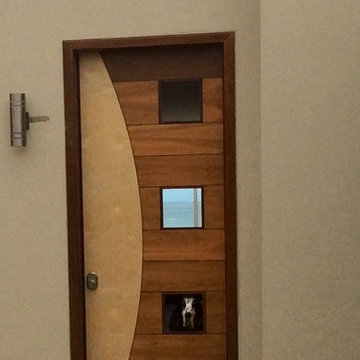
 TeamKane Realty and ByDeezine
Diane Kane
Example of a trendy concrete floor front door design with gray walls
Example of a trendy concrete floor front door design with gray walls
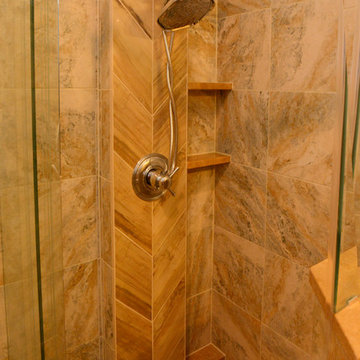
 Eheart Interior Solutions
A neo-angle shower is added to this bathroom making it a four-piece bath. A basketweave travertine floor and porcelain tile shower walls come together for a beautiful shower that speaks for itself. A plumbing column is added to allow for installation on exterior wall, and the space is utilized to add “floating shelves” for shower storage.

 Heidi Hawk: Remodeling123
Example of a small classic master beige tile and ceramic tile porcelain tile alcove shower design in Portland with shaker cabinets, medium tone wood cabinets, a two-piece toilet, beige walls, a drop-in sink and laminate countertops
Find the right local pro for your project

 Michael Humphrey/Humphrey Construction Company
Example of a transitional home design design in Boston
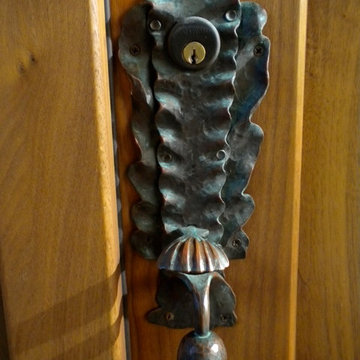
 Steve Lopes, Custom Metalwork Design & Fabrication
custom bronze kelp front door latch
detail
Inspiration for an eclectic single front door remodel in Seattle with a light wood front door
Inspiration for an eclectic single front door remodel in Seattle with a light wood front door
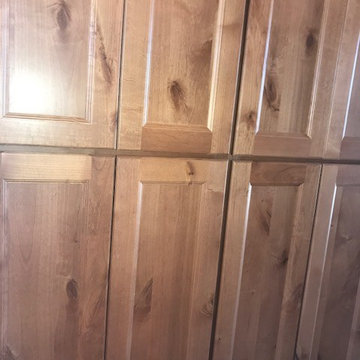



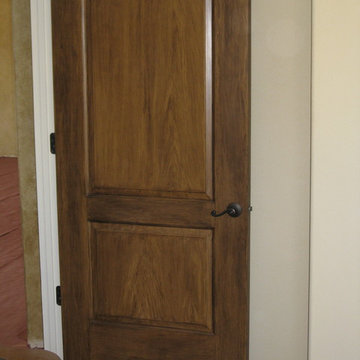
 Designs Faux You
This was a white door. Faux Bois treatment was applied to this door and all the doors in the home. Photo - Self
Bedroom - traditional bedroom idea in Austin
Bedroom - traditional bedroom idea in Austin
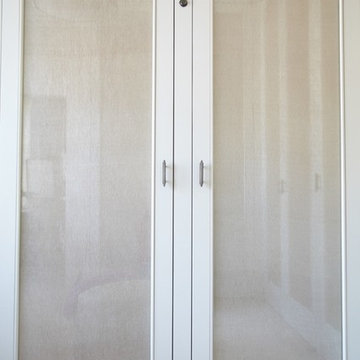
 PH Architectural Woodworks
Master dressing closet millwork with pivot hinges - integrated glass fabric panel with bead detail
Dressing room - large traditional women's carpeted dressing room idea in New York with glass-front cabinets and white cabinets
Dressing room - large traditional women's carpeted dressing room idea in New York with glass-front cabinets and white cabinets

 Antigua Doors
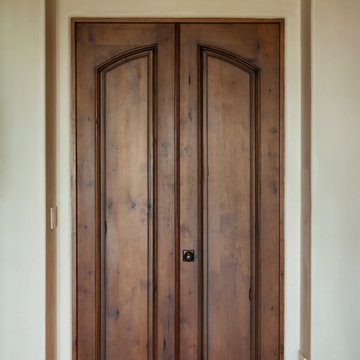
Pair of interior doors by Antigua Doors www.antiguadoors.com
Example of a classic bedroom design in San Francisco
Example of a classic bedroom design in San Francisco

 Brenlo Ltd.
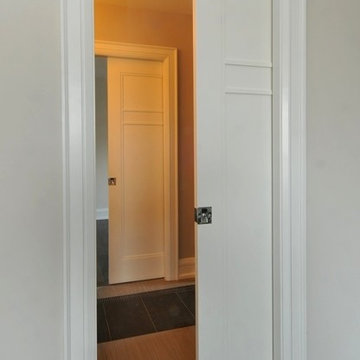
Custom Made-to-Order shaker style pocket doors
Acacia transitional home design photo in Toronto
Acacia transitional home design photo in Toronto
 Bloom Landscape Design and Fine Gardening Service
Mustafa Bhagat of Flicker Filmworks
Design ideas for a rustic landscaping in New York.
Design ideas for a rustic landscaping in New York.
 Grain Wood Shop
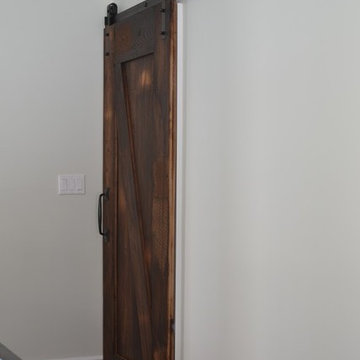
Our customer wanted a unique way to close off the mud room from the family room and chose to go with reclaimed chestnut which has a great patina. The door is 1 1/2 inch thick constructed with chestnut on both sides and finished in a Z cross brace pattern. This is a beefy door with heavy duty rollers and forged slide adding to the character of the door.




14