
Search results for "Oil based" in Home Design Ideas

 TradeCraft Custom Woodworking

12'x16' Garden shed built on a concrete slab used for storing garden tools and equipment. Shop made sliding barn doors made from red cedar, using mortise and tenon, and tongue and groove joinery, and finished with an oil-based translucent stain.

Find the right local pro for your project

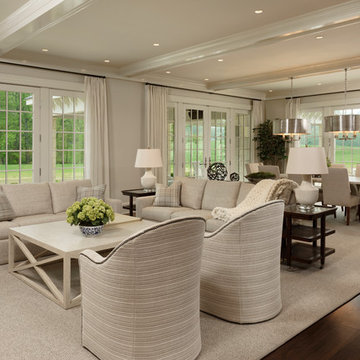
Large french country open concept and formal dark wood floor living room photo in DC Metro with beige walls
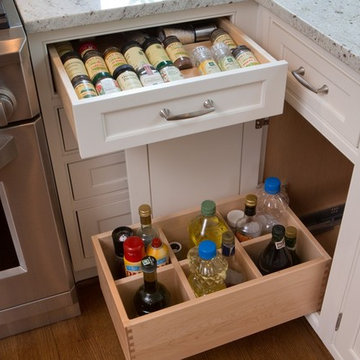
 AKB Design
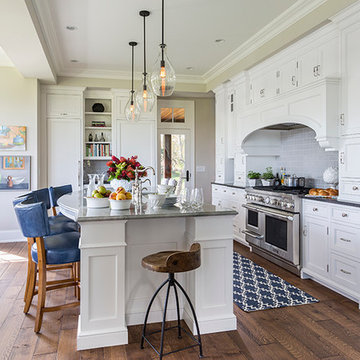
A long narrow kitchen renovation where we opted to put in an island and eliminate a wall of cabinets. Blocked up a window where the range is now and added two small windows.
Client was from the south and loved to add some bling, so we added crystal chandeliers and glass backsplash that sparkles.
 Marilyn Hill Interiors
Showcase Photographers
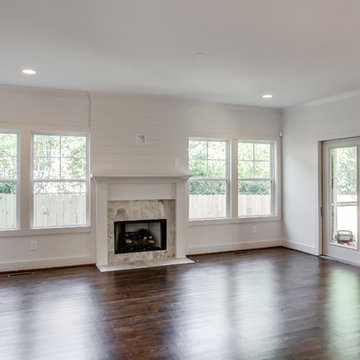
Example of a mid-sized country open concept dark wood floor living room design in Nashville with white walls, a standard fireplace, a stone fireplace and a wall-mounted tv
Example of a mid-sized country open concept dark wood floor living room design in Nashville with white walls, a standard fireplace, a stone fireplace and a wall-mounted tv


 The Kingston Group - Remodeling Specialists

Bathroom - mid-sized traditional white tile and subway tile ceramic tile bathroom idea in Nashville with an undermount sink, raised-panel cabinets, white cabinets, marble countertops, a two-piece toilet and white walls
 MOSS MANOR | Sarah James Moss

 In the living room, a modern aluminum chandelier suspends from a stenciled faux finish ceiling, which was preserved in the remodel. The walls are painted Sandy Hook Gray a tough walls flat latex with trim painted in White Dove a satin oil-based impervex enamel. The fireplace was overhauled by eliminating a dated mantle and inserting and adding a solid slab of Priscilla Fire marble and fire glass. A flat screen television and surround sound speakers are among some of the home’s technology updates. A modular sectional sofa with custom silk pillows anchors the low-profile living seating arrangement. A large cowhide hide is flanked by contemporary lounge chairs and tempered glass and iron tables. Existing built-ins were painted to showcase choice accessories.

 PTACEK home
galley style kitchen in cold spring, ny
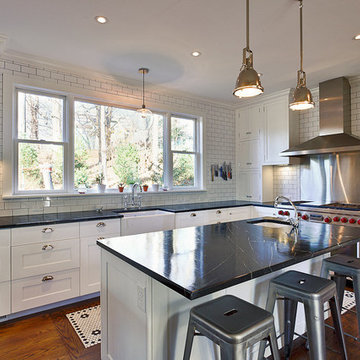
Example of an arts and crafts galley eat-in kitchen design in New York with a farmhouse sink, shaker cabinets, white cabinets, marble countertops, white backsplash, subway tile backsplash and stainless steel appliances
Example of an arts and crafts galley eat-in kitchen design in New York with a farmhouse sink, shaker cabinets, white cabinets, marble countertops, white backsplash, subway tile backsplash and stainless steel appliances
 Fox Brothers Painting
After-
Area- Waxhaw, NC

Project included; lightly sanding all treds, rails and spindles, priming and painting treds, rails and spindles.
Staircase - traditional staircase idea in Charlotte
Staircase - traditional staircase idea in Charlotte
 Living Interiors LLC

A reclaimed vanity made from old wine staves used to ferment chardonnay was the inspiration for this bath. The walls are clad in whitewashed wood look tile to invoke the feeling of barn board. A semi-recessed cast iron sink and industrial inspired mirror tops off the look.



 Studio McGee
Visit site for all the material sources:
http://www.studio-mcgee.com/studioblog/2014/7/22
Jill Facer - jillfacerphotography.com
 Roberts Flooring Services, Inc
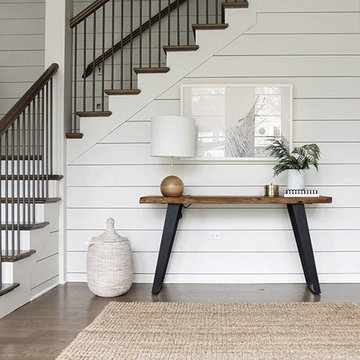
Wood white oak select btr 5" X 3/4" with custom made stain color oil base finish
Staircase - transitional staircase idea in Other
Staircase - transitional staircase idea in Other
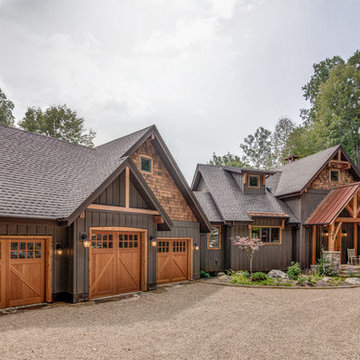


Sponsored
Sunbury, OH

J.Holderby - Renovations
Franklin County's Leading General Contractors - 2X Best of Houzz!

 Blue Sky Blinds Inc

Bedroom - large modern master carpeted and beige floor bedroom idea in Chicago with brown walls and no fireplace

 Nanette Wong
Photo: Nanette Wong © 2014 Houzz
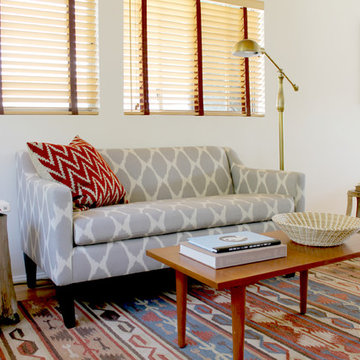
Home design - mid-century modern home design idea in San Francisco
Home design - mid-century modern home design idea in San Francisco
20