
Search results for "Oil based" in Home Design Ideas
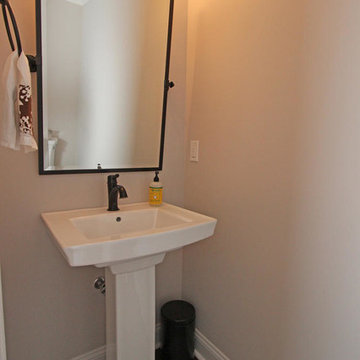
 Georgia Contractor Group Home Builders
Inspiration for a small timeless dark wood floor and brown floor powder room remodel in Atlanta with beige walls and a pedestal sink
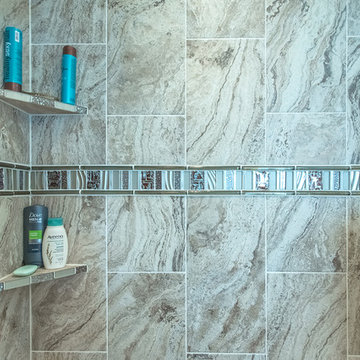
 Alair Homes Longmont
Tom Walsh - twalsh@thomaswalshimagery.com
Example of a mid-sized classic 3/4 gray tile and porcelain tile porcelain tile and beige floor bathroom design in Denver with recessed-panel cabinets, white cabinets, white walls, an undermount sink, granite countertops and a hinged shower door
Example of a mid-sized classic 3/4 gray tile and porcelain tile porcelain tile and beige floor bathroom design in Denver with recessed-panel cabinets, white cabinets, white walls, an undermount sink, granite countertops and a hinged shower door
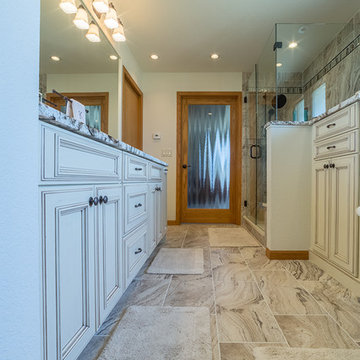 Alair Homes Longmont
Tom Walsh - twalsh@thomaswalshimagery.com
Mid-sized elegant 3/4 gray tile and porcelain tile porcelain tile and beige floor alcove shower photo in Denver with recessed-panel cabinets, white cabinets, white walls, granite countertops and a hinged shower door
Mid-sized elegant 3/4 gray tile and porcelain tile porcelain tile and beige floor alcove shower photo in Denver with recessed-panel cabinets, white cabinets, white walls, granite countertops and a hinged shower door
Find the right local pro for your project
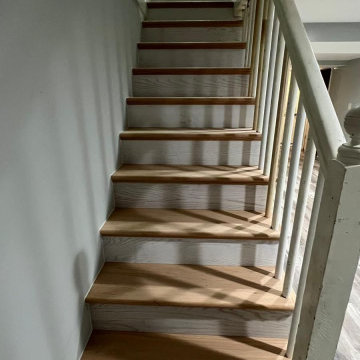
 MD Flooring Solutions, LLC
Basement steps project:
1x coat of Minwax or DuraSeal Stain: Stain to best match LVP in basement —1 color included
1x coat of ZINSSER®SealCoat™ Universal Sanding Sealer.
1x coat of Water-Based Oil-Modified polyurethane by default.
1x final coat of SamSeal or Masterline Oil-based polyurethane.
Finish: to best match LVP in basement
- To sand and refinish Unfinished hardwood 11x Treads only
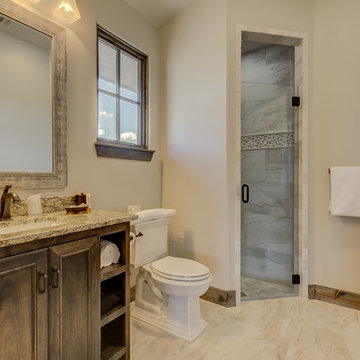
 Steve Bumpas Custom Homes
Example of a mid-sized mountain style 3/4 gray tile beige floor corner shower design in Dallas with beaded inset cabinets, dark wood cabinets, a two-piece toilet, beige walls, an undermount sink, granite countertops, a hinged shower door and brown countertops
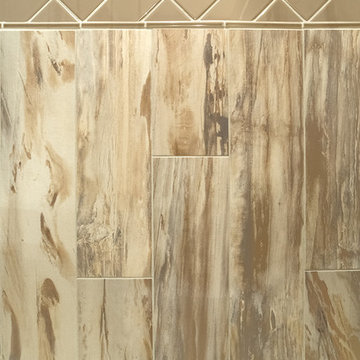 Alair Homes Longmont
Tom Walsh - twalsh@thomaswalshimagery.com
Inspiration for a mid-sized timeless 3/4 beige tile and ceramic tile porcelain tile and gray floor bathroom remodel in Denver with louvered cabinets, dark wood cabinets, beige walls and a pedestal sink
Inspiration for a mid-sized timeless 3/4 beige tile and ceramic tile porcelain tile and gray floor bathroom remodel in Denver with louvered cabinets, dark wood cabinets, beige walls and a pedestal sink
 Alair Homes Longmont
Tom Walsh - twalsh@thomaswalshimagery.com
Inspiration for a mid-sized timeless 3/4 beige tile and ceramic tile porcelain tile and gray floor bathroom remodel in Denver with louvered cabinets, dark wood cabinets, beige walls and a pedestal sink
Inspiration for a mid-sized timeless 3/4 beige tile and ceramic tile porcelain tile and gray floor bathroom remodel in Denver with louvered cabinets, dark wood cabinets, beige walls and a pedestal sink


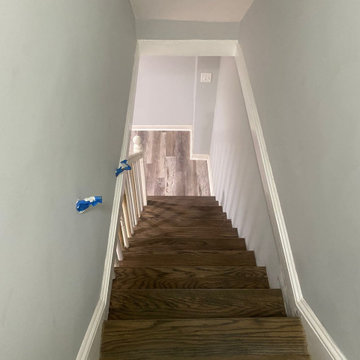 MD Flooring Solutions, LLC
Basement steps project:
1x coat of Minwax or DuraSeal Stain: Stain to best match LVP in basement —1 color included
1x coat of ZINSSER®SealCoat™ Universal Sanding Sealer.
1x coat of Water-Based Oil-Modified polyurethane by default.
1x final coat of SamSeal or Masterline Oil-based polyurethane.
Finish: to best match LVP in basement
- To sand and refinish Unfinished hardwood 11x Treads only
 Alair Homes Longmont
Tom Walsh - twalsh@thomaswalshimagery.com
Example of a mid-sized classic 3/4 beige tile and ceramic tile porcelain tile and gray floor bathroom design in Denver with louvered cabinets, dark wood cabinets, beige walls and a pedestal sink
Example of a mid-sized classic 3/4 beige tile and ceramic tile porcelain tile and gray floor bathroom design in Denver with louvered cabinets, dark wood cabinets, beige walls and a pedestal sink
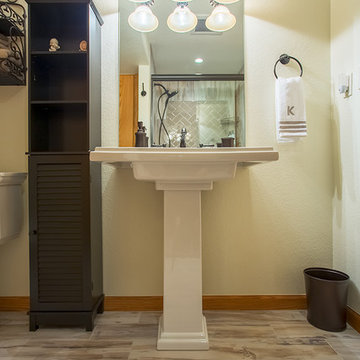 Alair Homes Longmont
Tom Walsh - twalsh@thomaswalshimagery.com
Bathroom - mid-sized traditional 3/4 beige tile and ceramic tile porcelain tile and gray floor bathroom idea in Denver with louvered cabinets, dark wood cabinets, beige walls and a pedestal sink
Bathroom - mid-sized traditional 3/4 beige tile and ceramic tile porcelain tile and gray floor bathroom idea in Denver with louvered cabinets, dark wood cabinets, beige walls and a pedestal sink

 J Brothers Design | Build | Remodel
Deanna Kriskovich
Mid-sized zen master brown tile and porcelain tile ceramic tile and brown floor bathroom photo in Minneapolis with recessed-panel cabinets, dark wood cabinets, a one-piece toilet, brown walls, an undermount sink and granite countertops
Mid-sized zen master brown tile and porcelain tile ceramic tile and brown floor bathroom photo in Minneapolis with recessed-panel cabinets, dark wood cabinets, a one-piece toilet, brown walls, an undermount sink and granite countertops
 J Brothers Design | Build | Remodel
Deanna Kriskovich
Example of a mid-sized zen master brown tile and porcelain tile ceramic tile and brown floor bathroom design in Minneapolis with recessed-panel cabinets, dark wood cabinets, brown walls, an undermount sink, granite countertops and a one-piece toilet
Example of a mid-sized zen master brown tile and porcelain tile ceramic tile and brown floor bathroom design in Minneapolis with recessed-panel cabinets, dark wood cabinets, brown walls, an undermount sink, granite countertops and a one-piece toilet
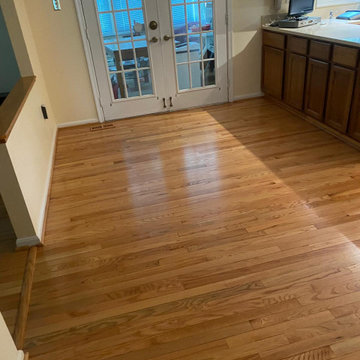 MD Flooring Solutions, LLC
Natural
1x coat of ZINSSER®SealCoat™ Universal Sanding Sealer.
1x coat of Water-Based Oil-Modified polyurethane by default.
1x final coat of SamSeal or Masterline Oil-based polyurethane by default.
---} Finish: Semi-Gloss.
- To cover with plastic and use vacuum to do the job
- To remove current toilet from powder room and KEEP.
- Sand and refinish 2-1/4" red oak Prefinished Hardwood floors on First floor: front foyer, closet, dining room, kitchen, hallway & powder room (no family room, no living room) - 404.12 sqft
- To remove Bevels from floors on First floor: front foyer, closet, dining room, kitchen, hallway & powder room (no family room, no living room) - 404.12 sqft
- To Sand & Refinish T-moldings 3LFT + 3LFT + 3LFT between foyer to family room, dining room to living room
- To Install Unfinished Red Oak Shoe Molding to be polyurethaned on First floor: front foyer, closet, dining room, kitchen, hallway & powder room (no family room, no living room) + around powder room vanity
- To reinstall same toilet, including new ring after refinish.

Sponsored
Sunbury, OH

J.Holderby - Renovations
Franklin County's Leading General Contractors - 2X Best of Houzz!
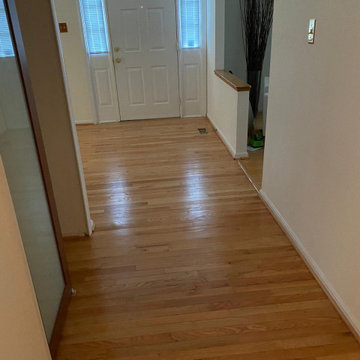 MD Flooring Solutions, LLC
Natural
1x coat of ZINSSER®SealCoat™ Universal Sanding Sealer.
1x coat of Water-Based Oil-Modified polyurethane by default.
1x final coat of SamSeal or Masterline Oil-based polyurethane by default.
---} Finish: Semi-Gloss.
- To cover with plastic and use vacuum to do the job
- To remove current toilet from powder room and KEEP.
- Sand and refinish 2-1/4" red oak Prefinished Hardwood floors on First floor: front foyer, closet, dining room, kitchen, hallway & powder room (no family room, no living room) - 404.12 sqft
- To remove Bevels from floors on First floor: front foyer, closet, dining room, kitchen, hallway & powder room (no family room, no living room) - 404.12 sqft
- To Sand & Refinish T-moldings 3LFT + 3LFT + 3LFT between foyer to family room, dining room to living room
- To Install Unfinished Red Oak Shoe Molding to be polyurethaned on First floor: front foyer, closet, dining room, kitchen, hallway & powder room (no family room, no living room) + around powder room vanity
- To reinstall same toilet, including new ring after refinish.
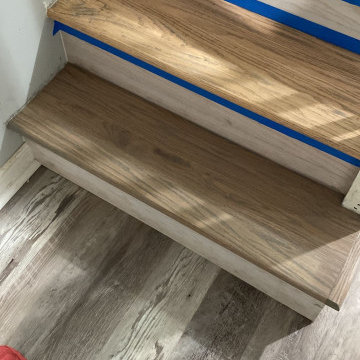 MD Flooring Solutions, LLC
Basement steps project:
1x coat of Minwax or DuraSeal Stain: Stain to best match LVP in basement —1 color included
1x coat of ZINSSER®SealCoat™ Universal Sanding Sealer.
1x coat of Water-Based Oil-Modified polyurethane by default.
1x final coat of SamSeal or Masterline Oil-based polyurethane.
Finish: to best match LVP in basement
- To sand and refinish Unfinished hardwood 11x Treads only
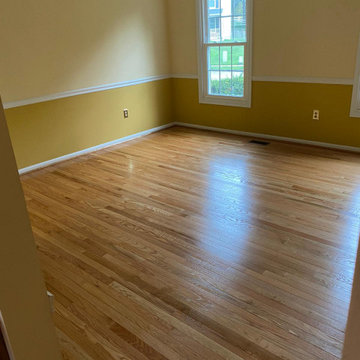 MD Flooring Solutions, LLC
Natural
1x coat of ZINSSER®SealCoat™ Universal Sanding Sealer.
1x coat of Water-Based Oil-Modified polyurethane by default.
1x final coat of SamSeal or Masterline Oil-based polyurethane by default.
---} Finish: Semi-Gloss.
- To cover with plastic and use vacuum to do the job
- To remove current toilet from powder room and KEEP.
- Sand and refinish 2-1/4" red oak Prefinished Hardwood floors on First floor: front foyer, closet, dining room, kitchen, hallway & powder room (no family room, no living room) - 404.12 sqft
- To remove Bevels from floors on First floor: front foyer, closet, dining room, kitchen, hallway & powder room (no family room, no living room) - 404.12 sqft
- To Sand & Refinish T-moldings 3LFT + 3LFT + 3LFT between foyer to family room, dining room to living room
- To Install Unfinished Red Oak Shoe Molding to be polyurethaned on First floor: front foyer, closet, dining room, kitchen, hallway & powder room (no family room, no living room) + around powder room vanity
- To reinstall same toilet, including new ring after refinish.

 collaborative interiors
Cabinet design by: Collaborative Interiors |
Kitchen design by: Beverly Bradshaw Interiors |
Remodeler: McKinney Group |
Photographer: Tom Marks Photo |
***Please visit the Houzz page of Beverly Bradshaw Interiors for any info regarding this project***



 Archer & Buchanan Architecture, Ltd.
Angle Eye Photography
Inspiration for a large timeless brick floor entryway remodel in Philadelphia with gray walls and a white front door
Inspiration for a large timeless brick floor entryway remodel in Philadelphia with gray walls and a white front door

 Scott Christopher Homes
Laundry room - large transitional l-shaped ceramic tile and beige floor laundry room idea in Grand Rapids with shaker cabinets, dark wood cabinets, a side-by-side washer/dryer, green walls, stainless steel countertops and gray countertops

 Realty Restoration, LLC
Casey Fry
Kitchen - mid-sized contemporary single-wall medium tone wood floor kitchen idea in Austin with flat-panel cabinets, mosaic tile backsplash, stainless steel appliances, quartz countertops, gray backsplash and dark wood cabinets
Kitchen - mid-sized contemporary single-wall medium tone wood floor kitchen idea in Austin with flat-panel cabinets, mosaic tile backsplash, stainless steel appliances, quartz countertops, gray backsplash and dark wood cabinets
24