
Search results for "Oil based" in Home Design Ideas
 Birmingham Remodeling and Construction, LLC
Birmingham Remodeling
Mountain style porch photo in Oklahoma City
Mountain style porch photo in Oklahoma City
 Thermalwood Canada
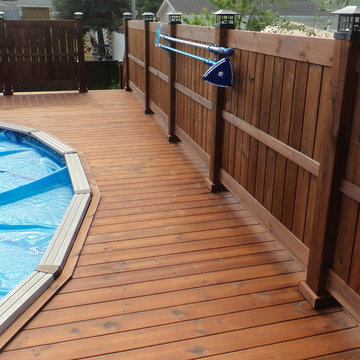
Pool deck made from Thermally Modified Pine, using a hidden fastener system for no visible screws. Finished with Cutek Extreme oil based wood protectant, with walnut color tone.

Find the right local pro for your project
 Humphreys Build
Example of a mid-sized minimalist formal and open concept white floor living room design in Austin with white walls, no fireplace and no tv
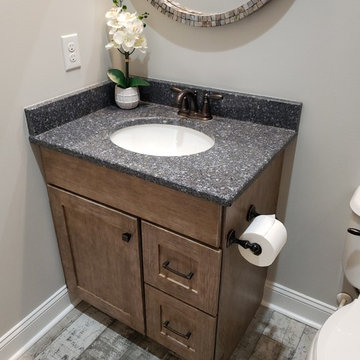
 Bath, Kitchen and Tile Center
Example of a transitional light wood floor and gray floor bathroom design in Wilmington with shaker cabinets, medium tone wood cabinets, beige walls, granite countertops and gray countertops

 Historic Flooring LLC
This gorgeous wide plank antique Oak is our most requested floor! With dramatic widths ranging from 6 to 12 inches (14 inches in some cases), you can easily bring an old-world charm into your home. This product comes to you completely pre-finished and ready to install.
We start by hand sanding the surface, beveling the edges ever so slightly, and being careful to preserve the historical integrity of the planks. Typically, about 80% of your flooring will be "Smooth" with the remaining 20% having a slight texture from the original saw kerfs. This material will also have nail holes, knots, and checks which only adds to the unique character.
Next, we apply Waterlox, a tung oil based sealant with or without stain added. Finally, 3 coats of Vermont Polywhey finish are added with a hand buffing between coats. The result is a luxurious satiny finish that you can only get from Historic Flooring!
Photos by Steven Dolinsky
 Humphreys Build
Example of a mid-sized minimalist formal and open concept white floor living room design in Austin with white walls, no fireplace and no tv

Sponsored
Columbus, OH

Hope Restoration & General Contracting
Columbus Design-Build, Kitchen & Bath Remodeling, Historic Renovations
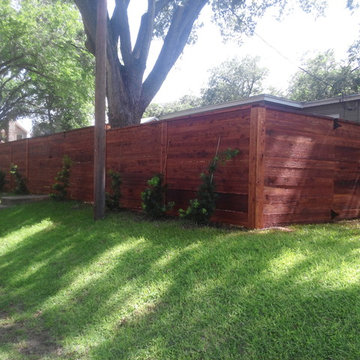
 Discount Fence
Horizontal Cap and Trim
All Cedar
Stain oil base Wood Defender
Example of a mountain style exterior home design in Austin
Example of a mountain style exterior home design in Austin
 Deckscapes Inc
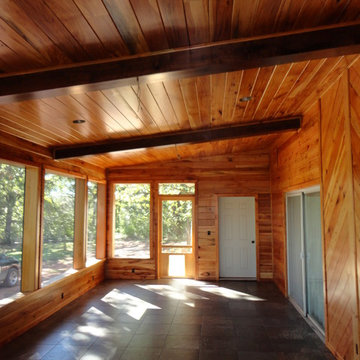
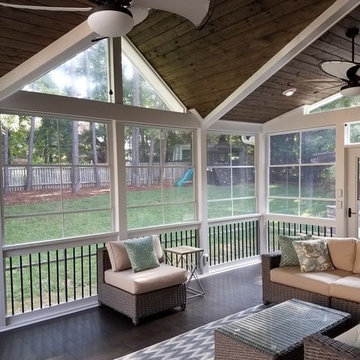
Deckscapes designed and built this porch in the Davidson, NC area. We worked closely with the homeowner to understand what they were looking for in an outdoor room and how we could work together to accomplish their vision. The floor of the porch is 5" Tongue and Groove treated pine decking. It was stained with a Sherwin Williams oil based stain to match their interior hardwood flooring. The porch walls are constructed with 6"x6" Cox laminated columns and a 2x6 mid rail along with black, round aluminum ballusters. EZE Breeze vertical 4 Track porch windows in white frames and charcoal fiberglass screens were added to the exterior along with glass window panes in all the gable areas. The porch roof is a shed roof design with an open gable in the center. This makes trimming the ceiling slightly more difficult but really adds to the look and openness of the room's final feel (plus we love the way it looks when completed). Recessed lighting (6 cans) and 2 Hunter ceiling fans were added to the ceiling. A dimmer switch was added to the lights to really give the room some ambiance at night. The ceiling was finished in a Sherwin Williams semi transparent stain and the walls were painted white to match the house exterior trim. To complete the final product we added a 1x4 English lattice around the perimeter and painted it white to match the porch. We added some speakers inside the porch and a 36" Larson Savannah storm door from the stairs down to the paver patio. After the room was tastefully decorated by our clients I know that they will really Enjoy Being Outside.
 User
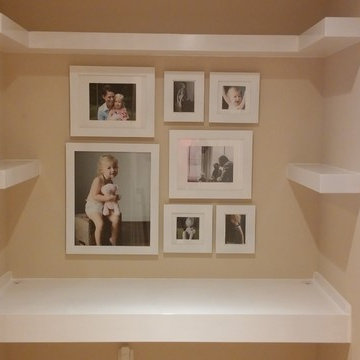
UserCustom Made Floating Shelves & Desk In Upstairs Hallway. Painted Oil Base White
Example of a trendy hallway design in Nashville
Example of a trendy hallway design in Nashville
 User
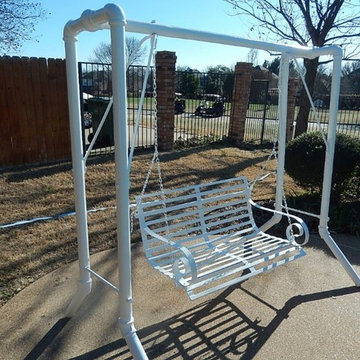
UserExterior Painting - Another view of the swing after being restored to it's original beauty.
Large contemporary red one-story brick exterior home idea in Dallas
Large contemporary red one-story brick exterior home idea in Dallas
 User
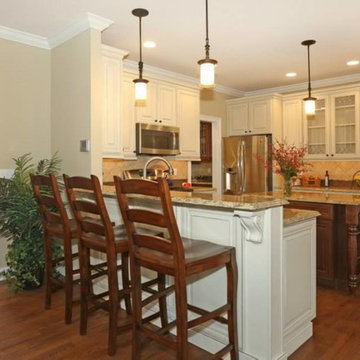
UserWaypoint 720 series
-specialty full overlay
-mitered solid raised panel
-available in cherry, maple and painted
Mid-sized trendy l-shaped light wood floor eat-in kitchen photo in New York with an undermount sink, raised-panel cabinets, beige cabinets, granite countertops, stone tile backsplash, stainless steel appliances and an island
Mid-sized trendy l-shaped light wood floor eat-in kitchen photo in New York with an undermount sink, raised-panel cabinets, beige cabinets, granite countertops, stone tile backsplash, stainless steel appliances and an island
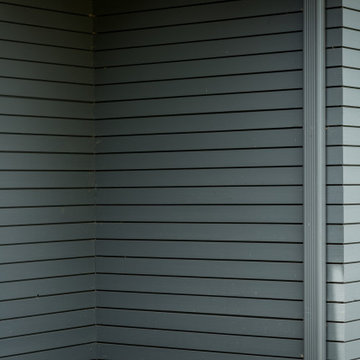
 Buffalo Lumber Company Inc.
1x4 CUSTOM SIZE (Custom Milled Shadow Gap 1/4 inch Reveal) CEDAR-IRC SIDING, D&BTR (BL Grade Equivalent NEAR CLEAR), KD, Stained S1S, Smooth Use. Cabot's 3000 Transparent Oil Based Stain

Sponsored
Fredericksburg, OH

High Point Cabinets
Columbus' Experienced Custom Cabinet Builder | 4x Best of Houzz Winner
 Humphreys Build
Living room - mid-sized modern formal and open concept white floor living room idea in Austin with white walls, no fireplace and no tv
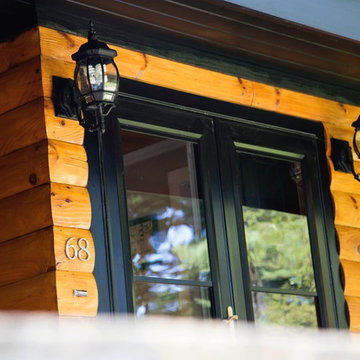
 Pink Elephant LLC
removed old stain by using Abrasive crushed glass blasting.
applied 2 coats of Exterior California oil base Storm Stain - Natural
Mid-sized craftsman one-story wood exterior home idea in Boston
Mid-sized craftsman one-story wood exterior home idea in Boston
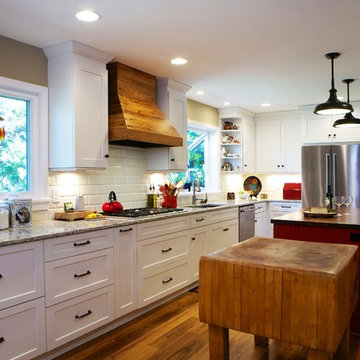
 Revient Reclaimed Wood
Revient provided the Antique Chestnut flooring for this customer in their kitchen remodel. They used an oil-based finish to make the grain pop.
Customer Testimonial:
"When the Chestnut flooring arrived I thought it was so beautiful I almost cried! And now that it has been installed, we receive so many compliments. I reached out to several companies, and Revient was the most prompt and professional from start to finish. A pleasure to work with and very helpful in narrowing down what product of theirs would work best for our design and lifestyle through their sampling process."
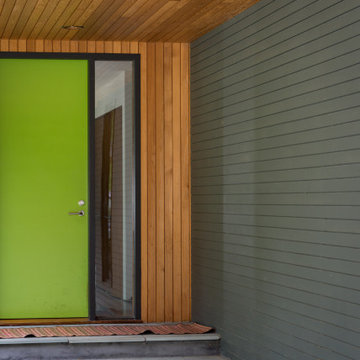 Buffalo Lumber Company Inc.
1x4 CUSTOM SIZE (Custom Milled Shadow Gap 1/4 inch Reveal) CEDAR-IRC SIDING, D&BTR (BL Grade Equivalent NEAR CLEAR), KD, Stained S1S, Smooth Use. Cabot's 3000 Transparent Oil Based Stain



 Affecting Spaces Design Studio

This double-height stairwell is elevated with a beautiful feature wall. A simple light fixture helps to accentuate the wall in the evening, where as the natural light illuminates it during the day.
 VPC Builders, LLC
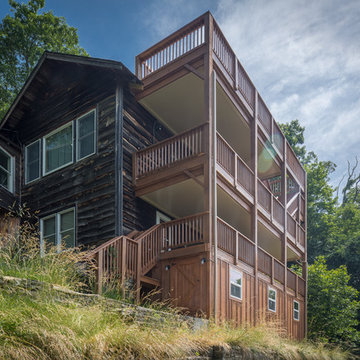
Gorgeous 4 level, 1650 square foot deck with roof line observation deck overlooking Grandfather Mountain. Premium oil based finished, custom handrails, and under deck roofing in between levels.
Photography by Bernard Russo
59