
Search results for "Oil rubbed bronze pulls and knobs" in Home Design Ideas

 Walker Homes
Decorative molding defines personal space.
Example of a large classic master beige tile and porcelain tile porcelain tile drop-in bathtub design in Richmond with raised-panel cabinets, white cabinets, a two-piece toilet, yellow walls, granite countertops and an undermount sink
Example of a large classic master beige tile and porcelain tile porcelain tile drop-in bathtub design in Richmond with raised-panel cabinets, white cabinets, a two-piece toilet, yellow walls, granite countertops and an undermount sink

 DeLeers Construction, Inc.
This 3200 square foot home features a maintenance free exterior of LP Smartside, corrugated aluminum roofing, and native prairie landscaping. The design of the structure is intended to mimic the architectural lines of classic farm buildings. The outdoor living areas are as important to this home as the interior spaces; covered and exposed porches, field stone patios and an enclosed screen porch all offer expansive views of the surrounding meadow and tree line.
The home’s interior combines rustic timbers and soaring spaces which would have traditionally been reserved for the barn and outbuildings, with classic finishes customarily found in the family homestead. Walls of windows and cathedral ceilings invite the outdoors in. Locally sourced reclaimed posts and beams, wide plank white oak flooring and a Door County fieldstone fireplace juxtapose with classic white cabinetry and millwork, tongue and groove wainscoting and a color palate of softened paint hues, tiles and fabrics to create a completely unique Door County homestead.
Mitch Wise Design, Inc.
Richard Steinberger Photography

 Erenay Design Build
Example of a mid-sized transitional master freestanding bathtub design with recessed-panel cabinets, dark wood cabinets, yellow walls, a drop-in sink, granite countertops and multicolored countertops
Find the right local pro for your project

 Cabinet-S-Top
In this kitchen we installed Waypoint Livingspaces cabinets on the perimeter is 702F doorstyle in Painted Hazelnut Glaze and on the island is 650F doorstyle in Cherry Java accented with Amerock Revitilize pulls and Chandler knobs in oil rubbed bronze. On the countertops is Giallo Ornamental 3cm Granite with a 4” backsplash below the microwave area. On the wall behind the range is 2 x 8 Brickwork tile in Terrace color. Kichler Avery 3 pendant lights were installed over the island. A Blanco single bowl sink in Biscotti color with a Moen Waterhill single handle faucet with the side spray was installed. Three 18” time weathered Faux wood beams in walnut color were installed on the ceiling to accent the kitchen.

 Lux Construction Group & Custom Cabinetry
Inspiration for a large transitional u-shaped porcelain tile and beige floor eat-in kitchen remodel in Phoenix with an undermount sink, beaded inset cabinets, beige cabinets, granite countertops, multicolored backsplash, stone slab backsplash, stainless steel appliances, an island and multicolored countertops

 Cypress Design Co.
Mid-sized elegant master white tile and porcelain tile mosaic tile floor doorless shower photo in Providence with recessed-panel cabinets, dark wood cabinets, a two-piece toilet, blue walls, an undermount sink and quartzite countertops

 Pacific Northwest Cabinetry
Example of a mid-sized transitional u-shaped medium tone wood floor open concept kitchen design in Portland with an undermount sink, recessed-panel cabinets, white cabinets, granite countertops, white backsplash, subway tile backsplash, stainless steel appliances and an island
Example of a mid-sized transitional u-shaped medium tone wood floor open concept kitchen design in Portland with an undermount sink, recessed-panel cabinets, white cabinets, granite countertops, white backsplash, subway tile backsplash, stainless steel appliances and an island



 Renovations Unlimited
Inspiration for a farmhouse gray floor laundry room remodel in Detroit with an undermount sink, white cabinets, granite countertops, white walls, a side-by-side washer/dryer and black countertops

 F5 Design/Architecture Inc.
Darlene Hall
Farmhouse bathroom photo in Columbus with an undermount sink and soapstone countertops
Farmhouse bathroom photo in Columbus with an undermount sink and soapstone countertops

 Pizzale Design Inc.
Mike Chajecki
Example of a large transitional ceramic tile and brown floor mudroom design in Toronto with beige walls
Example of a large transitional ceramic tile and brown floor mudroom design in Toronto with beige walls
 Andrew Sills
Eat-in kitchen - mid-sized farmhouse galley dark wood floor eat-in kitchen idea in Atlanta with a farmhouse sink, shaker cabinets, white cabinets, granite countertops, white backsplash, subway tile backsplash, stainless steel appliances and no island

 Renaissance Homes, Inc
Example of a mountain style bathroom design in Little Rock with raised-panel cabinets, dark wood cabinets and granite countertops
Example of a mountain style bathroom design in Little Rock with raised-panel cabinets, dark wood cabinets and granite countertops

 Nathan Walldorf w/ Herman Walldorf & Co. Realtors
Great kitchen just remodeled at 6420 Knightsbridge Road in Hixson TN by Green & Lofty LLC. New JennAir appliances, granite counter tops, soldier stacked tile back splash, oil rubbed bronze hinges & pulls, refinished oak cabinets. Luxury home. For sale.

 Morse Custom Homes and Remodeling
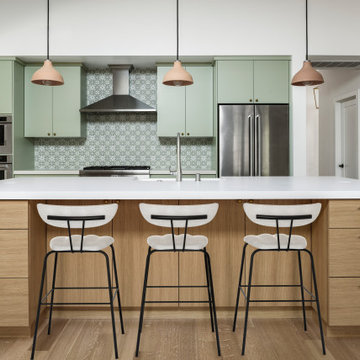
Rewards Elevate 5" x 1' 7" white oak rift wood plank flooring.
Pendant Lighting: Rejuvination | Folk Abigail 10" | A2374 | Unglazed Toast Shade Finish w/ Oil Rubbed Bronze Canopy Finish.
Countertop: Porcelain | Dekton | Uyuri | 1.2 CM | Mitered.
Kitchen Faucet: Ferguson | Kohler | Simplice | K-596-VS | Vibrant Stainless.
Cooktop: Ferguson | Thermador | PCG364WD | SS
Hood: Ferguson | Zline | KL2CRN-42 | Brushed SS
Microwave: Ferguson | KitchenAid | KMBP100ESS | SS
Wall Oven: Ferguson | KOST100ESS | SS
Refrigerator: Ferguson | KitchenAid | KRFC300E | SS
Tile backsplash" Cortopassi |Porcelain | Jeffrey Court | Europe Arte Giardino | JC-80635 | 6" c 6" | Acquerello Verona w/ #381 Bright White Grout.
Cabinet Upper Paint Color: Sherwin Williams SW6177 Softened Green.
Lower Cabinets: Custom Made | White Oak
Cabinet Pulls: Top Knobs | Brookline | TK766HB | Honey Bronze.
Cabinet Knobs: Top Knobs | Brookline | TK762HB | Honey Bronze.
Wall, Doors, and Trim Paint Color: Kelly Moore KM4779 Willow Side.

 Molly Barr
Molly Christina Barr
Example of a mid-sized arts and crafts l-shaped light wood floor eat-in kitchen design in Minneapolis with an undermount sink, shaker cabinets, brown cabinets, quartz countertops, beige backsplash, stone tile backsplash, stainless steel appliances and an island
Example of a mid-sized arts and crafts l-shaped light wood floor eat-in kitchen design in Minneapolis with an undermount sink, shaker cabinets, brown cabinets, quartz countertops, beige backsplash, stone tile backsplash, stainless steel appliances and an island


Small elegant u-shaped porcelain tile and brown floor eat-in kitchen photo in Minneapolis with a double-bowl sink, beige backsplash, stainless steel appliances, a peninsula, recessed-panel cabinets, medium tone wood cabinets, granite countertops and stone tile backsplash

Sponsored
Columbus, OH

Hope Restoration & General Contracting
Columbus Design-Build, Kitchen & Bath Remodeling, Historic Renovations
 Drexel Building Supply
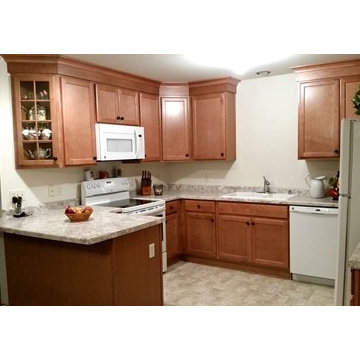
Maple with Toffee Stain
Spring Valley door style
Triple Cove "Spring Carinval" Laminate
Merillat hardware - oil rubbed bronze knobs
Minimalist home design photo in Milwaukee
Minimalist home design photo in Milwaukee

 HomeStory Doors of Chicago
This beautiful bedroom features our 2-panel pocket interior door.
Hallway - small traditional linoleum floor hallway idea in Chicago with white walls
Hallway - small traditional linoleum floor hallway idea in Chicago with white walls

 INSPERIORS, LLC
Complete Kitchen Remodel Designed by Interior Designer Nathan J. Reynolds.
phone: (508) 837 - 3972
email: nathan@insperiors.com
www.insperiors.com
Photography Courtesy of © 2015 John Anderson Photography.
122