
Search results for "Oil rubbed bronze pulls and knobs" in Home Design Ideas

 TA DA by KAT Next Level Staging & Design
Bathroom - large transitional master brown tile and porcelain tile porcelain tile and brown floor bathroom idea in Houston with recessed-panel cabinets, dark wood cabinets, an undermount tub and beige walls

 Phoenix Builders, Inc.
Glazed kitchen cabinets with burnished copper hardware and subway tile back splash
.
Inspiration for a large timeless l-shaped medium tone wood floor open concept kitchen remodel in DC Metro with a farmhouse sink, raised-panel cabinets, beige cabinets, granite countertops, white backsplash, subway tile backsplash, stainless steel appliances and an island
Inspiration for a large timeless l-shaped medium tone wood floor open concept kitchen remodel in DC Metro with a farmhouse sink, raised-panel cabinets, beige cabinets, granite countertops, white backsplash, subway tile backsplash, stainless steel appliances and an island


Find the right local pro for your project

 Palmer Construction
This kitchen tastefully contains all the necessities. The large granite-topped island provides space for cooking, buffets, and eating meals on the go. The island has a convenient pull-out microwave drawer.

 Columbia Cabinets
Curated Classic
Designer: Amy Van Wie
Cabinetry: Brookhaven I – Frameless Cabinetry
Wood: Maple and Knotty Cherry
Finishes: White Lace on Maple; Matte Bistro on Knotty Cherry
Door: Perimeter – Fremont Recessed; Island and Hutch – Fremont Raised
Countertop: Kitchen and Island – Barroca Soapstone; Hutch – Bianco Carrera Marble
Awards
2013 Showcase of Homes, Executive Homes Runner-up – Best Kitchen
Featured in the 2013 Showcase of Homes, the kitchen of this stunning home needed to be extraordinary. With 9 foot ceilings, special height cabinet panels were designed at 45″. The maple cabinetry from Brookhaven was installed along the perimeter of the space and finished in white lace with Fremont Recessed doors. To mix and match different styles and finishes, the island and hutch were designed in knotty cherry, with Fremont raised doors and matte bistro finish. Barroca Soapstone tops off the kitchen and island cabinets and a 3cm thick sheet of Bianco Carrera Marble tops off the hutch. The finishing touches were the details including oil rubbed bronze bin pulls and knobs, split panel doors with glass walls along the range wall and custom panels to cover the refrigerator. For the hutch, mullion glass doors and bead board accents with matching wood knobs and corbels finished the design.

 Sword Company
Belwith cabinet hardware is used in this laundry room. The pull on the pocket sliding door is by Emtek.
Mid-sized transitional u-shaped light wood floor and beige floor enclosed kitchen photo in Austin with an undermount sink, raised-panel cabinets, dark wood cabinets, marble countertops, beige backsplash, stone tile backsplash, stainless steel appliances and an island
Mid-sized transitional u-shaped light wood floor and beige floor enclosed kitchen photo in Austin with an undermount sink, raised-panel cabinets, dark wood cabinets, marble countertops, beige backsplash, stone tile backsplash, stainless steel appliances and an island

 Adams + Beasley Associates
Richard Mandelkorn
A newly connected hallway leading to the master suite had the added benefit of a new laundry closet squeezed in; the original home had a cramped closet in the kitchen downstairs. The space was made efficient with a countertop for folding, a hanging drying rack and cabinet for storage. All is concealed by a traditional barn door, and lit by a new expansive window opposite.



 Cabinet-S-Top
In this kitchen we installed Waypoint Livingspaces cabinets on the perimeter is 702F doorstyle in Painted Hazelnut Glaze and on the island is 650F doorstyle in Cherry Java accented with Amerock Revitilize pulls and Chandler knobs in oil rubbed bronze. On the countertops is Giallo Ornamental 3cm Granite with a 4” backsplash below the microwave area. On the wall behind the range is 2 x 8 Brickwork tile in Terrace color. Kichler Avery 3 pendant lights were installed over the island. A Blanco single bowl sink in Biscotti color with a Moen Waterhill single handle faucet with the side spray was installed. Three 18” time weathered Faux wood beams in walnut color were installed on the ceiling to accent the kitchen.

 Quigley Architects
Modern House Productions
Eat-in kitchen - mid-sized rustic l-shaped medium tone wood floor eat-in kitchen idea in Minneapolis with an undermount sink, shaker cabinets, medium tone wood cabinets, quartz countertops, multicolored backsplash, glass tile backsplash, stainless steel appliances and an island
Eat-in kitchen - mid-sized rustic l-shaped medium tone wood floor eat-in kitchen idea in Minneapolis with an undermount sink, shaker cabinets, medium tone wood cabinets, quartz countertops, multicolored backsplash, glass tile backsplash, stainless steel appliances and an island

 AXIS Productions
a powder room was created by eliminating the existing hall closet and stealing a little space from the existing bedroom behind. a linen wall covering was added with a nail head detail giving the powder room a polished look.
WoodStone Inc, General Contractor
Home Interiors, Cortney McDougal, Interior Design
Draper White Photography

 Locati Architects
Roger Wade Studio
Example of a mountain style bathroom design with a vessel sink, flat-panel cabinets, wood countertops, distressed cabinets and brown countertops
Example of a mountain style bathroom design with a vessel sink, flat-panel cabinets, wood countertops, distressed cabinets and brown countertops
 Sledgehammer Construction
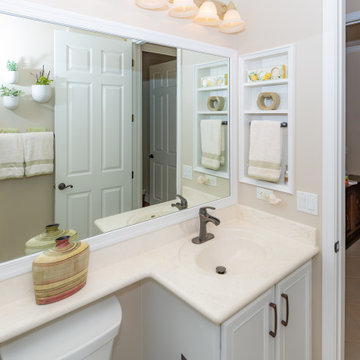
The medicine cabinet was removed and a new custom-made medicine cabinet insert was installed, including beadboard on the back wall, two shelves, space for a hand towel bar and decorative trim painted white to match the adjacent finishes. The vanity cabinets remained but were painted a fresh coat of white. The existing mirror was trimmed out for a more custom appearance. Final touches to round out the space was the install of an oil rubbed bronze faucet and cabinet door pulls.

 Steinhafels
Designer: Laura Hoffman | Photographer: Sarah Utech
Study room - mid-sized transitional built-in desk dark wood floor and brown floor study room idea in Milwaukee with gray walls
Study room - mid-sized transitional built-in desk dark wood floor and brown floor study room idea in Milwaukee with gray walls

Sponsored
Fredericksburg, OH

High Point Cabinets
Columbus' Experienced Custom Cabinet Builder | 4x Best of Houzz Winner

 Janet Weber Interior Design
Enclosed kitchen - farmhouse medium tone wood floor enclosed kitchen idea in Seattle with a farmhouse sink, beaded inset cabinets, gray cabinets, quartz countertops, white backsplash, subway tile backsplash and stainless steel appliances

 Kitchen & Floor Decor
This kitchen is featuring Great Northern Cabinetry's Concord door style. The perimeter of the kitchen is Maple with a Praline stain, while the island is Pt. Grade Maple with a Vanilla paint and Chocolate glaze. Adorning the cabinets are Amerock's Revitalize knobs and pulls in an Oil Rubbed Bronze finish.
For countertops, the perimeter of the kitchen features Formica laminate in Bronze Rust. The island is featuring Cambria quartz in Canterbury. The backsplash is done in Mohawk Delanova tile and decorative tiles, in Caramella Latte.
Mannington Engineered hardwood looks gorgeous in this room. Mannington's American Rustic Maple 5" wide planks in Sandstone went well with the rest of the room. The vents found in the toe kick of the island were unfinished maple - painted to match the custom cabinetry.


 Confluence Kitchen & Bath
Drop-in bathtub - mid-sized transitional master beige tile and mosaic tile porcelain tile and beige floor drop-in bathtub idea in Denver with raised-panel cabinets, dark wood cabinets, beige walls, an undermount sink, solid surface countertops, a hinged shower door and beige countertops

Sponsored
Columbus, OH

Hope Restoration & General Contracting
Columbus Design-Build, Kitchen & Bath Remodeling, Historic Renovations


 Quad City Kitchen & Bath Boutique
Eat-in kitchen - large transitional l-shaped medium tone wood floor and brown floor eat-in kitchen idea in Chicago with a farmhouse sink, recessed-panel cabinets, white cabinets, granite countertops, stainless steel appliances and an island

 Lands End Development - Designers & Builders
Inspiration for a rustic mudroom remodel in Minneapolis with beige walls
118