
Search results for "Oil rubbed bronze pulls and knobs" in Home Design Ideas
 Amiano & Son Construction, LLC
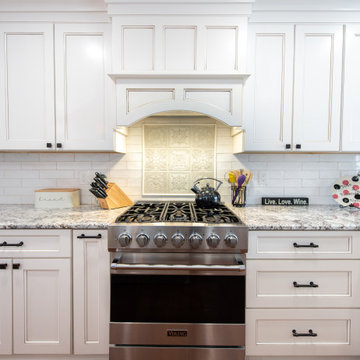
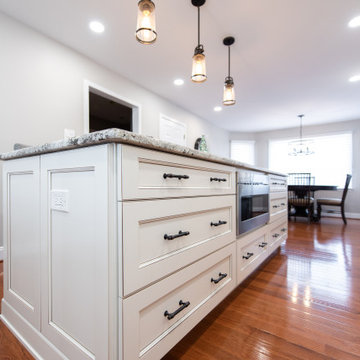
This kitchen was the dream kitchen for these homeowners. This now expansive space was originally only half the size of what you see now! However, opening up this space was no simple task, as one single wall seemed to have every item you wish to not have in a wall you plan on moving, from an HVAC return, electrical, as well as being a load-bearing wall! Nonetheless, we turned this vision into a reality, and bumped out that wall! This now expanded kitchen is full of cabinet storage, countertop working space, and a beautiful island with seating. This kitchen is now a perfect entertainment space with the exact function as well as style for these homeowners to enjoy for years to come!
 Amiano & Son Construction, LLC
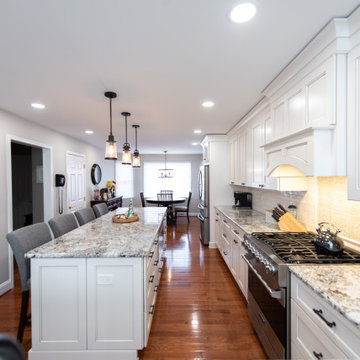
This kitchen was the dream kitchen for these homeowners. This now expansive space was originally only half the size of what you see now! However, opening up this space was no simple task, as one single wall seemed to have every item you wish to not have in a wall you plan on moving, from an HVAC return, electrical, as well as being a load-bearing wall! Nonetheless, we turned this vision into a reality, and bumped out that wall! This now expanded kitchen is full of cabinet storage, countertop working space, and a beautiful island with seating. This kitchen is now a perfect entertainment space with the exact function as well as style for these homeowners to enjoy for years to come!
 Sophia M. Amiano
This kitchen was the dream kitchen for these homeowners. This now expansive space was originally only half the size of what you see now! However, opening up this space was no simple task, as one single wall seemed to have every item you wish to not have in a wall you plan on moving, from an HVAC return, electrical, as well as being a load-bearing wall! Nonetheless, we turned this vision into a reality, and bumped out that wall! This now expanded kitchen is full of cabinet storage, countertop working space, and a beautiful island with seating. This kitchen is now a perfect entertainment space with the exact function as well as style for these homeowners to enjoy for years to come!
Find the right local pro for your project
 Sophia M. Amiano
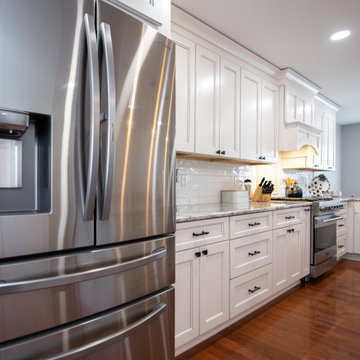
This kitchen was the dream kitchen for these homeowners. This now expansive space was originally only half the size of what you see now! However, opening up this space was no simple task, as one single wall seemed to have every item you wish to not have in a wall you plan on moving, from an HVAC return, electrical, as well as being a load-bearing wall! Nonetheless, we turned this vision into a reality, and bumped out that wall! This now expanded kitchen is full of cabinet storage, countertop working space, and a beautiful island with seating. This kitchen is now a perfect entertainment space with the exact function as well as style for these homeowners to enjoy for years to come!
 Sophia M. Amiano
This kitchen was the dream kitchen for these homeowners. This now expansive space was originally only half the size of what you see now! However, opening up this space was no simple task, as one single wall seemed to have every item you wish to not have in a wall you plan on moving, from an HVAC return, electrical, as well as being a load-bearing wall! Nonetheless, we turned this vision into a reality, and bumped out that wall! This now expanded kitchen is full of cabinet storage, countertop working space, and a beautiful island with seating. This kitchen is now a perfect entertainment space with the exact function as well as style for these homeowners to enjoy for years to come!


 Design Inspirations Inc.
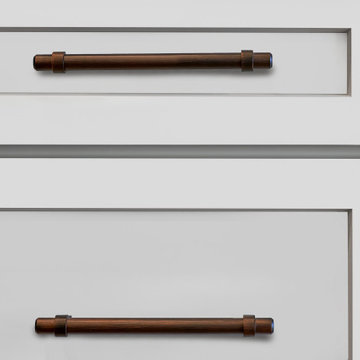
This close up photo shows the chiselled edge of the leathered granite on the bar's island.
Elegant home bar photo in Toronto
Elegant home bar photo in Toronto

Sponsored
Fredericksburg, OH

High Point Cabinets
Columbus' Experienced Custom Cabinet Builder | 4x Best of Houzz Winner

 Brenda Motter Interiors LTD
Photographer: Calgary Photos
Builder: www.timberstoneproperties.ca
Inspiration for a large craftsman u-shaped dark wood floor eat-in kitchen remodel in Calgary with a farmhouse sink, shaker cabinets, dark wood cabinets, granite countertops, beige backsplash, stone tile backsplash, paneled appliances and an island
Inspiration for a large craftsman u-shaped dark wood floor eat-in kitchen remodel in Calgary with a farmhouse sink, shaker cabinets, dark wood cabinets, granite countertops, beige backsplash, stone tile backsplash, paneled appliances and an island

 User
Laura Garner
Example of a classic kitchen design in Montreal with recessed-panel cabinets, dark wood cabinets, blue backsplash, mosaic tile backsplash and an island
Example of a classic kitchen design in Montreal with recessed-panel cabinets, dark wood cabinets, blue backsplash, mosaic tile backsplash and an island

 Anne Sneed Architectural Interiors
Jim Brady Architectural Photography
Example of a cottage kitchen design in San Diego with flat-panel cabinets, medium tone wood cabinets and a farmhouse sink
Example of a cottage kitchen design in San Diego with flat-panel cabinets, medium tone wood cabinets and a farmhouse sink

 Ben Herzog
Storage at Entry Hall
Inspiration for a contemporary medium tone wood floor entry hall remodel in New York
Inspiration for a contemporary medium tone wood floor entry hall remodel in New York

 Owings Brothers Contracting
Koch / Classic / Seneca molded / Cherry Golden-black accent glz -distress cabinets
Backsplash: Tumbled San Sebastian 4 x 4 and 3 x 6
Liner Sandgate 1/2 x 12 Soho Listlel ML400021 color Antique Bronze
Deco: Sonoma Della Vigna, Sicily and Emilia color- Rosetto
Oil Rubbed Bronze Top Knobs cabinet hardware
 Hardwood Interiors & Design
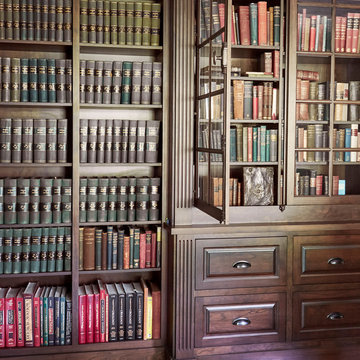
Elegant built-in desk medium tone wood floor and brown floor home office library photo with white walls

Sponsored
Sunbury, OH

J.Holderby - Renovations
Franklin County's Leading General Contractors - 2X Best of Houzz!
 TilesMax Remodeling
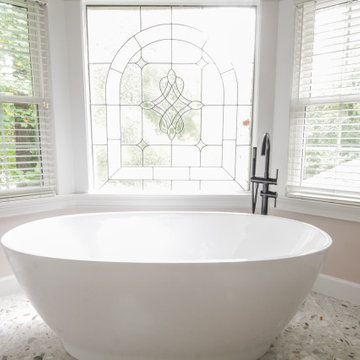
Freestanding bathtub - large traditional master terrazzo floor and double-sink freestanding bathtub idea in Atlanta with light wood cabinets, white walls, an undermount sink, quartzite countertops, a hinged shower door, beige countertops, a niche and a built-in vanity

 Dan Macdonald/ Craftsman Kitchens
Trina Knudsen
Inspiration for a large timeless medium tone wood floor eat-in kitchen remodel in Salt Lake City with a farmhouse sink, furniture-like cabinets, white cabinets, granite countertops, beige backsplash, stainless steel appliances and an island
Inspiration for a large timeless medium tone wood floor eat-in kitchen remodel in Salt Lake City with a farmhouse sink, furniture-like cabinets, white cabinets, granite countertops, beige backsplash, stainless steel appliances and an island

 Airy Kitchens
Open concept kitchen - mid-sized transitional u-shaped medium tone wood floor and orange floor open concept kitchen idea in Philadelphia with a farmhouse sink, beaded inset cabinets, beige cabinets, marble countertops, white backsplash, subway tile backsplash, paneled appliances, a peninsula and white countertops

 Campbell Cabinet Co.
Mid-sized elegant master travertine floor bathroom photo in New Orleans with raised-panel cabinets, dark wood cabinets and marble countertops

Sponsored
Columbus, OH

Hope Restoration & General Contracting
Columbus Design-Build, Kitchen & Bath Remodeling, Historic Renovations
 User
Kitchen opens to family room. Stainless steel island top and custom shelving.
Inspiration for a large transitional single-wall dark wood floor and brown floor open concept kitchen remodel in New York with flat-panel cabinets, white cabinets, stainless steel countertops, white backsplash, stone slab backsplash, stainless steel appliances, an island and a farmhouse sink
Inspiration for a large transitional single-wall dark wood floor and brown floor open concept kitchen remodel in New York with flat-panel cabinets, white cabinets, stainless steel countertops, white backsplash, stone slab backsplash, stainless steel appliances, an island and a farmhouse sink
 Owings Brothers Contracting
Koch / Classic / Seneca molded / Cherry Golden-black accent glz -distress cabinets
Backsplash: Tumbled San Sebastian 4 x 4 and 3 x 6
Liner Sandgate 1/2 x 12 Soho Listlel ML400021 color Antique Bronze
Deco: Sonoma Della Vigna, Sicily and Emilia color- Rosetto
Oil Rubbed Bronze Top Knobs cabinet hardware
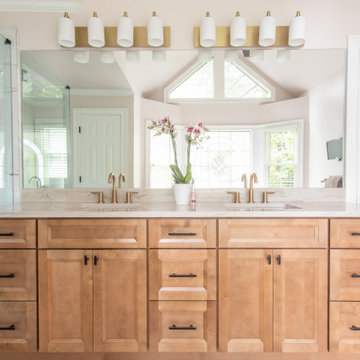 TilesMax Remodeling
Example of a large classic master terrazzo floor and double-sink freestanding bathtub design in Atlanta with light wood cabinets, white walls, an undermount sink, quartzite countertops, a hinged shower door, beige countertops, a niche and a built-in vanity
182