
Search results for "Oil rubbed bronze pulls and knobs" in Home Design Ideas

 Straight Line Design
Designer: Lisa Wilde
Builder: Justin K Meyers Builders LLC
Cabinetry: Woodland Cabinetry
Perimeter Door Style: Portland | Finish: Maple Painted Creme w/ Graphite Glaze
Island Door Style: Portland | Finish: Rustic Hickory Sienna Stain
Countertops: Cambria in Buckingham
Flooring: COREtec Floors
Backsplash: Daltile
Hardware: Top Knobs
Sink: Kohler Co.
Faucet: Delta Faucet

 Mike Blake Custom Homes
Master bath with clean white cabinets, white counter tops and oil rubbed bronze plumbing fixtures and drawer pulls. The walls are paint a honey brown.


Find the right local pro for your project

 Bath Fitter
Mid-sized master white tile and ceramic tile ceramic tile and brown floor alcove bathtub photo with green walls, glass-front cabinets and dark wood cabinets
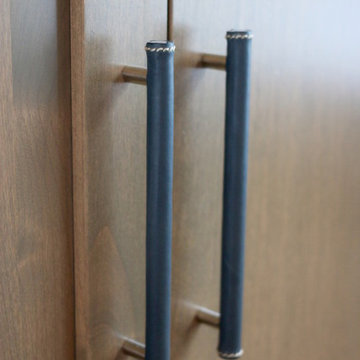
 Katarina Devine Design
Mid-sized mountain style open concept light wood floor home design photo in San Francisco with white walls, a standard fireplace, a stone fireplace and a media wall

 By Design Interiors
michaelhunterphotography.com
Kitchen pantry - country terra-cotta tile kitchen pantry idea in Austin with beige walls
Kitchen pantry - country terra-cotta tile kitchen pantry idea in Austin with beige walls

 Kleinsmith Custom Homes
Inspiration for a large craftsman master beige tile and porcelain tile porcelain tile and gray floor drop-in bathtub remodel in Seattle with recessed-panel cabinets, dark wood cabinets, a two-piece toilet, beige walls, an undermount sink, granite countertops, a hinged shower door and multicolored countertops



 Britney Melisse Design Consulting
The update to this narrow galley master bathroom had a huge impact on the feeling of more space, even though the remodel did not include a change to the layout.
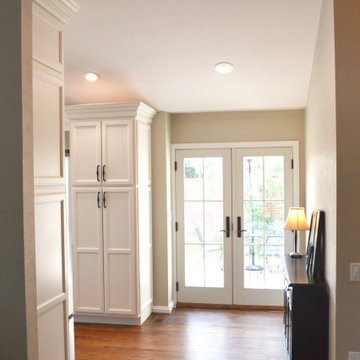
 Denver Design Group
The ceiling was opened in the foyer to create visual space and light.
Example of a small transitional galley dark wood floor, brown floor and vaulted ceiling kitchen design in Denver with a double-bowl sink, raised-panel cabinets, white cabinets, granite countertops, white backsplash, subway tile backsplash, stainless steel appliances, a peninsula and beige countertops
Example of a small transitional galley dark wood floor, brown floor and vaulted ceiling kitchen design in Denver with a double-bowl sink, raised-panel cabinets, white cabinets, granite countertops, white backsplash, subway tile backsplash, stainless steel appliances, a peninsula and beige countertops

 Welhouse Construction Services, LLC
Inspiration for a mid-sized coastal 3/4 beige tile and porcelain tile dark wood floor and brown floor corner shower remodel with shaker cabinets, white cabinets, yellow walls, a vessel sink and granite countertops

Inspiration for a victorian freestanding bathtub remodel in DC Metro with a console sink, medium tone wood cabinets, beige walls and raised-panel cabinets

 Serra Tile & Stone, Inc.
Shower in custom-quarried Vals quartzite tile with cleft finish. Rabbets were cut by hand to allow fixture escutcheons to sit evenly at the cleft stone surfaces.

 Century Stair Company
This striking staircase transforms natural light into a design element. Straight flights of hickory treads rise to a floating mezzanine, supported by a concealed structural beam that maintains visual openness from floor to ceiling. The other elements, such as the stained wooden handrail that matches the flooring throughout the home, create a sense of harmony. The hand-forged metal balustrade system adds an artistic touch while maintaining the outward simplicity of the design. When all these elements come together, the result is an architectural feature that's both functional and sculptural.
1976-2026 © Century Stair Company

Sponsored
Fredericksburg, OH

High Point Cabinets
Columbus' Experienced Custom Cabinet Builder | 4x Best of Houzz Winner

 Jewels Interiors
Mid-sized mountain style powder room photo in Boston with a two-piece toilet, red walls, a vessel sink, granite countertops and gray countertops
 Ellen Weiss Design
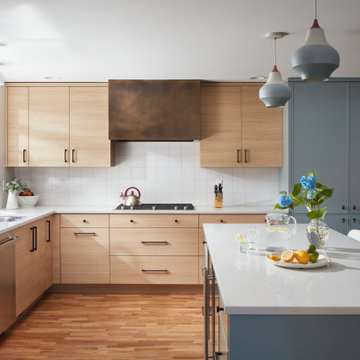
Full kitchen remodel in Bellevue, Washington.
Mid-sized trendy medium tone wood floor eat-in kitchen photo in Seattle with an undermount sink, flat-panel cabinets, light wood cabinets, quartz countertops, white backsplash, ceramic backsplash, stainless steel appliances, an island and white countertops
Mid-sized trendy medium tone wood floor eat-in kitchen photo in Seattle with an undermount sink, flat-panel cabinets, light wood cabinets, quartz countertops, white backsplash, ceramic backsplash, stainless steel appliances, an island and white countertops
 TilesMax Remodeling
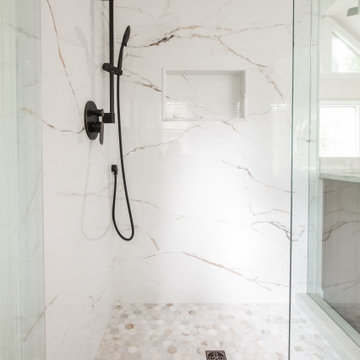
Large elegant master terrazzo floor and double-sink freestanding bathtub photo in Atlanta with light wood cabinets, white walls, an undermount sink, quartzite countertops, a hinged shower door, beige countertops, a niche and a built-in vanity

 Maven Interiors
Photo Credit: Lincoln Barbour Photo.
Interior Design: Kim Hagstette, Maven Interiors
Inspiration for a timeless carpeted bedroom remodel in Portland with green walls
Inspiration for a timeless carpeted bedroom remodel in Portland with green walls



 Collins Builders
Mid-sized elegant master beige tile and marble tile travertine floor and beige floor corner shower photo in Jacksonville with raised-panel cabinets, dark wood cabinets, gray walls, an undermount sink, granite countertops, a hinged shower door and brown countertops

 User
Loveleigh Photography
Inspiration for a large timeless master brown tile and porcelain tile porcelain tile and brown floor freestanding bathtub remodel in Kansas City with raised-panel cabinets, light wood cabinets, gray walls, an undermount sink and granite countertops
Inspiration for a large timeless master brown tile and porcelain tile porcelain tile and brown floor freestanding bathtub remodel in Kansas City with raised-panel cabinets, light wood cabinets, gray walls, an undermount sink and granite countertops
205