
Search results for "Oil rubbed bronze pulls and knobs" in Home Design Ideas

 Kitchen & Bath Gallery
This two-toned kitchen features Fieldstone Woodfield in the Marshmallow Cream finish along the perimeter, and Kraftmaid Marquette in the Cherry Peppercorn finish on the island. Custom appliance panels were added along with a custom hood top. The beautiful hammered copper farm sink is by Native Trails, and accented with a Delta Victorian faucet in oil-rubbed bronze.
Designed by Dana Breggia of our Warwick, RI gallery.
Photography by Chris Vaccaro.

 Baine Contracting, Inc.
Inspiration for a mid-sized coastal 3/4 green tile and ceramic tile mosaic tile floor alcove shower remodel in New York with a drop-in sink, beaded inset cabinets, blue cabinets, marble countertops, a two-piece toilet and beige walls

 James Anthony Interiors
Olive colored Velvet drapes with Oil Rubbed Bronze hardware, Oil Rubbed Bronze Finials and Oil Rubbed Bronze Tieback Posts
Example of a large classic living room design in Orange County
Example of a large classic living room design in Orange County
Find the right local pro for your project


 Rebecca Quandt Interiors
This door closure is bi-functional. It keeps the laundry door closed, but also serves as a lock from letting the young kids open the door! Plus, it fits perfectly with the industrial farmhouse feel.
Photo: Rebecca Quandt

 Brandner Design
This riveted modern industrial door with custom blue bronze patina could be used in a variety of door systems such as a pocket door, pivot door, barn door or standard swinging door. Add a custom pull as well to complete your door system.
 St. Pierre Construction
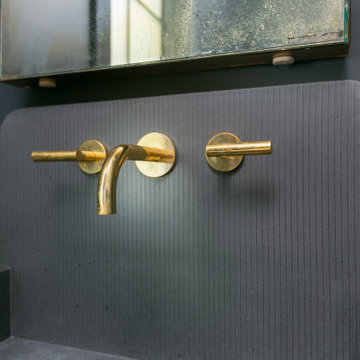
A dark and moody powder room featuring white high-gloss painted wood floors, a custom wall-mounted concrete sink with brass fixtures, an antique mirror and black wall paint.

Sponsored
Fredericksburg, OH

High Point Cabinets
Columbus' Experienced Custom Cabinet Builder | 4x Best of Houzz Winner


 Mark D. Williams Custom Homes, Inc.
Space Crafting
Cottage l-shaped medium tone wood floor eat-in kitchen photo in Minneapolis with white cabinets, granite countertops, white backsplash, ceramic backsplash, stainless steel appliances, an island and shaker cabinets
Cottage l-shaped medium tone wood floor eat-in kitchen photo in Minneapolis with white cabinets, granite countertops, white backsplash, ceramic backsplash, stainless steel appliances, an island and shaker cabinets

 Brennan Enterprises
ProVia double entry doors in Keller, TX.
ProVia's Signet fiberglass doors are designed to perform better than traditional fiberglass doors. The hinge and strike stiles are dovetailed to the top and bottom rails to form a solid, integrated frame ensuring unmatched strength and durability.
This highly customizable door system is available in Cherry, Mahogany, Oak, Fir, Knotty Alder, and Smooth exteriors. ProVia utilizes their exclusive DuraFuse™ Finishing System featuring P3 Fusion for a long-lasting durable finish, plus it's protected by a 10-year finish warranty.
Hinge and strike stiles are 2-5/8" and 4-1/4". Custom widths and heights. Available up to 8'. Foam-filled for maximum efficiency and strength. Authentic wood look.
Available with ADA Compliant Threshold. Protected by ProVia's Lifetime Limited Transferable Warranty.

 User
THIS WAS A PLAN DESIGN & INTERIOR DESIGN PROJECT. The Aiken Hunt is a perfect home for a family with many family members. This home was designed for a family who has out of town guests often, and they needed a lot of space to spread out when everyone comes to town for holidays and gatherings. This home meets the demand.
An open concept in the informal areas allows the family to be together when they want to, and separated formal rooms handle the task of formality when entertaining as such. Two Bedroom Suites with private baths, and one addition bedroom with hall bath access and a private Study (plus additional Bonus Room space) are on the second floor. The first floor accommodates a Two Story Foyer, Two Story Living Room, high ceiling Family Room, elaborate Kitchen with eat-in Informal Dining Space, Formal Dining, large Walk-in Closet in the Foyer, Laundry Room, 2 staircases, Master Suite with Sitting Area and a luxury Master Bathroom are all spacious yet, do not waste space. A great house all around.


 Chester County Kitchen & Bath
Full second floor renovation with new expanded bathroom. We started this project by taking down all the second floors plaster on the walls and ceilings. We reframed the bedroom closets to better utilize the space as well as adding a new hallway linen closet. We enlarged the main bathroom giving room for a new show stopping shower. New insulation, drywall, and trims were installed throughout. We also installed all new soft close by pass closet doors, new closet shelving, and black gas pipe closet rods. New Johnson hickory hardwood floors were installed throughout the bedrooms, hall, and stairs in English pub series; color hickory scotch. The bathroom tile work is exceptional and the metallic accent band adds to the look. From the ground up this second floor is brand new and it shows. Everything is now crisp and bright; a totally different space.



 Showpiece Kitchen & Bath
Beautiful rustic kitchen with modern touches. The floating shelves were handmade out of white oak and stained to match the floors. An open floor-plan and adequate storage were important to this family.


 James Anthony Interiors
Olive colored Velvet drapes with Oil Rubbed Bronze hardware, Oil Rubbed Bronze Finials and Oil Rubbed Bronze Tieback Posts
Example of a large classic living room design in Orange County
Example of a large classic living room design in Orange County


 Lands End Development - Designers & Builders
Inspiration for a rustic bathroom remodel in Minneapolis with a vessel sink and green cabinets


 Hardwood Interiors & Design
Inspiration for a timeless built-in desk medium tone wood floor and brown floor home office library remodel with white walls
210