
Search results for "Oiled soapstone" in Home Design Ideas
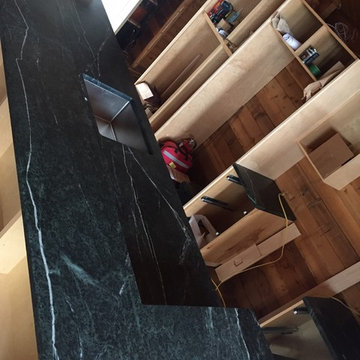
 Island Soapstone
An eclectic style kitchen in a refurbished beach cottage.
This kitchen features book matched slabs of Jade Soapstone on the kitchen island and raised bar.
This job has our standard edge treatments: Eased edge the work surfaces and demo-bullnose (3/8" roundover) on the sink cut-out for added stability in this heavy traffic area.
Photo credits: Casper Pretorius
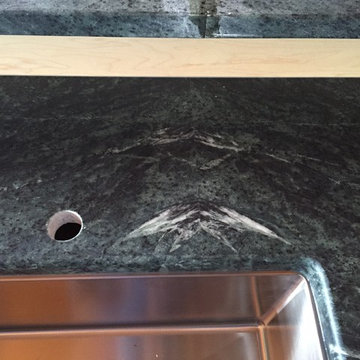 Island Soapstone
An eclectic style kitchen in a refurbished beach cottage.
This kitchen features book matched slabs of Jade Soapstone on the kitchen island and raised bar.
This job has our standard edge treatments: Eased edge the work surfaces and demo-bullnose (3/8" roundover) on the sink cut-out for added stability in this heavy traffic area.
Photo credits: Casper Pretorius

 Windhill+Co.
The Garvin-Weeks Farmstead in beautiful North Reading, built c1790, has enjoyed a first floor makeover complete with a new kitchen, family room and master suite. Particular attention was given to preserve the historic details of the house while modernizing and opening up the space for today’s lifestyle. The open concept farmhouse style kitchen is striking with its antique beams and rafters, handmade and hand planed cabinets, distressed floors, custom handmade soapstone farmer’s sink, marble counter tops, kitchen island comprised of reclaimed wood with a milk paint finish, all setting the stage for the elaborate custom painted tile work. Skylights above bathe the space in natural light. Walking through the warm family room gives one the sense of history and days gone by, culminating in a quintessential looking, but fabulously updated new England master bedroom and bath. A spectacular addition that feels and looks like it has always been there!
Photos by Eric Roth
Find the right local pro for your project
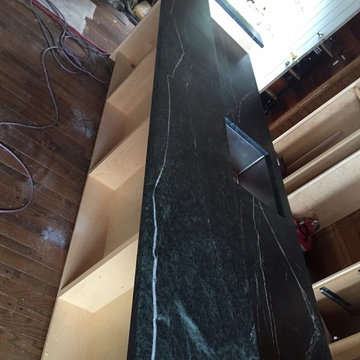 Island Soapstone
An eclectic style kitchen in a refurbished beach cottage.
This kitchen features book matched slabs of Jade Soapstone on the kitchen island and raised bar.
This job has our standard edge treatments: Eased edge the work surfaces and demo-bullnose (3/8" roundover) on the sink cut-out for added stability in this heavy traffic area.
Photo credits: Casper Pretorius

 Kitchen Associates
Modern farmhouse kitchen with white and natural alder wood cabinets.
BRAND: Brighton
DOOR STYLE: Hampton MT
FINISH: Lower - Natural Alder with Brown Glaze; Upper - “Hingham” Paint
HARDWARE: Amerock BP53529 Oil Rubbed Bronze Pulls
DESIGNER: Ruth Bergstrom - Kitchen Associates
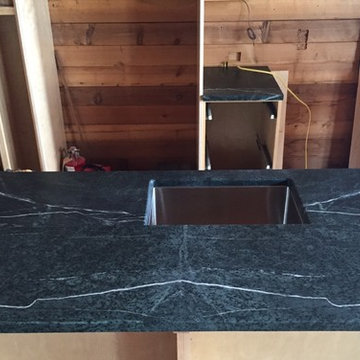 Island Soapstone
An eclectic style kitchen in a refurbished beach cottage.
This kitchen features book matched slabs of Jade Soapstone on the kitchen island and raised bar.
This job has our standard edge treatments: Eased edge the work surfaces and demo-bullnose (3/8" roundover) on the sink cut-out for added stability in this heavy traffic area.
Photo credits: Casper Pretorius
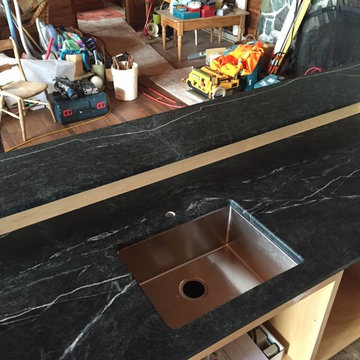 Island Soapstone
An eclectic style kitchen in a refurbished beach cottage.
This kitchen features book matched slabs of Jade Soapstone on the kitchen island and raised bar.
This job has our standard edge treatments: Eased edge the work surfaces and demo-bullnose (3/8" roundover) on the sink cut-out for added stability in this heavy traffic area.
Photo credits: Casper Pretorius


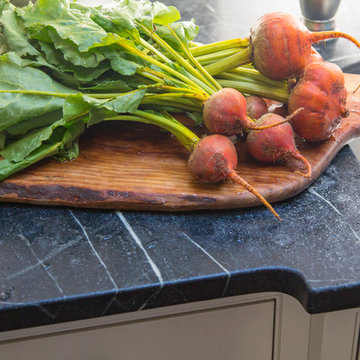
 Heartwood Kitchens
Houzz Kitchen of the Week April 8, 2016. Soapstone counter tops for kitchen renovation for Victorian home north of Boston. Designed by north shore kitchen showroom Heartwood Kitchens. The white kitchen custom cabinetry is from Mouser Cabinetry. Butler's pantry cabinetry in QCCI quarter sawn oak cabinetry. The kitchen includes many furniture like features including a wood mantle hood, open shelving, bead board and inset cabinetry. Other details include: soapstone counter tops, Jenn-Air appliances, Elkay faucet, antique transfer ware tiles from EBay, pendant lights from Rejuvenation, quarter sawn oak floors, hardware from House of Antique Hardware and the homeowners antique runner. General Contracting: DM Construction. Photo credit: Eric Roth Photography.

 Brooks Custom
Maple kitchen island counter top with sealed and oiled finish. Designed by Rafe Churchill, LLC
Inspiration for a mid-sized cottage single-wall eat-in kitchen remodel in New York with an integrated sink, shaker cabinets, blue cabinets, soapstone countertops, white backsplash, stainless steel appliances and an island
Inspiration for a mid-sized cottage single-wall eat-in kitchen remodel in New York with an integrated sink, shaker cabinets, blue cabinets, soapstone countertops, white backsplash, stainless steel appliances and an island
 Brooks Custom
Premium Wide Plank Maple wood island counter top with sealed and oiled finish. Designed by Rafe Churchill, LLC
Inspiration for a mid-sized country galley eat-in kitchen remodel in New York with a farmhouse sink, beaded inset cabinets, blue cabinets, soapstone countertops and an island
Inspiration for a mid-sized country galley eat-in kitchen remodel in New York with a farmhouse sink, beaded inset cabinets, blue cabinets, soapstone countertops and an island

 JIM ARNAL, REALTOR / BUILDER - ARNAL DESIGN BUILD
MCIMAGERY
Example of a transitional enclosed living room design in Portland with white walls and a standard fireplace
Example of a transitional enclosed living room design in Portland with white walls and a standard fireplace
 Island Soapstone
Arched island with undercounted sink
Eat-in kitchen - huge contemporary medium tone wood floor eat-in kitchen idea with an undermount sink, flat-panel cabinets, medium tone wood cabinets, soapstone countertops, black backsplash, stone slab backsplash, an island and black countertops
Eat-in kitchen - huge contemporary medium tone wood floor eat-in kitchen idea with an undermount sink, flat-panel cabinets, medium tone wood cabinets, soapstone countertops, black backsplash, stone slab backsplash, an island and black countertops

 Anderson & Rodgers Construction
Small transitional single-wall medium tone wood floor and brown floor wet bar photo with an undermount sink, shaker cabinets, blue cabinets, quartz countertops, black backsplash, porcelain backsplash and black countertops

Sponsored
Fredericksburg, OH

High Point Cabinets
Columbus' Experienced Custom Cabinet Builder | 4x Best of Houzz Winner

 Main Street Kitchens at Botellos
This kitchen on Cape Cod has white dove on maple with recessed-panel Benchmark series "Lenox Olde Town" doors, island quarter-sawn white oak with a rubbed finish Benchmark series "Americana" doors all from Grabill Cabinets. Soapstone countertops, a 33" Dickinson apron front sink from Kohler, faucet by Rohl, Pratt and Larson white subway tile, pendant lights by Progress Lighting, designers Paul Puchol and Eileen Nadeau at Main Street Kitchens at Botellos, photography by Dan Cutrona

 Studio Dearborn
INTERNATIONAL AWARD WINNER. 2018 NKBA Design Competition Best Overall Kitchen. 2018 TIDA International USA Kitchen of the Year. 2018 Best Traditional Kitchen - Westchester Home Magazine design awards. The designer's own kitchen was gutted and renovated in 2017, with a focus on classic materials and thoughtful storage. The 1920s craftsman home has been in the family since 1940, and every effort was made to keep finishes and details true to the original construction. For sources, please see the website at www.studiodearborn.com. Photography, Adam Kane Macchia and Timothy Lenz.

 Spyglass Design, Inc.
Photographer: Thomas Robert Clark
Enclosed kitchen - mid-sized rustic galley medium tone wood floor and brown floor enclosed kitchen idea in Philadelphia with open cabinets, medium tone wood cabinets, soapstone countertops, white backsplash, stainless steel appliances and an island
Enclosed kitchen - mid-sized rustic galley medium tone wood floor and brown floor enclosed kitchen idea in Philadelphia with open cabinets, medium tone wood cabinets, soapstone countertops, white backsplash, stainless steel appliances and an island
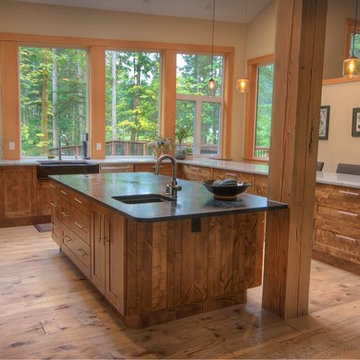 Island Soapstone
Starry Night soapstone island in a White Macauba granite kitchen. Island features a recessed composting bin. Photo courtesy of Scott Ilott
Inspiration for a large contemporary u-shaped medium tone wood floor open concept kitchen remodel in Vancouver with a farmhouse sink, shaker cabinets, medium tone wood cabinets, soapstone countertops, white backsplash, stone slab backsplash, stainless steel appliances and an island
Inspiration for a large contemporary u-shaped medium tone wood floor open concept kitchen remodel in Vancouver with a farmhouse sink, shaker cabinets, medium tone wood cabinets, soapstone countertops, white backsplash, stone slab backsplash, stainless steel appliances and an island

Sponsored
Columbus, OH

Snider & Metcalf Interior Design, LTD
Leading Interior Designers in Columbus, Ohio & Ponte Vedra, Florida
 Philadelphia Soapstone, Marble and Granite
Brian Bortnick Photography

Example of a classic medium tone wood floor eat-in kitchen design in Philadelphia with an undermount sink, shaker cabinets, white cabinets, soapstone countertops, black backsplash, stone slab backsplash and stainless steel appliances
Example of a classic medium tone wood floor eat-in kitchen design in Philadelphia with an undermount sink, shaker cabinets, white cabinets, soapstone countertops, black backsplash, stone slab backsplash and stainless steel appliances
 Polycor

Sultry, waxed Alberene Soapstone slabs from our local Alberene Soapstone quarry in Schuyler, VA make an impact in this design.
Photo: Karen Krum
Kitchen - mid-sized scandinavian galley painted wood floor and white floor kitchen idea in Boise with a farmhouse sink, flat-panel cabinets, gray cabinets, soapstone countertops, black appliances and a peninsula
Kitchen - mid-sized scandinavian galley painted wood floor and white floor kitchen idea in Boise with a farmhouse sink, flat-panel cabinets, gray cabinets, soapstone countertops, black appliances and a peninsula

 Red House Design Build
A successful design build project by Red House. This home underwent a complete interior and exterior renovation including a shed dormer addition on the rear. All new finishes, windows, cabinets, insulation, and mechanical systems. Photo by Nat Rea
Instagram: @redhousedesignbuild
6