
Search results for "Oiled soapstone" in Home Design Ideas

 Howell Custom Building Group
Rob Karosis, Sabrina Inc
Example of a mid-sized classic galley medium tone wood floor kitchen design in Boston with an undermount sink, beaded inset cabinets, white cabinets, soapstone countertops and an island
Example of a mid-sized classic galley medium tone wood floor kitchen design in Boston with an undermount sink, beaded inset cabinets, white cabinets, soapstone countertops and an island

 Judith Wright Design
Saving the original stained glass picture window from 1916, we created a focal point with a custom designed arch alcove with dentil molding. Leaded glass upper cabinets add ambiance and sparkle to the compact kitchen.
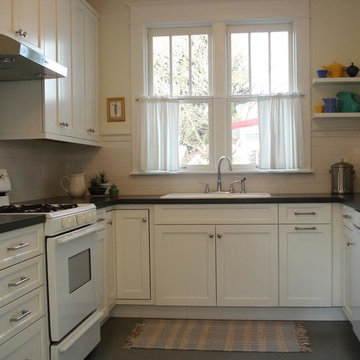
 Athens Kitchen & Bath
This historic home was updated with a brand new kitchen featuring Woodmode / Brookhaven Cabinetry in the Edgemont recessed full overlay doorstyle and Nordic White painted finish, laminate 'Oiled Soapstone' countertops and white subway tile. Clean lines and a subtle color palette evoke timeless elegance and allow for pops of color in accessories and decor.
Find the right local pro for your project

 Metropolitan Cabinets & Countertops
Metropolitan Cabinets ShowHouse Collection Mission Shaker door in honey stained mahogany. Countertops in oiled soapstone
Open concept kitchen - craftsman l-shaped slate floor open concept kitchen idea in Boston with a farmhouse sink, shaker cabinets, medium tone wood cabinets, soapstone countertops, black backsplash, stone slab backsplash, stainless steel appliances and an island
Open concept kitchen - craftsman l-shaped slate floor open concept kitchen idea in Boston with a farmhouse sink, shaker cabinets, medium tone wood cabinets, soapstone countertops, black backsplash, stone slab backsplash, stainless steel appliances and an island

Eat-in kitchen - large transitional porcelain tile eat-in kitchen idea in Oklahoma City with beaded inset cabinets, white cabinets, soapstone countertops, white backsplash and stone tile backsplash

 Kate Roos Design LLC
In addition to the inset cabinetry, period details like the oiled soapstone, subway tile, bronze hardware and vintage lighting come together to create a traditional aesthetic fit for modern living.
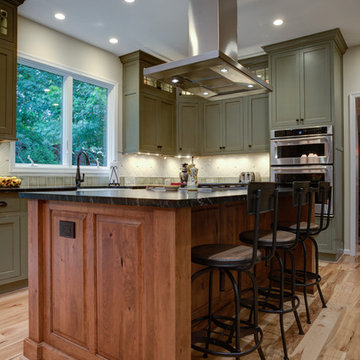
 SK Interiors
Example of a large country u-shaped light wood floor enclosed kitchen design in DC Metro with a farmhouse sink, shaker cabinets, green cabinets, soapstone countertops, beige backsplash, ceramic backsplash, stainless steel appliances and an island


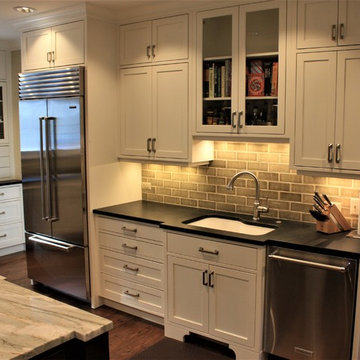
 The Stone Studio
Eat-in kitchen - traditional l-shaped dark wood floor and brown floor eat-in kitchen idea in Cincinnati with an undermount sink, white cabinets, soapstone countertops, green backsplash, subway tile backsplash, stainless steel appliances and an island

 Main Street Kitchens at Botellos
This kitchen on Cape Cod has white dove on maple with recessed-panel Benchmark series "Lenox Olde Town" doors, island quarter-sawn white oak with a rubbed finish Benchmark series "Americana" doors all from Grabill Cabinets. Soapstone countertops, a 33" Dickinson apron front sink from Kohler, faucet by Rohl, Pratt and Larson white subway tile, pendant lights by Progress Lighting, designers Paul Puchol and Eileen Nadeau at Main Street Kitchens at Botellos, photography by Dan Cutrona

 Red Chair Designs
Adhering to the homeowner's request for lots of light, we designed the kitchen with few upper cabinets. Moss Photography - www.mossphotography.com
Example of a mid-sized classic l-shaped light wood floor eat-in kitchen design in Denver with shaker cabinets, white cabinets, soapstone countertops, white backsplash, subway tile backsplash, stainless steel appliances, a drop-in sink and an island
Example of a mid-sized classic l-shaped light wood floor eat-in kitchen design in Denver with shaker cabinets, white cabinets, soapstone countertops, white backsplash, subway tile backsplash, stainless steel appliances, a drop-in sink and an island

 Architectural Photography Group
Photographer: Architectural Photography Group
Designer: Courtney Holland Interiors
Mid-sized elegant l-shaped medium tone wood floor eat-in kitchen photo in Houston with an undermount sink, recessed-panel cabinets, white cabinets, soapstone countertops, multicolored backsplash, ceramic backsplash, stainless steel appliances and an island
Mid-sized elegant l-shaped medium tone wood floor eat-in kitchen photo in Houston with an undermount sink, recessed-panel cabinets, white cabinets, soapstone countertops, multicolored backsplash, ceramic backsplash, stainless steel appliances and an island

 User
UserA key storage feature in this space is the large built in pantry. full walnut interior, finished with Rubio oil in a custom blend of grays. The desk area has multiple outlets for charging as well as lots of storage. This is the epicenter of the home. Pocket doors close it off and hide any 'work in progress'. Sliding ladder makes upper storage accessible.
Photography by Eric Roth

 Timberidge Custom Homes
Large country single-wall medium tone wood floor open concept kitchen photo in Salt Lake City with a farmhouse sink, shaker cabinets, white cabinets, white backsplash, subway tile backsplash, stainless steel appliances, an island, soapstone countertops and black countertops

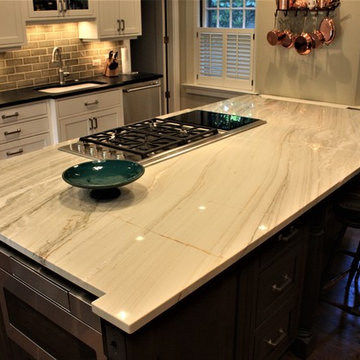 The Stone Studio
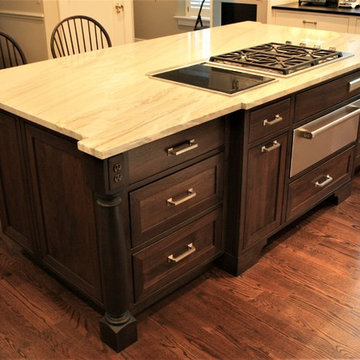
Example of a classic l-shaped dark wood floor and brown floor eat-in kitchen design in Cincinnati with an undermount sink, white cabinets, quartzite countertops, green backsplash, subway tile backsplash, stainless steel appliances and an island
 The Stone Studio
Inspiration for a timeless l-shaped dark wood floor and brown floor eat-in kitchen remodel in Cincinnati with an undermount sink, white cabinets, quartzite countertops, green backsplash, subway tile backsplash, stainless steel appliances and an island

 F5 Design/Architecture Inc.
Darlene Hall
Farmhouse bathroom photo in Columbus with an undermount sink and soapstone countertops
Farmhouse bathroom photo in Columbus with an undermount sink and soapstone countertops

 Carl Mayfield Architectural Photographer
Lighting from behind this deeply distressed counter top toward camera shows every bit of it's texture.
Copyright Carl Mayfield Photography
Kitchen - traditional kitchen idea in Houston with recessed-panel cabinets, white cabinets, wood countertops, white backsplash, subway tile backsplash and stainless steel appliances
Kitchen - traditional kitchen idea in Houston with recessed-panel cabinets, white cabinets, wood countertops, white backsplash, subway tile backsplash and stainless steel appliances

Sponsored
Sunbury, OH

J.Holderby - Renovations
Franklin County's Leading General Contractors - 2X Best of Houzz!
 The Stone Studio
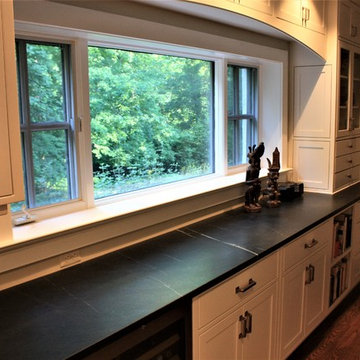
Eat-in kitchen - traditional l-shaped dark wood floor and brown floor eat-in kitchen idea in Cincinnati with an undermount sink, white cabinets, soapstone countertops, green backsplash, subway tile backsplash, stainless steel appliances and an island
 SIERRA SOAPSTONE
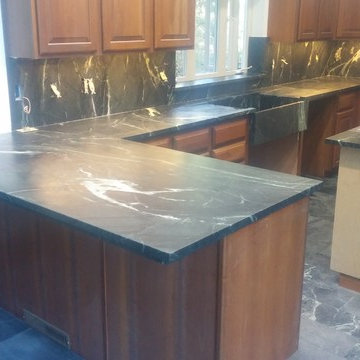
Oiled Cinza Verde Soapstone perimeter counter tops, island, and Full Height back splash. The floor is un-oiled soapstone tiles.
Example of an eat-in kitchen design in San Francisco with a farmhouse sink, soapstone countertops and an island
Example of an eat-in kitchen design in San Francisco with a farmhouse sink, soapstone countertops and an island
 Island Soapstone
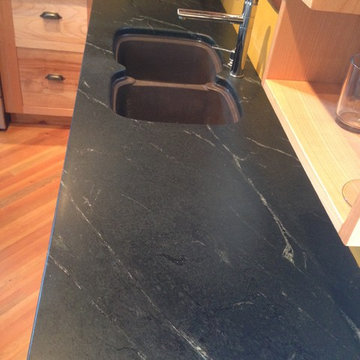
Oiled Grey Soapstone kitchen with an undermounted sink.
Example of a small mountain style l-shaped medium tone wood floor open concept kitchen design in Vancouver with an undermount sink, shaker cabinets, light wood cabinets, soapstone countertops, stainless steel appliances and no island
Example of a small mountain style l-shaped medium tone wood floor open concept kitchen design in Vancouver with an undermount sink, shaker cabinets, light wood cabinets, soapstone countertops, stainless steel appliances and no island
6