
Search results for "Oiled soapstone" in Home Design Ideas

 Verce Design
This expansive first floor takes luxury to the next level. A once dreary and dark kitchen, lacking in function, takes on a new look. Natural light floods through the kitchen with wall-to-wall windows, highlighting the gorgeous wood texture from the rift sawn white oak and walnut inset cabinets. A french La Corneau range provides a beautiful focal point, paired with layered designer lighting and various stones.
A host’s dream space for entertaining with a hidden pantry, fully stocked with a chefs sink, dishwasher, and wall oven with ample storage for dry goods and small appliances.
A morning brew or 5'oclock cocktail can be found in the fully loaded wet bar stocked with an integrated espresso maker, ice maker, refrigerator, freezer, wine cooler, and spirits collected from traveling the globe. Cheers!

 Cole Harris Associates LLC
Large farmhouse galley dark wood floor open concept kitchen photo in New York with recessed-panel cabinets, white cabinets, white backsplash, subway tile backsplash, stainless steel appliances, an island and soapstone countertops
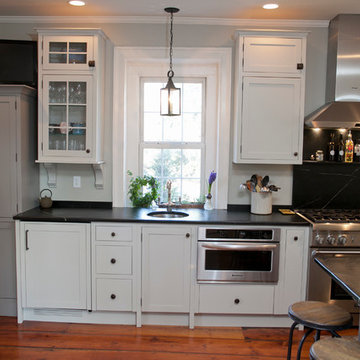
 Jarrett Design
This beautiful farmhouse kitchen in soft grey tones bridge the gap between old and new. Thermador appliances work hard for the avid cooks who live here. Design by Jarrett Design, LLC. Cabinetry by Plain & Fancy Cabinetry. Counters by Bucks County Soapstone. Matt Villano Photography
Find the right local pro for your project
 Morningstar Stone & Tile
Morse and Doak Builders
Kennebec Company
Joseph Corrado Photography

Farmhouse kitchen photo in Portland Maine with an undermount sink, open cabinets and yellow cabinets
Farmhouse kitchen photo in Portland Maine with an undermount sink, open cabinets and yellow cabinets
 Morrison Interiors
Photos by: Rod Foster

Mid-sized beach style galley light wood floor and beige floor eat-in kitchen photo in Orange County with a farmhouse sink, glass-front cabinets, soapstone countertops, white backsplash, mosaic tile backsplash, stainless steel appliances, an island and gray cabinets
Mid-sized beach style galley light wood floor and beige floor eat-in kitchen photo in Orange County with a farmhouse sink, glass-front cabinets, soapstone countertops, white backsplash, mosaic tile backsplash, stainless steel appliances, an island and gray cabinets

 Hello Home
Whit Preston
Example of a trendy l-shaped light wood floor open concept kitchen design in Austin with blue backsplash, an undermount sink, flat-panel cabinets, gray cabinets, soapstone countertops, matchstick tile backsplash, stainless steel appliances, an island and gray countertops
Example of a trendy l-shaped light wood floor open concept kitchen design in Austin with blue backsplash, an undermount sink, flat-panel cabinets, gray cabinets, soapstone countertops, matchstick tile backsplash, stainless steel appliances, an island and gray countertops
 Jarrett Design
This beautiful farmhouse kitchen in soft grey tones bridge the gap between old and new. Thermador appliances work hard for the avid cooks who live here. Design by Jarrett Design, LLC. Cabinetry by Plain & Fancy Cabinetry. Counters by Bucks County Soapstone. Matt Villano Photography


 SK Interiors
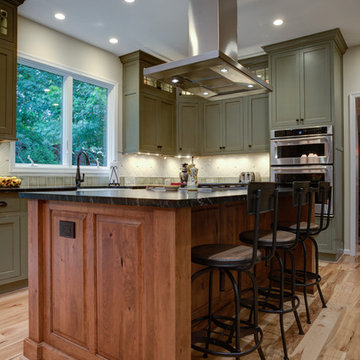
Example of a large country u-shaped light wood floor enclosed kitchen design in DC Metro with a farmhouse sink, shaker cabinets, green cabinets, soapstone countertops, beige backsplash, ceramic backsplash, stainless steel appliances and an island
 Beautiful Interiors
Barry Fitzgerald

Inspiration for a mid-sized tropical open concept limestone floor and beige floor family room remodel in Miami with a wall-mounted tv and beige walls
Inspiration for a mid-sized tropical open concept limestone floor and beige floor family room remodel in Miami with a wall-mounted tv and beige walls
 Blue Hill Cabinet & Woodwork
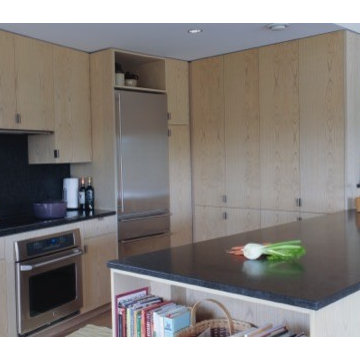
Modern kitchen space, open work area with large peninsula. Ash flat panel euro cabinetry. With stone counter tops and back splash.
Example of a large minimalist u-shaped dark wood floor open concept kitchen design in Boston with an undermount sink, flat-panel cabinets, medium tone wood cabinets, soapstone countertops, black backsplash, stone slab backsplash, stainless steel appliances and a peninsula
Example of a large minimalist u-shaped dark wood floor open concept kitchen design in Boston with an undermount sink, flat-panel cabinets, medium tone wood cabinets, soapstone countertops, black backsplash, stone slab backsplash, stainless steel appliances and a peninsula

 Candelaria Design Associates
Kitchen - large transitional l-shaped medium tone wood floor and brown floor kitchen idea in Phoenix with raised-panel cabinets, beige backsplash, an island, white cabinets, a farmhouse sink, soapstone countertops and ceramic backsplash

 Silver Maple Construction LLC
photos by Susan Teare • www.susanteare.com
Example of a small mountain style l-shaped medium tone wood floor open concept kitchen design in Burlington with green cabinets, stainless steel appliances, no island, a farmhouse sink, soapstone countertops, black backsplash and flat-panel cabinets
Example of a small mountain style l-shaped medium tone wood floor open concept kitchen design in Burlington with green cabinets, stainless steel appliances, no island, a farmhouse sink, soapstone countertops, black backsplash and flat-panel cabinets
 Philadelphia Soapstone, Marble and Granite

Soapstone before oiling
Kitchen - mid-sized contemporary kitchen idea in Philadelphia with recessed-panel cabinets and soapstone countertops
Kitchen - mid-sized contemporary kitchen idea in Philadelphia with recessed-panel cabinets and soapstone countertops





 Le Gourmet Kitchen Ltd.
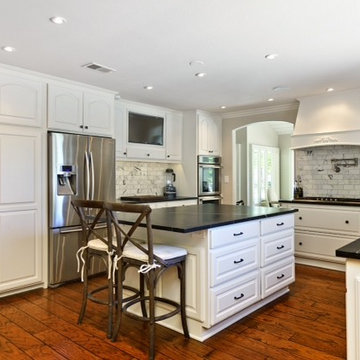
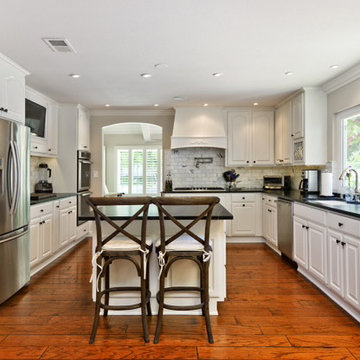
Jonathan Salmon, the designer, raised the wall between the laundry room and kitchen, creating an open floor plan with ample space on three walls for cabinets and appliances. He widened the entry to the dining room to improve sightlines and flow. Rebuilding a glass block exterior wall made way for rep production Windows and a focal point cooking station A custom-built island provides storage, breakfast bar seating, and surface for food prep and buffet service. The fittings finishes and fixtures are in tune with the homes 1907. architecture, including soapstone counter tops and custom painted schoolhouse lighting. It's the yellow painted shaker style cabinets that steal the show, offering a colorful take on the vintage inspired design and a welcoming setting for everyday get to gathers..
Pradhan Studios Photography

Sponsored
Sunbury, OH

J.Holderby - Renovations
Franklin County's Leading General Contractors - 2X Best of Houzz!
 Island Soapstone
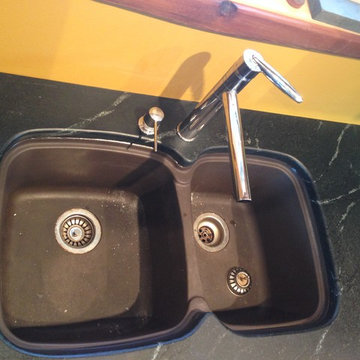
Oiled Grey Soapstone kitchen with an undermounted sink.
Small mountain style l-shaped medium tone wood floor open concept kitchen photo in Vancouver with an undermount sink, shaker cabinets, light wood cabinets, soapstone countertops, stainless steel appliances and no island
Small mountain style l-shaped medium tone wood floor open concept kitchen photo in Vancouver with an undermount sink, shaker cabinets, light wood cabinets, soapstone countertops, stainless steel appliances and no island
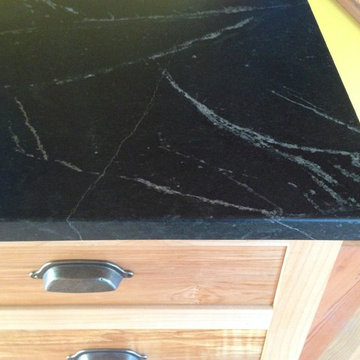 Island Soapstone
Oiled Grey Soapstone kitchen with an undermounted sink.
Inspiration for a small rustic l-shaped medium tone wood floor open concept kitchen remodel in Vancouver with an undermount sink, shaker cabinets, light wood cabinets, soapstone countertops, stainless steel appliances and no island
Inspiration for a small rustic l-shaped medium tone wood floor open concept kitchen remodel in Vancouver with an undermount sink, shaker cabinets, light wood cabinets, soapstone countertops, stainless steel appliances and no island
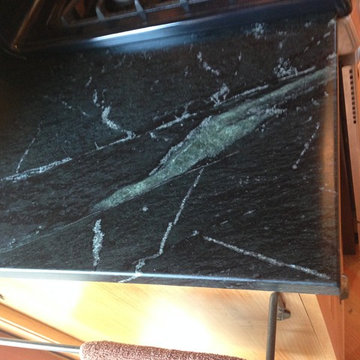 Island Soapstone
Oiled Grey Soapstone kitchen with an undermounted sink.
Open concept kitchen - small rustic l-shaped medium tone wood floor open concept kitchen idea in Vancouver with an undermount sink, shaker cabinets, light wood cabinets, soapstone countertops, stainless steel appliances and no island
Open concept kitchen - small rustic l-shaped medium tone wood floor open concept kitchen idea in Vancouver with an undermount sink, shaker cabinets, light wood cabinets, soapstone countertops, stainless steel appliances and no island
7