
Search results for "Oiled soapstone" in Home Design Ideas

 Farbica
The transparent silver shimmer transforms the yellowish OSB-structure in cool and glamorous rooms.
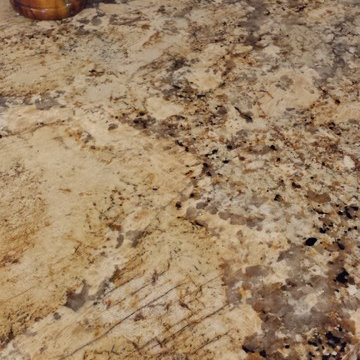

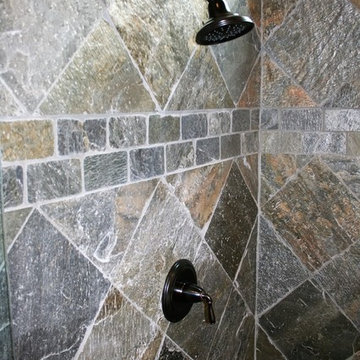
 Image Custom Homes Inc.
Drop-in bathtub - mid-sized traditional master slate floor drop-in bathtub idea with dark wood cabinets, beige walls, an undermount sink and granite countertops
Find the right local pro for your project


 EncoreGarage of Ohio & West Pennsylvania
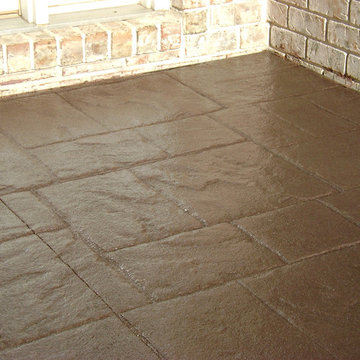
FlexCore™ Advanced Polymer Floor Coatings - by EncoreGrage of Ohio.
FlexCore™ Floor Coatings for your Concrete Patio, Basement, Garage, & walkways!
Epoxy floor coatings are not limited to garages, and can be applied to any concrete surface that you want to look good and protect from damage––including your patio, basement, and stairs! For a striking and durable floor coating that is easy to maintain, look no further than our FlexCore™ advanced polymer floor coating systems.
Benefits of FlexCore™ Advanced Polymer Floor Coatings:
• Enhance the attractiveness of your patio: Flexcore™ advanced polymer floor coating systems are customizable with an extensive color palette; available in flake blends and solid colors.
• Durable & Weatherproof: Our FlexCore™ advanced polymer Floor Coating Systems are stain-and-slip resistant, have 100% UV protection and zero oxidation, so its good looks will last for years to come.
• Easy to clean: Dirt, dust and other messes can be easily removed by spraying it with your garden hose.
Beauty, durability, low-maintenance, stain-and-slip resistant, safe and time saving are just but some of FlexCore™ advanced polymer Floor Coating benefits. Contact EncoreGarage of Ohio to begin choosing the perfect coating for your patio, garage, basement or walkway at 330-922-4411 or visit us at http://www.EncoreGarageOhio.com/
 Bowerbird Design LLC

Inspiration for a mid-sized craftsman galley linoleum floor and black floor kitchen remodel with a farmhouse sink, shaker cabinets, light wood cabinets, soapstone countertops, beige backsplash, stone tile backsplash, stainless steel appliances and an island

Sponsored
Sunbury, OH

J.Holderby - Renovations
Franklin County's Leading General Contractors - 2X Best of Houzz!

 Cherry City Interiors & Design
Builder: Mike Riddle Construction Materials provided by: Cherry City Interiors & Design
Bathroom - mid-sized traditional master beige tile and stone tile bathroom idea in Portland with a drop-in sink, shaker cabinets, dark wood cabinets, laminate countertops, a one-piece toilet and gray walls
Bathroom - mid-sized traditional master beige tile and stone tile bathroom idea in Portland with a drop-in sink, shaker cabinets, dark wood cabinets, laminate countertops, a one-piece toilet and gray walls

 Earth Stone and Rock
Christopher Gilcrest
This is an example of a southwestern landscaping in Los Angeles.
This is an example of a southwestern landscaping in Los Angeles.



 User
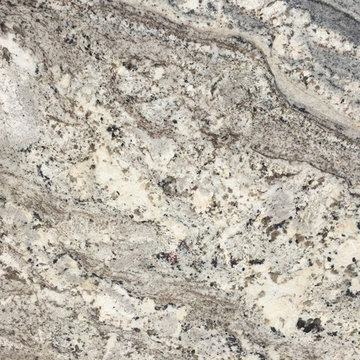
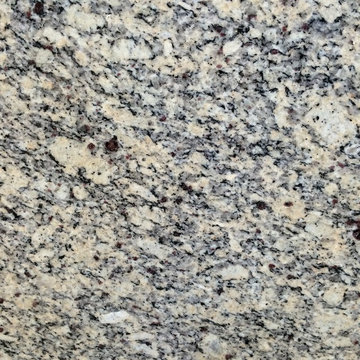
UserSanta Cecilia Light Granite from Brazil is a low variation granite featuring warm beiges, yellows and grays. (Bundle #1)
 BC FLOORS Flooring Company
BC FLOORS Floorign Company
Large minimalist u-shaped medium tone wood floor and brown floor open concept kitchen photo in Vancouver
Large minimalist u-shaped medium tone wood floor and brown floor open concept kitchen photo in Vancouver


 Dreamworks Remodeling
Lester O'Malley
Large mountain style master beige tile and porcelain tile carpeted drop-in bathtub photo in Orange County with beige walls
Large mountain style master beige tile and porcelain tile carpeted drop-in bathtub photo in Orange County with beige walls
 Smith Building Group LLC
Corner shower - transitional beige tile and subway tile corner shower idea in New York
 Renovisions
This kitchen had not been renovated since the salt box colonial house was built in the 1960’s. The new owner felt it was time for a complete refresh with some traditional details and adding in the owner’s contemporary tastes.
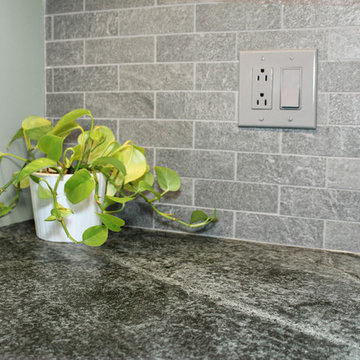
At initial observation, we determined the house had good bones; including high ceilings and abundant natural light from a double-hung window and three skylights overhead recently installed by our client. Mixing the homeowners desires required the skillful eyes of Cathy and Ed from Renovisions. The original kitchen had dark stained, worn cabinets, in-adequate lighting and a non-functional coat closet off the kitchen space. In order to achieve a true transitional look, Renovisions incorporated classic details with subtle, simple and cleaner line touches. For example, the backsplash mix of honed and polished 2” x 3” stone-look subway tile is outlined in brushed stainless steel strips creating an edgy feel, especially at the niche above the range. Removing the existing wall that shared the coat closet opened up the kitchen to allow adding an island for seating and entertaining guests.
We chose natural maple, shaker style flat panel cabinetry with longer stainless steel pulls instead of knobs, keeping in line with the clients desire for a sleeker design. This kitchen had to be gutted to accommodate the new layout featuring an island with pull-out trash and recycling and deeper drawers for utensils. Spatial constraints were top of mind and incorporating a convection microwave above the slide-in range made the most sense. Our client was thrilled with the ability to bake, broil and microwave from GE’s advantium oven – how convenient! A custom pull-out cabinet was built for his extensive array of spices and oils. The sink base cabinet provides plenty of area for the large rectangular stainless steel sink, single-lever multi-sprayer faucet and matching filtered water dispenser faucet. The natural, yet sleek green soapstone countertop with distinct white veining created a dynamic visual and principal focal point for the now open space.
While oak wood flooring existed in the entire first floor, as an added element of color and interest we installed multi-color slate-look porcelain tiles in the kitchen area. We also installed a fully programmable floor heating system for those chilly New England days. Overall, out client was thrilled with his Mission Transition.

 KohlMark Architects and Builders
The design of this home was driven by the owners’ desire for a three-bedroom waterfront home that showcased the spectacular views and park-like setting. As nature lovers, they wanted their home to be organic, minimize any environmental impact on the sensitive site and embrace nature.
This unique home is sited on a high ridge with a 45° slope to the water on the right and a deep ravine on the left. The five-acre site is completely wooded and tree preservation was a major emphasis. Very few trees were removed and special care was taken to protect the trees and environment throughout the project. To further minimize disturbance, grades were not changed and the home was designed to take full advantage of the site’s natural topography. Oak from the home site was re-purposed for the mantle, powder room counter and select furniture.
The visually powerful twin pavilions were born from the need for level ground and parking on an otherwise challenging site. Fill dirt excavated from the main home provided the foundation. All structures are anchored with a natural stone base and exterior materials include timber framing, fir ceilings, shingle siding, a partial metal roof and corten steel walls. Stone, wood, metal and glass transition the exterior to the interior and large wood windows flood the home with light and showcase the setting. Interior finishes include reclaimed heart pine floors, Douglas fir trim, dry-stacked stone, rustic cherry cabinets and soapstone counters.
Exterior spaces include a timber-framed porch, stone patio with fire pit and commanding views of the Occoquan reservoir. A second porch overlooks the ravine and a breezeway connects the garage to the home.
Numerous energy-saving features have been incorporated, including LED lighting, on-demand gas water heating and special insulation. Smart technology helps manage and control the entire house.
Greg Hadley Photography

 LFT Hub Ltd.
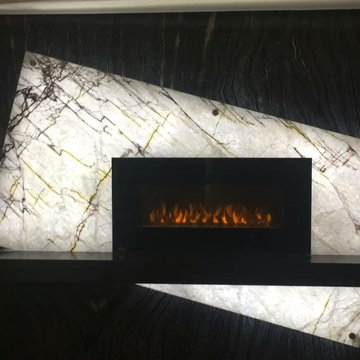
Mid-sized minimalist formal and enclosed dark wood floor and black floor living room photo in Orange County with gray walls, a standard fireplace, a stone fireplace and no tv
 Renovisions
This kitchen had not been renovated since the salt box colonial house was built in the 1960’s. The new owner felt it was time for a complete refresh with some traditional details and adding in the owner’s contemporary tastes.
At initial observation, we determined the house had good bones; including high ceilings and abundant natural light from a double-hung window and three skylights overhead recently installed by our client. Mixing the homeowners desires required the skillful eyes of Cathy and Ed from Renovisions. The original kitchen had dark stained, worn cabinets, in-adequate lighting and a non-functional coat closet off the kitchen space. In order to achieve a true transitional look, Renovisions incorporated classic details with subtle, simple and cleaner line touches. For example, the backsplash mix of honed and polished 2” x 3” stone-look subway tile is outlined in brushed stainless steel strips creating an edgy feel, especially at the niche above the range. Removing the existing wall that shared the coat closet opened up the kitchen to allow adding an island for seating and entertaining guests.
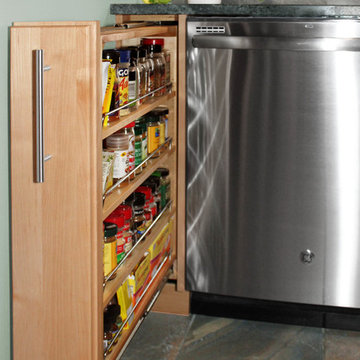
We chose natural maple, shaker style flat panel cabinetry with longer stainless steel pulls instead of knobs, keeping in line with the clients desire for a sleeker design. This kitchen had to be gutted to accommodate the new layout featuring an island with pull-out trash and recycling and deeper drawers for utensils. Spatial constraints were top of mind and incorporating a convection microwave above the slide-in range made the most sense. Our client was thrilled with the ability to bake, broil and microwave from GE’s advantium oven – how convenient! A custom pull-out cabinet was built for his extensive array of spices and oils. The sink base cabinet provides plenty of area for the large rectangular stainless steel sink, single-lever multi-sprayer faucet and matching filtered water dispenser faucet. The natural, yet sleek green soapstone countertop with distinct white veining created a dynamic visual and principal focal point for the now open space.
While oak wood flooring existed in the entire first floor, as an added element of color and interest we installed multi-color slate-look porcelain tiles in the kitchen area. We also installed a fully programmable floor heating system for those chilly New England days. Overall, out client was thrilled with his Mission Transition.
 Fisher Custom Homes

This lovely custom-made sink adds a warm feel atop the green-tiled counter in the guest bathroom.
Inspiration for a rustic master green tile and ceramic tile bathroom remodel in Phoenix with green cabinets, an integrated sink and tile countertops
Inspiration for a rustic master green tile and ceramic tile bathroom remodel in Phoenix with green cabinets, an integrated sink and tile countertops
70