
Search results for "Oiled soapstone" in Home Design Ideas

 User
UserJewett Farms + Co’s Reclaimed Antique Historic Wide Plank flooring is harvested from century old barns and wooden industrial structures. Antique historic plank truly captures the feel of reclaimed flooring material. With a rich mixture of hardwoods these boards are wonderfully eye catching and make for a unique floor, wall or ceiling solution.
Our Reclaimed Antique Historic Plank flooring features a blend of band and circular saw marks and the marks of many years of use. The blend of species results in a rich mixture of grain and varied light and dark colors. These characteristics are seen in addition to the more common reclaimed traits of sound knots, cracks, saw kerfs, insect marks and nail holes.
Jewett Farms + Co’s Reclaimed Antique Historic Wide Plank flooring is available to be shipped throughout the United States from our New England headquarters.
 Robin's Nest Interiors
One of our Louisville clients showed her sister what we had done for her Great Room with our Personal Shopper Service, and her sister said, “Do they travel?” The answer is “Absolutely!” When we arrived in the Windy City, we were absolutely blown away by the view and were excited to put the finishing touches on this High Rise condo. We worked with the homeowner’s existing furniture pieces (sofa, club chairs, and media console with towers) and added personality with accent furniture, accessories, lighting, and artwork.
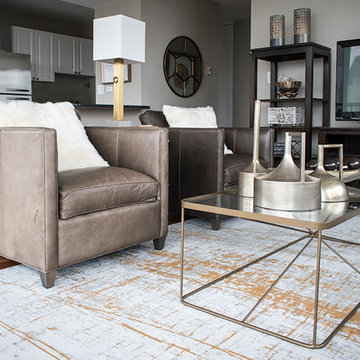
We opened up the seating area and made their beautiful rug more visible by selecting a sleek glass-topped coffee table.
Accessories in a range of metal tones complement the existing furniture and rug. Oil canisters in pewter tones look fantastic on the coffee table.
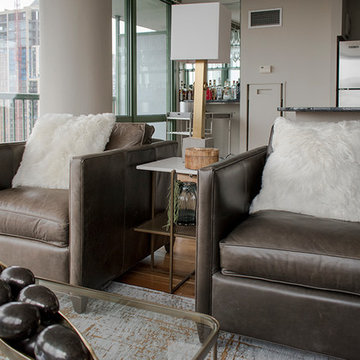
We added this concrete base lamp with square shade in between the club chairs. The white marble-topped two-tiered side table breaks up the dark leather of the club chairs.
The countertops in the small galley kitchen are a grey blue, so we pulled that color into living space by selecting these great nesting tables with a blue soapstone top. We topped it with a metal lamp and organic white vases to soften the edges.
The hallway prints and this beautiful blue watercolor pull the colors from the living space into the Entry.
The homeowner was not fond of the existing media cabinet, but not anymore! We accessorized with varying metal tones and lots of texture that bring interest to an otherwise generic furniture piece.

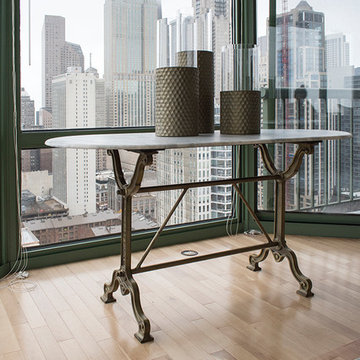
With limited space, we made the most of views by placing our favorite marble writing desk in the bay window. We plan to add upholstered arm chairs on either end that can serve as dining chairs or extra seating for the living area. The important thing is to keep that view as open as possible.
A big thanks to our Chicago client for having us up there to make her condo more of a home. Maybe we should change our motto to “Have paint deck & measuring tape, Will Travel!” Enjoy!
 Shenandoah Kitchen & Home
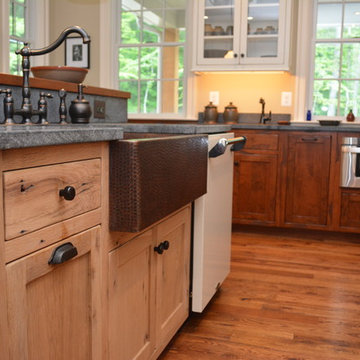
Eat-in kitchen - large country galley medium tone wood floor eat-in kitchen idea in DC Metro with a farmhouse sink, recessed-panel cabinets, light wood cabinets, soapstone countertops, beige backsplash, white appliances and an island
Find the right local pro for your project
 Robin's Nest Interiors
One of our Louisville clients showed her sister what we had done for her Great Room with our Personal Shopper Service, and her sister said, “Do they travel?” The answer is “Absolutely!” When we arrived in the Windy City, we were absolutely blown away by the view and were excited to put the finishing touches on this High Rise condo. We worked with the homeowner’s existing furniture pieces (sofa, club chairs, and media console with towers) and added personality with accent furniture, accessories, lighting, and artwork.
We opened up the seating area and made their beautiful rug more visible by selecting a sleek glass-topped coffee table.
Accessories in a range of metal tones complement the existing furniture and rug. Oil canisters in pewter tones look fantastic on the coffee table.
We added this concrete base lamp with square shade in between the club chairs. The white marble-topped two-tiered side table breaks up the dark leather of the club chairs.
The countertops in the small galley kitchen are a grey blue, so we pulled that color into living space by selecting these great nesting tables with a blue soapstone top. We topped it with a metal lamp and organic white vases to soften the edges.
The hallway prints and this beautiful blue watercolor pull the colors from the living space into the Entry.
The homeowner was not fond of the existing media cabinet, but not anymore! We accessorized with varying metal tones and lots of texture that bring interest to an otherwise generic furniture piece.

With limited space, we made the most of views by placing our favorite marble writing desk in the bay window. We plan to add upholstered arm chairs on either end that can serve as dining chairs or extra seating for the living area. The important thing is to keep that view as open as possible.
A big thanks to our Chicago client for having us up there to make her condo more of a home. Maybe we should change our motto to “Have paint deck & measuring tape, Will Travel!” Enjoy!
 Robin's Nest Interiors
One of our Louisville clients showed her sister what we had done for her Great Room with our Personal Shopper Service, and her sister said, “Do they travel?” The answer is “Absolutely!” When we arrived in the Windy City, we were absolutely blown away by the view and were excited to put the finishing touches on this High Rise condo. We worked with the homeowner’s existing furniture pieces (sofa, club chairs, and media console with towers) and added personality with accent furniture, accessories, lighting, and artwork.
We opened up the seating area and made their beautiful rug more visible by selecting a sleek glass-topped coffee table.
Accessories in a range of metal tones complement the existing furniture and rug. Oil canisters in pewter tones look fantastic on the coffee table.
We added this concrete base lamp with square shade in between the club chairs. The white marble-topped two-tiered side table breaks up the dark leather of the club chairs.
The countertops in the small galley kitchen are a grey blue, so we pulled that color into living space by selecting these great nesting tables with a blue soapstone top. We topped it with a metal lamp and organic white vases to soften the edges.
The hallway prints and this beautiful blue watercolor pull the colors from the living space into the Entry.
The homeowner was not fond of the existing media cabinet, but not anymore! We accessorized with varying metal tones and lots of texture that bring interest to an otherwise generic furniture piece.

With limited space, we made the most of views by placing our favorite marble writing desk in the bay window. We plan to add upholstered arm chairs on either end that can serve as dining chairs or extra seating for the living area. The important thing is to keep that view as open as possible.
A big thanks to our Chicago client for having us up there to make her condo more of a home. Maybe we should change our motto to “Have paint deck & measuring tape, Will Travel!” Enjoy!
 Stacey Kocevar Designs, LLC
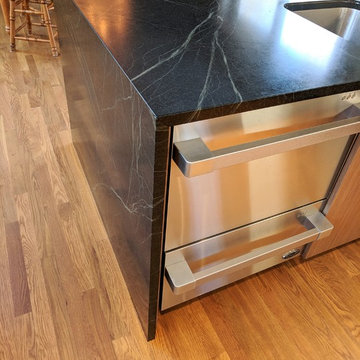
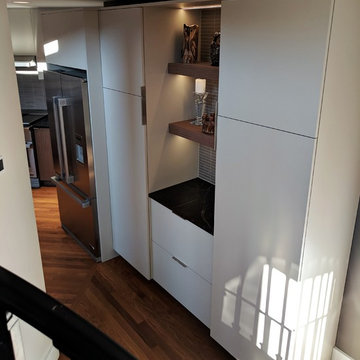
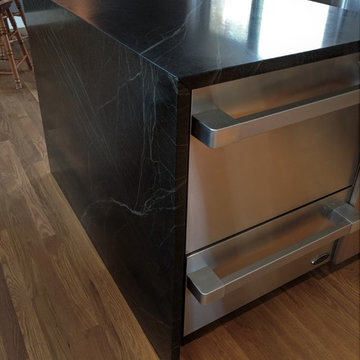
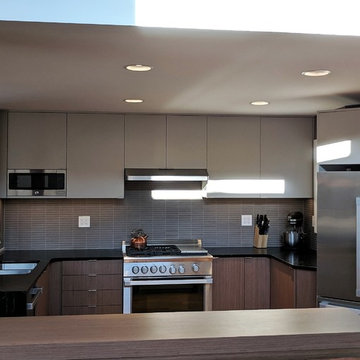
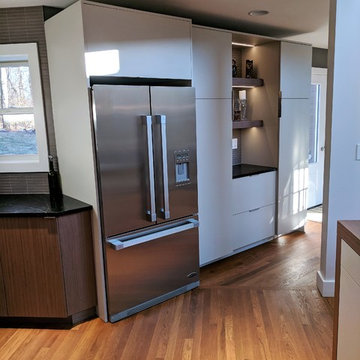
This space was an addition off of an existing small living space, which was designed by an architect who created a beautifully dramatic, two-story, living space by angling walls and making the living room area 2 stories high, with an overlook at the top of the spiral staircase to the second floor. The appliances were already set in place, and the homeowners did not want to move the existing plumbing, electrical, or venting, so I had to work within those parameters. They wanted a contemporary, industrial, feel for the kitchen, which I believe is described as Midcentry Modern, was acheived by using slab-style doors and drawers, mixing painted with walnut veneered finishes, along with other custom and unique items. The soapstone was a must-have for the homeowners, providing a source for the painted cabinetry color, which draws out the beautiful veins in the countertop. They needed pantry space, and as much usable storage as possible for the space, which included the angled wall that the refrigerator was on, along with not crowding the walk space between that wall and the necessary column adjacent to it. By building in the refrigerator with panels on either side to conceal the refrigerator "box", I was able to create a storage section which included a 2-drawer base for storage of larger items, with 2 pantries flanking either end, with contrasting walnut floating shelves in between. along with that custom section, in order to provide additional storage, and counter space, I created a free-standing piece, which had to feel like a part of the kitchen, yet also feel like a furniture piece, when viewed from the living room. In order to achieve that look, I used 3" wide columns to frame the piece, which I also repeated as floating shelves in the middle, to house their crockpot, but most importantly, a "home" for their roomba. The island also provided the space for separate pull-out trash and recycling bins, which I did not have space for elsewhere. Collaborating with the homeowners on this project enabled me to design a kitchen that was in a style that I hadn't had the opportunity to design in before, and I now appreciate and love this style myself!
 Stacey Kocevar Designs, LLC
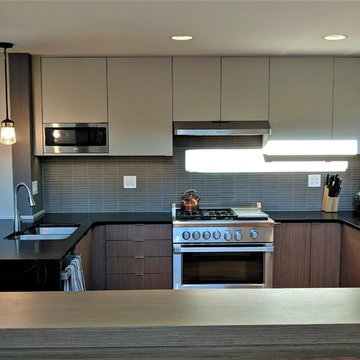
This space was an addition off of an existing small living space, which was designed by an architect who created a beautifully dramatic, two-story, living space by angling walls and making the living room area 2 stories high, with an overlook at the top of the spiral staircase to the second floor. The appliances were already set in place, and the homeowners did not want to move the existing plumbing, electrical, or venting, so I had to work within those parameters. They wanted a contemporary, industrial, feel for the kitchen, which I believe is described as Midcentry Modern, was acheived by using slab-style doors and drawers, mixing painted with walnut veneered finishes, along with other custom and unique items. The soapstone was a must-have for the homeowners, providing a source for the painted cabinetry color, which draws out the beautiful veins in the countertop. They needed pantry space, and as much usable storage as possible for the space, which included the angled wall that the refrigerator was on, along with not crowding the walk space between that wall and the necessary column adjacent to it. By building in the refrigerator with panels on either side to conceal the refrigerator "box", I was able to create a storage section which included a 2-drawer base for storage of larger items, with 2 pantries flanking either end, with contrasting walnut floating shelves in between. along with that custom section, in order to provide additional storage, and counter space, I created a free-standing piece, which had to feel like a part of the kitchen, yet also feel like a furniture piece, when viewed from the living room. In order to achieve that look, I used 3" wide columns to frame the piece, which I also repeated as floating shelves in the middle, to house their crockpot, but most importantly, a "home" for their roomba. The island also provided the space for separate pull-out trash and recycling bins, which I did not have space for elsewhere. Collaborating with the homeowners on this project enabled me to design a kitchen that was in a style that I hadn't had the opportunity to design in before, and I now appreciate and love this style myself!


 Renovisions
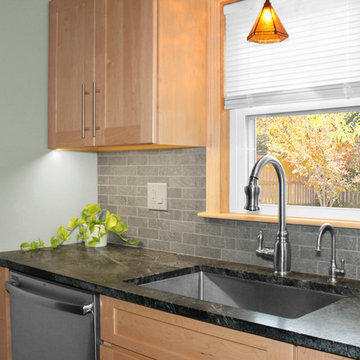
This kitchen had not been renovated since the salt box colonial house was built in the 1960’s. The new owner felt it was time for a complete refresh with some traditional details and adding in the owner’s contemporary tastes.
At initial observation, we determined the house had good bones; including high ceilings and abundant natural light from a double-hung window and three skylights overhead recently installed by our client. Mixing the homeowners desires required the skillful eyes of Cathy and Ed from Renovisions. The original kitchen had dark stained, worn cabinets, in-adequate lighting and a non-functional coat closet off the kitchen space. In order to achieve a true transitional look, Renovisions incorporated classic details with subtle, simple and cleaner line touches. For example, the backsplash mix of honed and polished 2” x 3” stone-look subway tile is outlined in brushed stainless steel strips creating an edgy feel, especially at the niche above the range. Removing the existing wall that shared the coat closet opened up the kitchen to allow adding an island for seating and entertaining guests.
We chose natural maple, shaker style flat panel cabinetry with longer stainless steel pulls instead of knobs, keeping in line with the clients desire for a sleeker design. This kitchen had to be gutted to accommodate the new layout featuring an island with pull-out trash and recycling and deeper drawers for utensils. Spatial constraints were top of mind and incorporating a convection microwave above the slide-in range made the most sense. Our client was thrilled with the ability to bake, broil and microwave from GE’s advantium oven – how convenient! A custom pull-out cabinet was built for his extensive array of spices and oils. The sink base cabinet provides plenty of area for the large rectangular stainless steel sink, single-lever multi-sprayer faucet and matching filtered water dispenser faucet. The natural, yet sleek green soapstone countertop with distinct white veining created a dynamic visual and principal focal point for the now open space.
While oak wood flooring existed in the entire first floor, as an added element of color and interest we installed multi-color slate-look porcelain tiles in the kitchen area. We also installed a fully programmable floor heating system for those chilly New England days. Overall, out client was thrilled with his Mission Transition.
 Stacey Kocevar Designs, LLC

This space was an addition off of an existing small living space, which was designed by an architect who created a beautifully dramatic, two-story, living space by angling walls and making the living room area 2 stories high, with an overlook at the top of the spiral staircase to the second floor. The appliances were already set in place, and the homeowners did not want to move the existing plumbing, electrical, or venting, so I had to work within those parameters. They wanted a contemporary, industrial, feel for the kitchen, which I believe is described as Midcentry Modern, was acheived by using slab-style doors and drawers, mixing painted with walnut veneered finishes, along with other custom and unique items. The soapstone was a must-have for the homeowners, providing a source for the painted cabinetry color, which draws out the beautiful veins in the countertop. They needed pantry space, and as much usable storage as possible for the space, which included the angled wall that the refrigerator was on, along with not crowding the walk space between that wall and the necessary column adjacent to it. By building in the refrigerator with panels on either side to conceal the refrigerator "box", I was able to create a storage section which included a 2-drawer base for storage of larger items, with 2 pantries flanking either end, with contrasting walnut floating shelves in between. along with that custom section, in order to provide additional storage, and counter space, I created a free-standing piece, which had to feel like a part of the kitchen, yet also feel like a furniture piece, when viewed from the living room. In order to achieve that look, I used 3" wide columns to frame the piece, which I also repeated as floating shelves in the middle, to house their crockpot, but most importantly, a "home" for their roomba. The island also provided the space for separate pull-out trash and recycling bins, which I did not have space for elsewhere. Collaborating with the homeowners on this project enabled me to design a kitchen that was in a style that I hadn't had the opportunity to design in before, and I now appreciate and love this style myself!
 Stacey Kocevar Designs, LLC
This space was an addition off of an existing small living space, which was designed by an architect who created a beautifully dramatic, two-story, living space by angling walls and making the living room area 2 stories high, with an overlook at the top of the spiral staircase to the second floor. The appliances were already set in place, and the homeowners did not want to move the existing plumbing, electrical, or venting, so I had to work within those parameters. They wanted a contemporary, industrial, feel for the kitchen, which I believe is described as Midcentry Modern, was acheived by using slab-style doors and drawers, mixing painted with walnut veneered finishes, along with other custom and unique items. The soapstone was a must-have for the homeowners, providing a source for the painted cabinetry color, which draws out the beautiful veins in the countertop. They needed pantry space, and as much usable storage as possible for the space, which included the angled wall that the refrigerator was on, along with not crowding the walk space between that wall and the necessary column adjacent to it. By building in the refrigerator with panels on either side to conceal the refrigerator "box", I was able to create a storage section which included a 2-drawer base for storage of larger items, with 2 pantries flanking either end, with contrasting walnut floating shelves in between. along with that custom section, in order to provide additional storage, and counter space, I created a free-standing piece, which had to feel like a part of the kitchen, yet also feel like a furniture piece, when viewed from the living room. In order to achieve that look, I used 3" wide columns to frame the piece, which I also repeated as floating shelves in the middle, to house their crockpot, but most importantly, a "home" for their roomba. The island also provided the space for separate pull-out trash and recycling bins, which I did not have space for elsewhere. Collaborating with the homeowners on this project enabled me to design a kitchen that was in a style that I hadn't had the opportunity to design in before, and I now appreciate and love this style myself!
 karmic stone
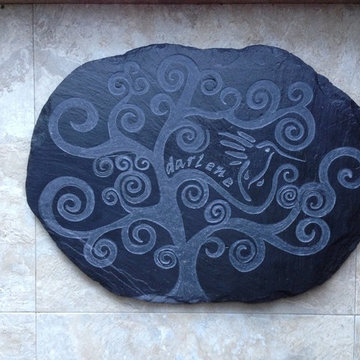
Commemorative artisan stone paver created for a memorial garden.
Tree of life design with the hummingbird symbolizing celebration of life.
(NOTE- created in the winter- to be placed in the spring when gardens are planted)

 Concrete Solutions
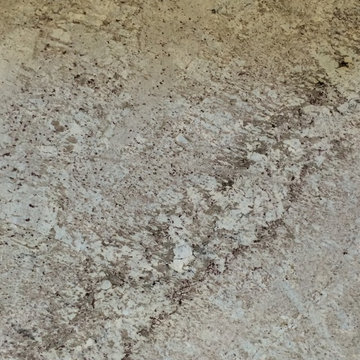
Stained concrete floor hand painted
Inspiration for a modern family room remodel in Orange County
Inspiration for a modern family room remodel in Orange County



 Stacey Kocevar Designs, LLC
This space was an addition off of an existing small living space, which was designed by an architect who created a beautifully dramatic, two-story, living space by angling walls and making the living room area 2 stories high, with an overlook at the top of the spiral staircase to the second floor. The appliances were already set in place, and the homeowners did not want to move the existing plumbing, electrical, or venting, so I had to work within those parameters. They wanted a contemporary, industrial, feel for the kitchen, which I believe is described as Midcentry Modern, was acheived by using slab-style doors and drawers, mixing painted with walnut veneered finishes, along with other custom and unique items. The soapstone was a must-have for the homeowners, providing a source for the painted cabinetry color, which draws out the beautiful veins in the countertop. They needed pantry space, and as much usable storage as possible for the space, which included the angled wall that the refrigerator was on, along with not crowding the walk space between that wall and the necessary column adjacent to it. By building in the refrigerator with panels on either side to conceal the refrigerator "box", I was able to create a storage section which included a 2-drawer base for storage of larger items, with 2 pantries flanking either end, with contrasting walnut floating shelves in between. along with that custom section, in order to provide additional storage, and counter space, I created a free-standing piece, which had to feel like a part of the kitchen, yet also feel like a furniture piece, when viewed from the living room. In order to achieve that look, I used 3" wide columns to frame the piece, which I also repeated as floating shelves in the middle, to house their crockpot, but most importantly, a "home" for their roomba. The island also provided the space for separate pull-out trash and recycling bins, which I did not have space for elsewhere. Collaborating with the homeowners on this project enabled me to design a kitchen that was in a style that I hadn't had the opportunity to design in before, and I now appreciate and love this style myself!
 Stacey Kocevar Designs, LLC
This space was an addition off of an existing small living space, which was designed by an architect who created a beautifully dramatic, two-story, living space by angling walls and making the living room area 2 stories high, with an overlook at the top of the spiral staircase to the second floor. The appliances were already set in place, and the homeowners did not want to move the existing plumbing, electrical, or venting, so I had to work within those parameters. They wanted a contemporary, industrial, feel for the kitchen, which I believe is described as Midcentry Modern, was acheived by using slab-style doors and drawers, mixing painted with walnut veneered finishes, along with other custom and unique items. The soapstone was a must-have for the homeowners, providing a source for the painted cabinetry color, which draws out the beautiful veins in the countertop. They needed pantry space, and as much usable storage as possible for the space, which included the angled wall that the refrigerator was on, along with not crowding the walk space between that wall and the necessary column adjacent to it. By building in the refrigerator with panels on either side to conceal the refrigerator "box", I was able to create a storage section which included a 2-drawer base for storage of larger items, with 2 pantries flanking either end, with contrasting walnut floating shelves in between. along with that custom section, in order to provide additional storage, and counter space, I created a free-standing piece, which had to feel like a part of the kitchen, yet also feel like a furniture piece, when viewed from the living room. In order to achieve that look, I used 3" wide columns to frame the piece, which I also repeated as floating shelves in the middle, to house their crockpot, but most importantly, a "home" for their roomba. The island also provided the space for separate pull-out trash and recycling bins, which I did not have space for elsewhere. Collaborating with the homeowners on this project enabled me to design a kitchen that was in a style that I hadn't had the opportunity to design in before, and I now appreciate and love this style myself!


Sponsored
Sunbury, OH

J.Holderby - Renovations
Franklin County's Leading General Contractors - 2X Best of Houzz!
 Stacey Kocevar Designs, LLC
This space was an addition off of an existing small living space, which was designed by an architect who created a beautifully dramatic, two-story, living space by angling walls and making the living room area 2 stories high, with an overlook at the top of the spiral staircase to the second floor. The appliances were already set in place, and the homeowners did not want to move the existing plumbing, electrical, or venting, so I had to work within those parameters. They wanted a contemporary, industrial, feel for the kitchen, which I believe is described as Midcentry Modern, was acheived by using slab-style doors and drawers, mixing painted with walnut veneered finishes, along with other custom and unique items. The soapstone was a must-have for the homeowners, providing a source for the painted cabinetry color, which draws out the beautiful veins in the countertop. They needed pantry space, and as much usable storage as possible for the space, which included the angled wall that the refrigerator was on, along with not crowding the walk space between that wall and the necessary column adjacent to it. By building in the refrigerator with panels on either side to conceal the refrigerator "box", I was able to create a storage section which included a 2-drawer base for storage of larger items, with 2 pantries flanking either end, with contrasting walnut floating shelves in between. along with that custom section, in order to provide additional storage, and counter space, I created a free-standing piece, which had to feel like a part of the kitchen, yet also feel like a furniture piece, when viewed from the living room. In order to achieve that look, I used 3" wide columns to frame the piece, which I also repeated as floating shelves in the middle, to house their crockpot, but most importantly, a "home" for their roomba. The island also provided the space for separate pull-out trash and recycling bins, which I did not have space for elsewhere. Collaborating with the homeowners on this project enabled me to design a kitchen that was in a style that I hadn't had the opportunity to design in before, and I now appreciate and love this style myself!
 Northwest Factory Finishes
Timber Series Rock Creek fiber cement siding, Grey LP SmartSide soffit.
Inspiration for a contemporary gray concrete fiberboard exterior home remodel
Inspiration for a contemporary gray concrete fiberboard exterior home remodel

 Copper Creek Homes
Mid-sized elegant kids' beige tile and porcelain tile ceramic tile alcove bathtub photo with an undermount sink, shaker cabinets, dark wood cabinets, granite countertops, a two-piece toilet and beige walls
66