
Search results for "Oiled soapstone" in Home Design Ideas
 Cherry Mint Designs

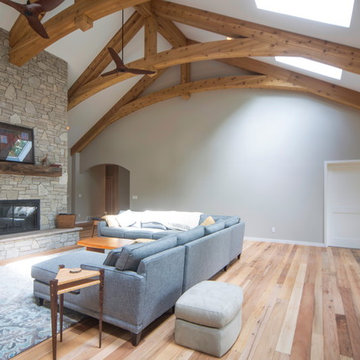
2-story farmhouse inspired addition to 19th century home. Addition included full kitchen, dining, laundry room, mud room, master bedroom with adjoining master bath, guest bathroom, and basement.


Find the right local pro for your project
 CW Design, LLC
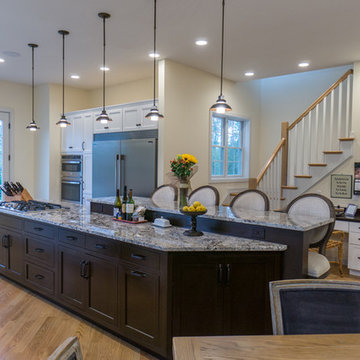
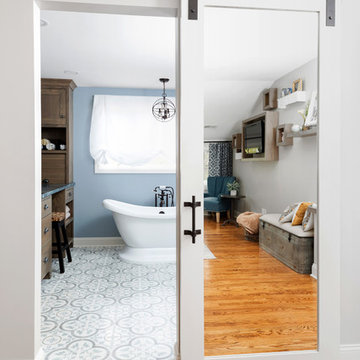
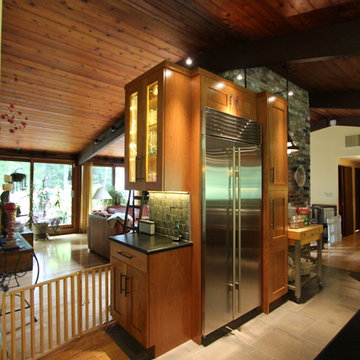
This poorly laid out and dark stock cherry kitchen was transformed into an open floor plan great room with an island, seating for the family, a renewed fireplace, and plenty of storage and workspace.


 Loft One Contracting

Master Bathroom with Italian porcelain floor tiles and frameless glass shower enclosure. All chrome finishes wrap this bathroom featuring a floating 72" vanity and a custom led front/back lit vanity mirror. Custom built in closet storage for linen. Shower consists of handheld, faucet, and 10" rainhead; All Kohler products used. Walk-in Shower has tile on its ceiling making it a perfect steam shower.



 Evolve Builders Group Inc
Trevor Weeks, Photowalla
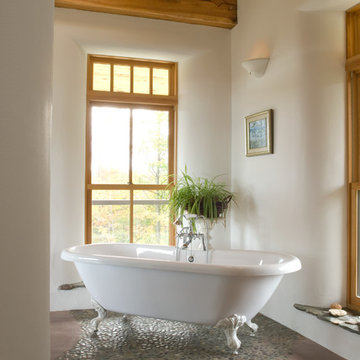
Large mountain style master pebble tile floor claw-foot bathtub photo in Toronto with white walls
Large mountain style master pebble tile floor claw-foot bathtub photo in Toronto with white walls
 Jarrett Design
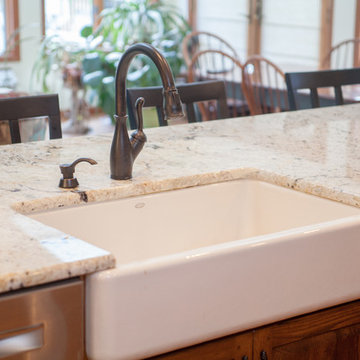
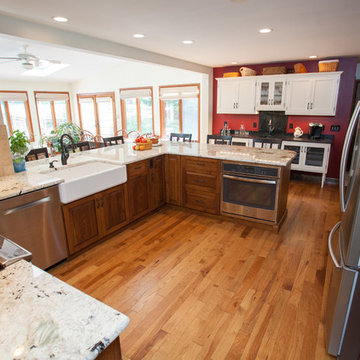
Reclaimed wormy chestnut steals the show in this kitchen remodel. The hand-planed, hand-pegged cabinetry and pantry door provide a warm, authentic backdrop. Our clients, a retired couple who enjoy hosting family gatherings with their grandchildren, longed for a space that would welcome a crowd. They desired an open plan to incorporate their bright sunroom that serves as their family room. The light from the sun room would change the existing dark kitchen dramatically. It was important to the couple that the kitchen work zones be tucked away for uninterrupted meal prep and clean up. Their wish list also included the addition of a wet bar area for more storage, home office needs, and entertaining. The white, transitional wet bar cabinetry compliments the chocolate brown chestnut beautifully. The homeowners have a flair for color and were inspired by pieces they collected in their travels leading them to choose red as an accent color along with Tuscan style seating for finishing touches. Matt Villano Photography
 Melissa Blackwood Homes & Interiors

Small mountain style stamped concrete front porch idea with a roof extension
 Jarrett Design
Reclaimed wormy chestnut steals the show in this kitchen remodel. The hand-planed, hand-pegged cabinetry and pantry door provide a warm, authentic backdrop. Our clients, a retired couple who enjoy hosting family gatherings with their grandchildren, longed for a space that would welcome a crowd. They desired an open plan to incorporate their bright sunroom that serves as their family room. The light from the sun room would change the existing dark kitchen dramatically. It was important to the couple that the kitchen work zones be tucked away for uninterrupted meal prep and clean up. Their wish list also included the addition of a wet bar area for more storage, home office needs, and entertaining. The white, transitional wet bar cabinetry compliments the chocolate brown chestnut beautifully. The homeowners have a flair for color and were inspired by pieces they collected in their travels leading them to choose red as an accent color along with Tuscan style seating for finishing touches. Matt Villano Photography

 Homestead Kitchens
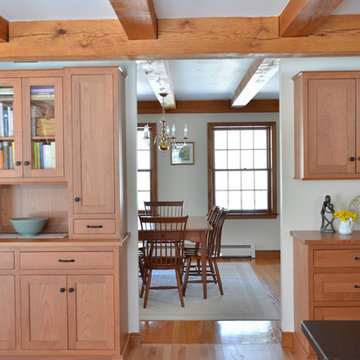
Inspiration for a timeless kitchen remodel in Boston with a single-bowl sink, shaker cabinets, wood countertops, paneled appliances and an island
 Classic Kitchens & Interiors

European Frameless cabinetry with a shaker style door in painted finish Putty by Brookhaven Cabinetry. Steel Gray granite countertops & backsplash. Flooring and furnishings, by others. Renovation and Design selections per ARC Design Group and Tim Sack, Interior Designer. Photography by Flagship Photo
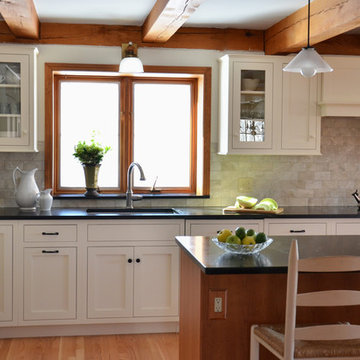 Homestead Kitchens
Elegant kitchen photo in Boston with a single-bowl sink, shaker cabinets, wood countertops, paneled appliances and an island

 Classic Kitchens & Interiors

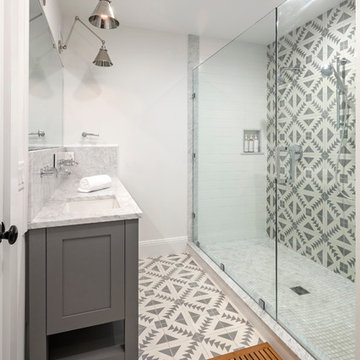
Open shelf style double vanity in Shadow Gray with a Shaker style door by Brookhaven Cabinetry. Flooring and furnishings, by others. Renovation and Design selections per ARC Design Group and Tim Sack, Interior Designer. Photography by Flagship Photo
 One Source Contracting

In this 19th century historic property, our team recently completed a high end kitchen renovation.
Details:
-Cabinets came from Kenwood Kitchens and have integral Hafele Lighting incorporated into them
-Cabinet Color is "Vintage Split Pea"
-All doors and drawers are soft close
-Island has a Grouthouse wood top with sapwood with butcher block end grain, 2 1/2" thick food grade oil finish
-Viking induction cooktop integrated into the island
-Kitchen countertop stone is a black soapstone with milky white veining and eased edges
-Viking induction cooktop integrated into the island
-Miele dishwasher
-Wolfe Oven
-Subzero Fridge
67