
Search results for "Oils existing" in Home Design Ideas
 Thompson Remodeling
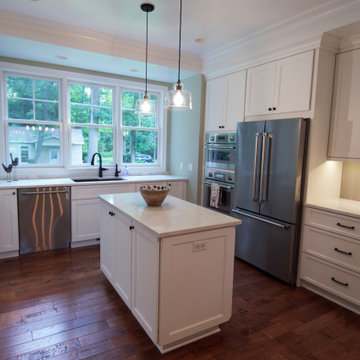
We were delighted to work with this Grand Rapids family to remodel their kitchen and dining room utilizing their existing footprint. We replaced all the cabinetry in the kitchen and dining room, added all new lighting fixtures, new quartz countertops and backsplash, sink and faucet, and all new hardware.
The kitchen countertops are maple with a white tinted varnish and the dining room buffet cabinetry is maple with a portabella tinted varnish. Hardware throughout has an oil-rubbed bronze finish.

 Bonsai Group
Bonsai's part of this lovely project involved only the timber floor as it was to be given a new lease of life as part of the house's renovation. Our team carefully sanded back the existing finish and applied a subtle, grey oil along with multiple coats of highly durable clear protective oil.
Thanks to Etienne Laine for the shots: http://etiennelaine.com/

 Hitchcock Construction LLC
A beautiful contemporary style kitchen custom built in maple, complete with a double tap kegerator. Hitchcock Construction listened to the client's wishes, and worked within their budget to create this fabulous space. This job included completely replacing the existing floor system in order to level the 100 year old home, opening the kitchen to the next room by removing a 17' load bearing wall, as well as calling attention to the backyard's beautiful stone walls and gardens by the addition of a complete wall of windows. Hitchcock Construction acted as both the Designer and General Contractor in order to ensure the level of attention to detail, that is required on a fabulous kitchen such as this.
Find the right local pro for your project

 Preteroti Consulting (Johnny Rhino Kit & Bath)
This bathroom remodel was completed in Loganville, GA for Robert and Elaine. The homeowners wanted to keep their existing vanity cabinets, while changing the style to a more transitional look. The use of soft beige/greige colors really brightened up this bathroom, and the seamless glass shower really opens up the space.

 Modern Nest
Here is a close-up of the sweet fox fabric we used in this kid's room. I created these bulls-eye wall art and used the client's existing oil painting. Even their cat Ruby got into the fun.


 Corynne Pless
 Photography © 2015 Houzz
Inspiration for an eclectic kitchen remodel in Los Angeles
Inspiration for an eclectic kitchen remodel in Los Angeles



 The Rockaway Company
Kept the existing cabinet. Only changed out counter tops and fixtures.
Jared Bower Photography
Large elegant master multicolored tile and ceramic tile ceramic tile alcove shower photo in Dallas with a drop-in sink, quartz countertops, raised-panel cabinets and medium tone wood cabinets
Large elegant master multicolored tile and ceramic tile ceramic tile alcove shower photo in Dallas with a drop-in sink, quartz countertops, raised-panel cabinets and medium tone wood cabinets

 BiglarKinyan Design Planning Inc.
BiglarKinyan Design - Toronto
Mid-sized transitional 3/4 beige tile porcelain tile alcove shower photo in Toronto with flat-panel cabinets, a two-piece toilet, white walls, a trough sink, white cabinets and solid surface countertops
Mid-sized transitional 3/4 beige tile porcelain tile alcove shower photo in Toronto with flat-panel cabinets, a two-piece toilet, white walls, a trough sink, white cabinets and solid surface countertops

 Greenright Design
The existing kitchen was gutted and re-deigned and built to meet the clients specific wants and needs. The shaker style beaded cabinetry maintained the farmhouse motif the owner desired and enhanced that look with a white farmhouse sink. Oil-rubbed fixtures were used throughout as well as an oil-rubbed bronze range hood.

 Affecting Spaces Design Studio
This small kitchen was transformed to create a beautiful, clean, modern space that maximizes on functionality. We opened up the wall between the kitchen and dining room so that the clients can cook in their beautiful new kitchen while watching their children play in the room next door. The white cupboards are made from matte PET to keep the costs down, and the dark wood was custom stained to work with the existing wood flooring.

 DeChiaro Design
Inspiration for a small rustic 3/4 beige tile and ceramic tile ceramic tile alcove bathtub remodel in Boston with shaker cabinets, white cabinets, a two-piece toilet, beige walls, an undermount sink and granite countertops

 The Cabinetry and Tile Studio
Bath project was to demo and remove existing tile and tub and convert to a shower, new counter top and replace bath flooring.
Vanity Counter Top – MS International Redwood 6”x24” Tile with a top mount copper bowl and
Delta Venetian Bronze Faucet.
Shower Walls: MS International Redwood 6”x24” Tile in a horizontal offset pattern.
Shower Floor: Emser Venetian Round Pebble.
Plumbing: Delta in Venetian Bronze.
Shower Door: Frameless 3/8” Barn Door Style with Oil Rubbed Bronze fittings.
Bathroom Floor: Daltile 18”x18” Fidenza Bianco.

Sponsored
Columbus, OH

Hope Restoration & General Contracting
Columbus Design-Build, Kitchen & Bath Remodeling, Historic Renovations

 Corinne Brown ASID, Inc., dba Brown Design Group
An existing traditional settee was reupholstered in an crisp blue and white stripe. Pillows are Madeline Weinrib. Photo by Applied Photography
Example of a transitional dark wood floor hallway design in Orange County with white walls
Example of a transitional dark wood floor hallway design in Orange County with white walls
 The Rockaway Company
Kept existing tub in cultured marble
Jared Bower Photography
Example of a large classic master multicolored tile and ceramic tile ceramic tile alcove shower design in Dallas with a drop-in sink and quartz countertops
Example of a large classic master multicolored tile and ceramic tile ceramic tile alcove shower design in Dallas with a drop-in sink and quartz countertops

 Pro-Pack Contracting & Design Inc.
Client loves her new fireplace. The mantle, rock was added but existing fireplace sprayed to remove the bronze/brass finishes.
Mid-sized french country formal and open concept vinyl floor, gray floor and vaulted ceiling living room photo in Vancouver with beige walls, a standard fireplace, a stone fireplace and no tv
Mid-sized french country formal and open concept vinyl floor, gray floor and vaulted ceiling living room photo in Vancouver with beige walls, a standard fireplace, a stone fireplace and no tv

 dRemodeling Design-Build
Complimenting the kitchens white cabinetry, existing white refrigerator and the kitchens metallic accents, the white Calacatta's gentle gray veining provides great contrast and relief to the linearity of the room.

 Greenright Design
The existing kitchen was gutted and re-deigned and built to meet the clients specific wants and needs. The shaker style beaded cabinetry maintained the farmhouse motif the owner desired and enhanced that look with a white farmhouse sink. Oil-rubbed fixtures were used throughout as well as an oil-rubbed bronze range hood.

 Gina Fitzsimmons ASID NKBA
The existing kitchen table was painted white on the bottom, as were all of the Queen Anne Chairs, for a fresh new look!
Geoffrey Hodgdon Photography
 Kitchen Solvers of Eau Claire
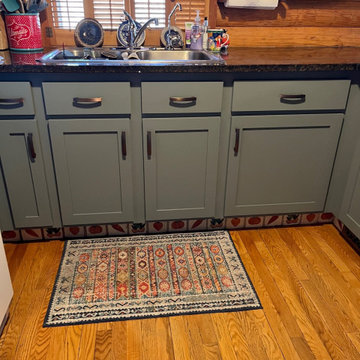
For this kitchen remodeling project, the homeowners were looking to update their existing log home’s kitchen. They really wanted to maintain the existing unique tile toe kick, so cabinet refacing was the perfect solution for them. They went with a mission door in maple and a stunning Spruce color from our Kitchen Solvers Showcase Collection line. To finish the new look, new brushed oil rubbed bronze handles were installed. Now this kitchen has that unique look they were hoping for.
20