
Search results for "Oils existing" in Home Design Ideas

 Polycor
Sultry, waxed Alberene Soapstone slabs from our local Alberene Soapstone quarry in Schuyler, VA make an impact in this design.
Photo: Karen Krum
Kitchen - mid-sized scandinavian galley painted wood floor and white floor kitchen idea in Boise with a farmhouse sink, flat-panel cabinets, gray cabinets, soapstone countertops, black appliances and a peninsula
Kitchen - mid-sized scandinavian galley painted wood floor and white floor kitchen idea in Boise with a farmhouse sink, flat-panel cabinets, gray cabinets, soapstone countertops, black appliances and a peninsula

 MFW Construction
Walnut and Pecan bar cabinets w/cork flooring. The cabinets were designed around storage for some existing folding chairs.
The windows and door were trimmed in 4/4 walnut, milled on site and oil rubbed for a classic look. The bar slab is live edge and was hand sanded to keep the uneven plane for more movement in the grain.
The owner wanted us to mimic some bullets being fired, so we over-poured the epoxy in the large knot-holes, suspending the bullets in what appears to be suspended animation of fired projectiles.
 Sledgehammer Construction
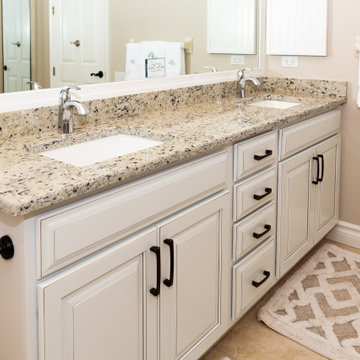
The double vanity was replaced with a new double vanity by KitchenCraft. It has the Montclair Door Style in Dove White with a Cocoa Glaze Finish. The countertops were replaced with new Crema Pearl Granite. The existing medicine cabinet was retrofitted with a new wood bead board door and the existing mirror was framed out as well.
Find the right local pro for your project

 Marilyn Hill Interiors
Showcase Photographers
Example of a mid-sized country open concept dark wood floor living room design in Nashville with white walls, a standard fireplace, a stone fireplace and a wall-mounted tv
Example of a mid-sized country open concept dark wood floor living room design in Nashville with white walls, a standard fireplace, a stone fireplace and a wall-mounted tv

 Pro-Pack Contracting & Design Inc.
The look and feel of this shower says enjoy me, come on in and let me relax you. Powder coating the tile trim edges and sliding glass rail system was a brilliant idea to keep all the finishes consistent. Revival Arts Photography

 Lenox House Design
The centerpiece of this living room is the 2 sided fireplace, shared with the Sunroom. The coffered ceilings help define the space within the Great Room concept and the neutral furniture with pops of color help give the area texture and character. The stone on the fireplace is called Blue Mountain and was over-grouted in white. The concealed fireplace rises from inside the floor to fill in the space on the left of the fireplace while in use.

 Decks by Kiefer LLC
Ipe deck renovation
Sanded and oiled existing surface
Added outdoor kitchen and bench with privacy screen
Closed under with 1x4 ipe
Outdoor kitchen deck - small modern backyard outdoor kitchen deck idea with a roof extension
Outdoor kitchen deck - small modern backyard outdoor kitchen deck idea with a roof extension



 Palmer Construction
This shower has decorative tile and a built-in nook and bench.
Inspiration for a mid-sized timeless master alcove bathtub remodel with an undermount sink, raised-panel cabinets, white cabinets, granite countertops, a two-piece toilet and blue walls
Inspiration for a mid-sized timeless master alcove bathtub remodel with an undermount sink, raised-panel cabinets, white cabinets, granite countertops, a two-piece toilet and blue walls
 Decks by Kiefer LLC
Ipe deck renovation
Sanded and oiled existing surface
Added outdoor kitchen and bench with privacy screen
Closed under with 1x4 ipe
Example of a small minimalist backyard outdoor kitchen deck design in New York with no cover
Example of a small minimalist backyard outdoor kitchen deck design in New York with no cover

 Graco Roofing & Construction, LLC
The double vanity area in this spacious master bathroom is updated with an antique black finish on existing cabinets, new oiled bronze hardware. hammered copper sinks and exotic granite counter tops.
 BroenHaus
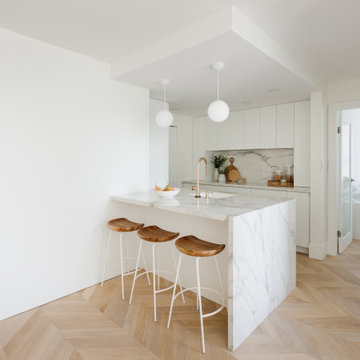
We undertook a complete renovation of this 2 bedroom Yaletown condo, completely removing the existing finishes. The ceiling was scraped and re-plastered. We installed a new bathroom with a walk in shower, replaced the existing kitchen with a new layout and reframed the dropped ceiling. New chevron oiled wood flooring was laid throughout the unit. The kitchen has custom cabinetry and porcelain slab counter and backsplash. We installed an invisible induction cook top underneath the counter.
All design, project management and styling by BroenHaus Design.

 Cabinet-S-Top
In this master bathroom, we updated the existing cabinetry with new oil rubbed bronze hardware and matching mirrors. A custom cabinet was added in the corner to match the existing cabinetry. Lapidus 3cm granite was installed on the countertops and shower sill. In the shower, Florim Jewel 12x24 Petrolio field tile with Bliss Fussion Erosion glass and 2x2 Mosaic in Petrolio and 12x12 Niche in the shower with 16x16 triangular bench. Florim Stratos 12x24 Corda field tile was installed on the floor. A 32x60 Calypso tub in white was installed. Baliza Collection in Venitian Bronze faucet and a Roman tub faucet with 3/8” clear custom glass shower door.
 Western Skies Carpentry
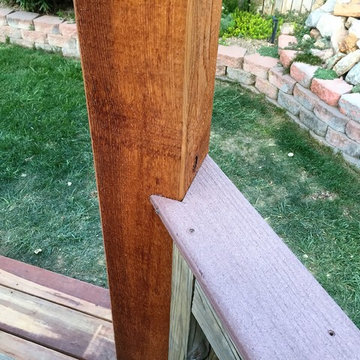
Custom Built Western Red Cedar Pergola added to back of house over existing deck, removed portion of deck railing and built set of stairs to ground. Pre-Finished with natural Penofin oil sealer, All rafters notched over beams and beams set into notched posts.

Sponsored
Fredericksburg, OH

High Point Cabinets
Columbus' Experienced Custom Cabinet Builder | 4x Best of Houzz Winner
 R&J Painting LLC
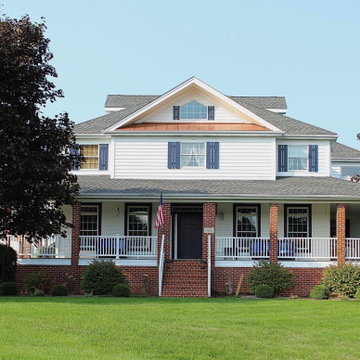
Chemical Cleaned and Pressure Washed the entire exterior to remove all mold and mildew in preparation for painting
Removed and Replaced 8lft of 8’’ beveled cedar siding
Siding and Trim –
Scraped all peeling paint
Oil Primed bare wood and water stains
Caulked cracks/gaps and Filled holes
Stained all Siding and Trim in Sherwin-Williams Anchors Aweigh SW9179
Shutters –
Removed
Prepared
Painted Blue match to existing
Front Deck Skirt Board –
Prepared
Scraped all loose and peeling paint
Oil Primed bare wood
Stained White match to existing

 Martine Paquin Design
Lucas Fladzinski
Trendy black tile and mosaic tile dark wood floor powder room photo in San Francisco with a vessel sink, a two-piece toilet and orange walls
Trendy black tile and mosaic tile dark wood floor powder room photo in San Francisco with a vessel sink, a two-piece toilet and orange walls
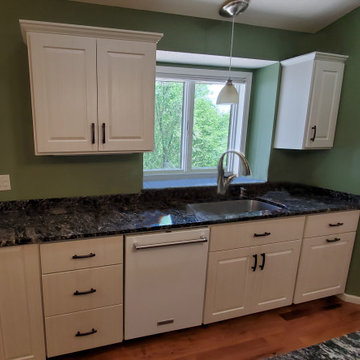
 Kitchen Refresh
WANT TO KEEP YOUR COUNTERTOPS?
No problem - in most cases we can use your existing countertops to save $$.

 Amy Pearson Design
Inspiration for a mid-sized farmhouse u-shaped slate floor and multicolored floor enclosed kitchen remodel in Portland with a farmhouse sink, shaker cabinets, medium tone wood cabinets, white backsplash, stainless steel appliances, an island, black countertops, granite countertops and ceramic backsplash

Sponsored
Columbus, OH

Hope Restoration & General Contracting
Columbus Design-Build, Kitchen & Bath Remodeling, Historic Renovations

 Levelsmith
Existing cabinets were painted white and new Shaker Doors and Drawer Faces by Walzcraft were mounted throughout. Left and right of the cooktop roll-out units by Rev-a-shelf provide easy access to tray storage and large bottles of oils and vinegars.
 Cabinet-S-Top
In this master bathroom, we updated the existing cabinetry with new oil rubbed bronze hardware and matching mirrors. A custom cabinet was added in the corner to match the existing cabinetry. Lapidus 3cm granite was installed on the countertops and shower sill. In the shower, Florim Jewel 12x24 Petrolio field tile with Bliss Fussion Erosion glass and 2x2 Mosaic in Petrolio and 12x12 Niche in the shower with 16x16 triangular bench. Florim Stratos 12x24 Corda field tile was installed on the floor. A 32x60 Calypso tub in white was installed. Baliza Collection in Venitian Bronze faucet and a Roman tub faucet with 3/8” clear custom glass shower door.

23