
Search results for "Oils existing" in Home Design Ideas

 Lowe's of Butler, NJ
Shenandoah Grove Arch Cabinets in Cream w/Hazelnut glaze and oil rubbed hardware. Clients kept existing stove and dishwasher. Floor shown is ceramic "wood-look" mahagany

 Cabinet-S-Top
In this master bath, the clients updated their existing cabinets by installing new Black Pearl Granite countertops with Artisan Rectangle white undermount sinks accented with Moen Brantford faucets in oil rubbed bronze. Matching Briarwood 3” framed mirrors were installed above the sink area to create a cohesive finished look. After removal of the existing cast iron tub, we installed a Barclay 63” x 31” Carlotta Double Roll Top acrylic free standing tub in white accented with Moen Brantford faucets in oil rubbed bronze. We transitioned the existing tile floor by installing Chocolate Broken Pebble Mosaic Stone Tile in the tub area. The existing shower was replaced with a custom frameless rain glass shower door accented with 2x2 Mosaic in WSLATE Light for the Shower floor and 3” glass & stone deco stripes on the shower walls and crown molding was installed on the header to complete this renovation. Matching accessories were also installed in oil rubbed bronze.
 Cabinet-S-Top
In this master bath, the clients updated their existing cabinets by installing new Black Pearl Granite countertops with Artisan Rectangle white undermount sinks accented with Moen Brantford faucets in oil rubbed bronze. Matching Briarwood 3” framed mirrors were installed above the sink area to create a cohesive finished look. After removal of the existing cast iron tub, we installed a Barclay 63” x 31” Carlotta Double Roll Top acrylic free standing tub in white accented with Moen Brantford faucets in oil rubbed bronze. We transitioned the existing tile floor by installing Chocolate Broken Pebble Mosaic Stone Tile in the tub area. The existing shower was replaced with a custom frameless rain glass shower door accented with 2x2 Mosaic in WSLATE Light for the Shower floor and 3” glass & stone deco stripes on the shower walls and crown molding was installed on the header to complete this renovation. Matching accessories were also installed in oil rubbed bronze.
Find the right local pro for your project

 Marilyn Hill Interiors
Inspiration for a mid-sized transitional l-shaped medium tone wood floor open concept kitchen remodel in Nashville with an undermount sink, flat-panel cabinets, white cabinets, quartz countertops, gray backsplash, subway tile backsplash, stainless steel appliances, gray walls and an island

 Schroeder Design/Build, Inc.
It's hard to believe that this gorgeous master bath was once a small, dull bathroom. Our clients wanted a luxurious, yet practical bath. To accommodate a double vanity, we re-claimed space from an existing closet and replaced the lost space by adding a cantilever on the other side of the room.
The material selections bring the mission style aesthetic to life - natural cherry cabinets, black pearl granite, oil rubbed bronze medicine cabinets, vessel sink, multi-color slate floors and shower tile surround.

 Adrienne DeRosa
Photo: Adrienne DeRosa © 2015 Houzz
Quite often, one of the greatest challenges with open-plan living is a matter of how to integrate the kitchen without overwhelming the rest of the living space. By implementing a combination of streamlined fixtures and furniture-like pieces, Weiss and Carpenter have come up with a solution that is chic and sophisticated.
While the back side of the island houses the matching cabinetry of the rest of the kitchen, the front is made up of an antique apothecary cabinet that the couple discovered through Weisshouse. The top and sides are clad in Belgian bluestone, giving the overall space contrast and balance.
Kitchen: Poliform; Pendant: "Dear Ingo", Moooi




 Flavin Architects
This house is discreetly tucked into its wooded site in the Mad River Valley near the Sugarbush Resort in Vermont. The soaring roof lines complement the slope of the land and open up views though large windows to a meadow planted with native wildflowers. The house was built with natural materials of cedar shingles, fir beams and native stone walls. These materials are complemented with innovative touches including concrete floors, composite exterior wall panels and exposed steel beams. The home is passively heated by the sun, aided by triple pane windows and super-insulated walls.
Photo by: Nat Rea Photography
 Design Shop Interiors
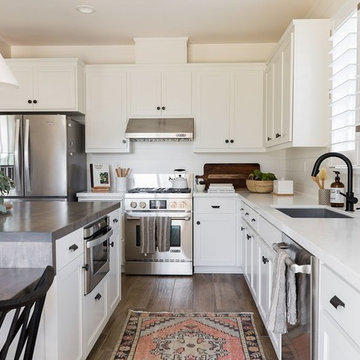
bright family home, wood and leather stools, white pendants, white kitchen, fruit bowl, vintage rug, black faucet, open shelving
Beach style kitchen photo in Sacramento
Beach style kitchen photo in Sacramento

 Murphy Bros. Design | Build | Remodel
1 ½” X ¾” Red Oak Select / #1 Common mix, sand and
finish wood floor with two coats of oil based polyurethane and one coat Satin Infinity II waterborne. Flooring was feathered or "toothed" in kitchen wood flooring with existing living room for seamless appearance.


 Brent Haywood Photography
Example of a tuscan eat-in kitchen design in San Diego with a single-bowl sink, glass-front cabinets, light wood cabinets and an island
 RSI Kitchen & Bath
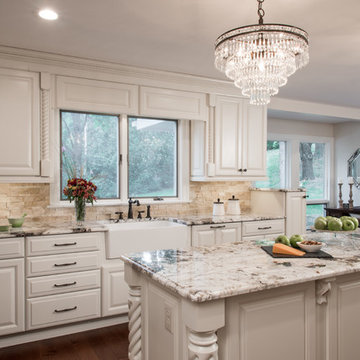
Design by Deanna Bert of RSI Kitchen & Bath in collaboration with Keeven Design Build.
Photography by Anne Matheis
Mid-sized elegant medium tone wood floor home design photo in St Louis with a farmhouse sink, raised-panel cabinets, granite countertops, beige backsplash, stone tile backsplash, white appliances, an island and white cabinets
Mid-sized elegant medium tone wood floor home design photo in St Louis with a farmhouse sink, raised-panel cabinets, granite countertops, beige backsplash, stone tile backsplash, white appliances, an island and white cabinets


 Board & Vellum
The cooking area and prep area adjoin the open eating area. A 3x6 Carrara marble subway tile wall provides a cost-effective and dramatic backdrop for the space.
Photography by Ocular Proof.

 Dillard-Jones Builders
A Dillard-Jones Builders design – this home takes advantage of 180-degree views and pays homage to the home’s natural surroundings with stone and timber details throughout the home.
Photographer: Fred Rollison Photography

 Robert Dean Architects
Olson Photographic
Inspiration for a large timeless red two-story brick exterior home remodel in New York with a hip roof
Inspiration for a large timeless red two-story brick exterior home remodel in New York with a hip roof
 Cabinet-S-Top
In this kitchen, we installed a new backsplash: Graal Arras 4”x4” Moasic tile with 1”x1” Tazo glass tile accents with 2”x2” Oil Rubbed Bronze Questech Dorset Cast Metal Clover Dot Tiles. Amerock Oil Rubbed Bronze 3” Pulls were installed to update the existing cabinets.

Sponsored
Fredericksburg, OH

High Point Cabinets
Columbus' Experienced Custom Cabinet Builder | 4x Best of Houzz Winner

 Erik Hagen, Architect
Reused existing dining room chandelier, painted it with Rustoleum oil rubbed bronze and replace lights with dimmable LED.
Great room - mid-sized transitional medium tone wood floor, brown floor and vaulted ceiling great room idea in Boise with white walls, a standard fireplace and a brick fireplace
Great room - mid-sized transitional medium tone wood floor, brown floor and vaulted ceiling great room idea in Boise with white walls, a standard fireplace and a brick fireplace

 Neal Huston & Associates
Steve Tague
Example of a mid-sized trendy master concrete floor corner shower design with a vessel sink, flat-panel cabinets, light wood cabinets, gray walls and a one-piece toilet
Example of a mid-sized trendy master concrete floor corner shower design with a vessel sink, flat-panel cabinets, light wood cabinets, gray walls and a one-piece toilet

 King Visual Design Inc.
This existing kitchen was updated with new distressed blue painted finish on the island, removed existing tiled island top and had an oversided Walnut butcher block top installed with hand oiled finish. The nook now has a 54" Diameter table with upholstered armchairs and Restoration Hardware Light fixture above.
16