
Search results for "Ojos llegarás" in Home Design Ideas

 RoSal Enterprises
Porthole near dog door.
Mid-sized arts and crafts gray one-story stone house exterior photo in New York with a shed roof and a mixed material roof
Mid-sized arts and crafts gray one-story stone house exterior photo in New York with a shed roof and a mixed material roof

 US Cellar Systems
On this residential wine cellar refrigeration project, Wine Cellar Specialists utilized the room under the stairs. The slant ceiling and the tiny space were a challenge to them.
In order to achieve the optimum conditions needed by wine to age gracefully, Wine Cellar Specialists installed a reliable wine cooling unit by US Cellar Systems.
Learn more about the project: http://www.winecellarrefrigerationsystems.com/wine-cellar-specialist-us-cellar-systems-dealer-texas/
US Cellar Systems
2470 Brayton Ave.
Signal Hill, California 90755
(562) 513-3017
dan@uscellarsystems.com
Follow us on Facebook: https://www.facebook.com/USCellarSystems/

 Fresh Coat Painters of Allen McKinney Frisco Plano
Light density sprinkle pattern on a Sherwin Williams Foggy Day epoxy garage floor using Armor Seal 1000.
Darrell Hale, Fresh Coat of Allen-McKinney
Example of a classic shed design in Dallas
Example of a classic shed design in Dallas
Find the right local pro for your project


 Penny Lane Home Builders, LLC
Close up of barn door made out of salvaged wood and metal from old trusses
Photography by Lynn Donaldson
Large urban open concept concrete floor living room photo with gray walls, a two-sided fireplace, a stone fireplace and no tv
Large urban open concept concrete floor living room photo with gray walls, a two-sided fireplace, a stone fireplace and no tv

 Synergy Design & Construction
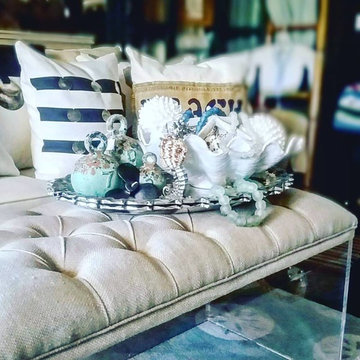
After. We kept the modern finishes in the Powder Room with this “Infinity” oblong mirror from CB2 and these “Deep Ball” vanity lights from MODCREATIONSStudio on Etsy.



 North Country Design & Build Inc.

Smart Storage - Small Bathroom renovation done by North Country Design & Build Inc. - Jen Schwindt
Inspiration for a contemporary bathroom remodel in Toronto
Inspiration for a contemporary bathroom remodel in Toronto

 Grand Home Solutions, Inc
close-up of the gray penny tile floor
Example of a mid-sized transitional kids' gray tile mosaic tile floor alcove shower design in St Louis with shaker cabinets, gray cabinets, gray walls and an integrated sink
Example of a mid-sized transitional kids' gray tile mosaic tile floor alcove shower design in St Louis with shaker cabinets, gray cabinets, gray walls and an integrated sink

 TMK Remodeling
Bathroom - small modern 3/4 bathroom idea in Boston with open cabinets, light wood cabinets, onyx countertops, yellow walls and an integrated sink
 CLOSET FURNISHINGS & CABINETRY
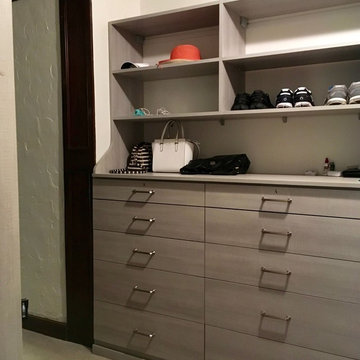
Master Closet (Contemporary design) in River Rock material.
Inspiration for a timeless closet remodel in Chicago
Inspiration for a timeless closet remodel in Chicago

 Today’s Entry Doors
Classic style entry door with 3/4 lite Saratoga glass design. Installed in Yorba Linda, CA home.
Huge elegant front door photo in Orange County with beige walls and a medium wood front door
Huge elegant front door photo in Orange County with beige walls and a medium wood front door

 Kingdom Landscaping
Design ideas for a small contemporary partial sun backyard mulch water fountain landscape in Baltimore.

 Austin Ganim Landscape Design, LLC
These purplish pink blooms of Rhododendron 'Anah Kruschke' are a delightful addition to any planting.
Austin Ganim Landscape Design, LLC
This is an example of a traditional shade landscaping in New York for spring.
This is an example of a traditional shade landscaping in New York for spring.

 ARTO
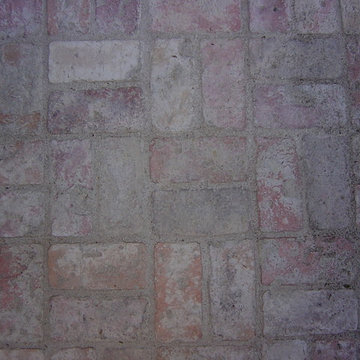
ARTO4x8 Antik Brick with Over Grout to age even more
Large traditional exterior home idea in Los Angeles
Large traditional exterior home idea in Los Angeles
 360 Yardware
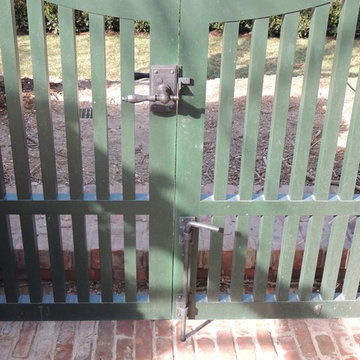
An historic estate in the Hamptons, this project called for style-appropriate long-lasting hardware. The arched gates were outfitted with solid bronze gate latches, hinges, and cane bolts. Gates were hung with 4” Solid Bronze Heavy Duty Button Tip Hinges. Solid Bronze 20” Cane Bolts hold the fixed gate in place. The gates had relatively narrow stiles (vertical members) and so the box latch was used. The box latch has a shorter latching arm, which means it can be used on gates with narrow stiles. On the other side is a 5” plate with octagonal handle.
NB: These site photos were taken from an active construction site in the midst of winter. Gates and hardware show rain and dirt.

 BLDG Workshop Inc.
a board formed concrete wall sets a backdrop behind a steel cut stringer carrying open wood treads with skylights above
Staircase - large modern wooden straight open staircase idea in Vancouver
Staircase - large modern wooden straight open staircase idea in Vancouver


8