
Search results for "Okongwu" in Home Design Ideas
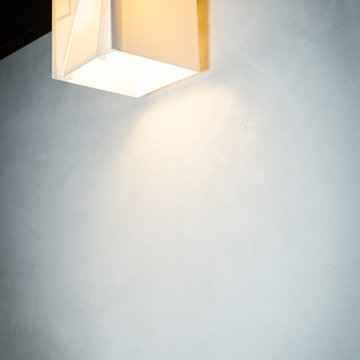
 Manson Images
Ryan St House: West End, Brisbane, Queensland, Australia by Tim Bennetton Architects.
Photo by Andrew Manson
www.mansonimages.com
Trendy home design photo in Brisbane
Trendy home design photo in Brisbane
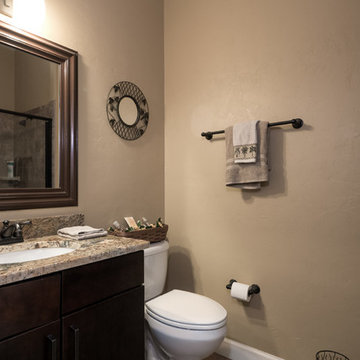
 Robinson Renovation & Custom Homes, Inc.
Aaron Bailey Photography
Elegant master brown tile and porcelain tile porcelain tile home design photo in Miami with an undermount sink, flat-panel cabinets, medium tone wood cabinets, granite countertops and beige walls
Elegant master brown tile and porcelain tile porcelain tile home design photo in Miami with an undermount sink, flat-panel cabinets, medium tone wood cabinets, granite countertops and beige walls

Find the right local pro for your project
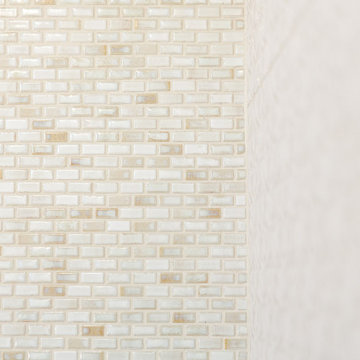




 Paul Lopa Designs
See what our client say about Paul Lopa Designs:
We recently remodeled a studio we purchased for guests who visit us. The project included the demolition of a kitchenettem and a bathroom, and the installation of new cabinets, wood flooring, granite countertops, appliances, wood molding and a custom Murphy bed in the sleeping area.
My husband and I wanted a contractor who specializes in high end kitchens. We hired Paul Lopa (who had previously done two projects for us—a kitchen remodel and a bathroom remodel) as we were extremely impressed with his work, from beginning to end.
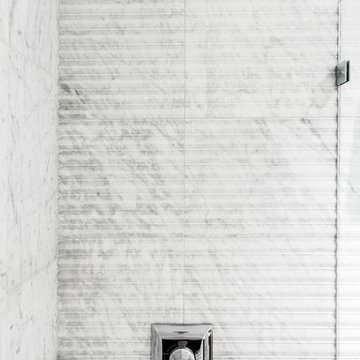
For the studio project, Paul brought many samples to our home before the project commenced. It was very easy for us to select the materials, from the wood used for the cabinets and Murphy bed to the granite countertop and wood floor. We were also very pleased with the appliances he helped us select as well, as the kitchen was transformed into a full-fledged kitchen with an eat-at counter. Paul helped us select custom marble for the bathroom which is gorgeous! Every suggestion he made was great. The studio is now worthy of being photographed by Architectural Digest!
Paul and his crew are very professional. His staff is friendly and were always on time. Upon completion of the job, the whole area was clean and ready to use.
Paul was always accessible and available to answer questions whenever we had one. We were impressed that the project finished on time and on budget!
We will definitely use Paul for all future work. He is a consummate professional and very nice to work with.





 The Wood Floor Company
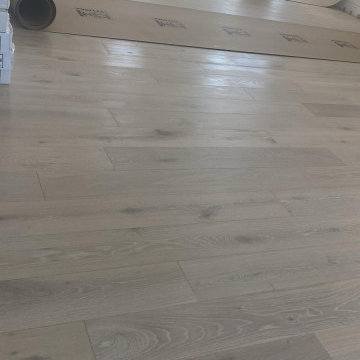
White washed European oak wood floor.
Example of a large eclectic open concept light wood floor, white floor and vaulted ceiling family room design in Miami with white walls and no fireplace
Example of a large eclectic open concept light wood floor, white floor and vaulted ceiling family room design in Miami with white walls and no fireplace

 Welcome Home Design Group
Inspiration for a mid-sized master beige tile and glass sheet porcelain tile, beige floor and double-sink alcove shower remodel with shaker cabinets, beige cabinets, a one-piece toilet, beige walls, an undermount sink, quartz countertops, a hinged shower door, gray countertops and a built-in vanity


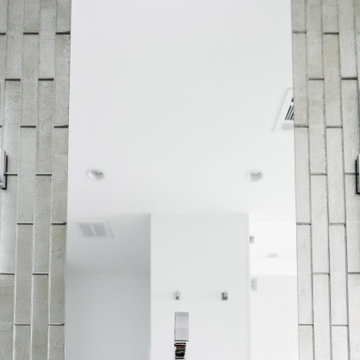

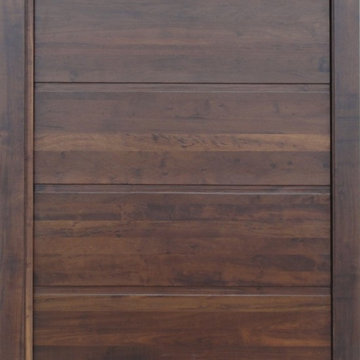
 Portalmad Portas e Janelas - Esquadrias de Madeira
Portalmad Portas e Janelas - Esquadrias de Madeira - Wood Doors
Entryway - modern entryway idea
Entryway - modern entryway idea
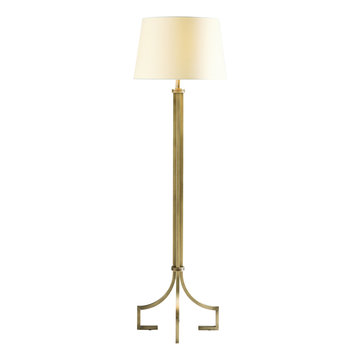


 United Porte Inc
SOLID CORE
Crafted from laminated wood and reinforced with a honeycomb core for the strength and feel of solid wood, while remaining lightweight and stable.
SMOOTH SURFACE
Exceptional film coating perfectly applied over laminated wood with a honeycomb and wood core.
NO FORMALDEHYDE
We are committed to sustainability, using only the latest eco-friendly and non-toxic materials. Our company prioritizes safety—for both people and the planet. At Sarto Doors, we care deeply about your well-being and that of your loved ones, which is why our products are ideal for sensitive environments such as hospitals and childcare centers.
>
SOUND ATTENUATION
Door's 40mm thick solid wood with honeycomb construction yields 30% noise reduction over standard doors.
CONSTRUCTION
The door is engineered from a solid, seamless wood structure with a durable honeycomb core, ensuring long-lasting performance and minimal maintenance for generations to come.


 Nar Design Group
The sleek fireplace wall was designed using Dekton Porcelain slabs. An asymmetrical design on the fireplace was achieved by cutting the slab into rectilinear segments creating a "Mondrian" effect. The wall covering slabs have a smooth wood grain texture to them with 3/16" reveals in between--painted lime green for an unexpected POP! The custom hearth was also created using Dekton in a rich brown tone to complement the wood flooring that runs throughout the great room space.
PhotographerLink


33