
Search results for "Ol digital">ol" in Home Design Ideas
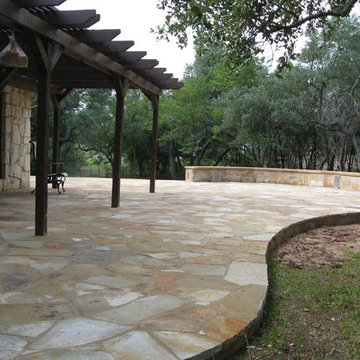

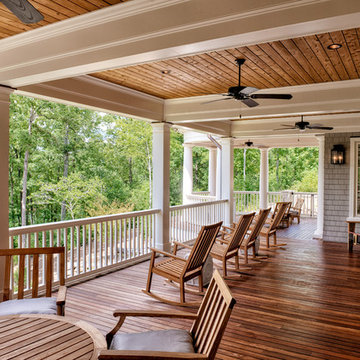
 Gabriel Builders Inc.
Photographer: TJ Getz
This is an example of a traditional porch design in Other.
This is an example of a traditional porch design in Other.
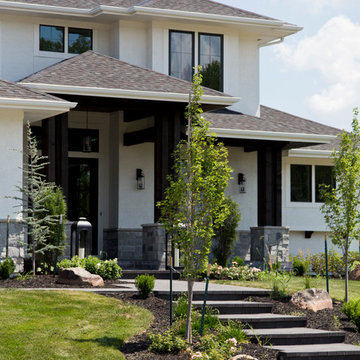
 Wilson Lighting
Large trendy white two-story mixed siding house exterior photo in Kansas City with a shingle roof
Find the right local pro for your project

 OLSON LEWIS + Architects
Transitional white kitchen with glass mosaic backsplash and marble counters.
See photos of other rooms in our project:
Classic Meets Eclectic
Inspiration for a transitional dark wood floor and brown floor kitchen remodel in Manchester with an undermount sink, shaker cabinets, white cabinets, gray backsplash, stainless steel appliances, an island and gray countertops
Inspiration for a transitional dark wood floor and brown floor kitchen remodel in Manchester with an undermount sink, shaker cabinets, white cabinets, gray backsplash, stainless steel appliances, an island and gray countertops
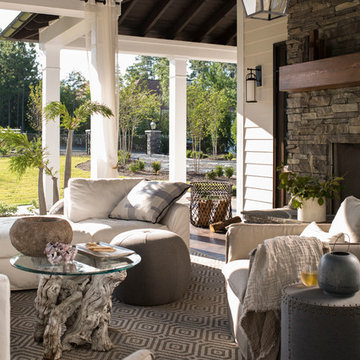
 Heather Garrett Design
The chance to build a lakeside weekend home in rural NC provided this Chapel Hill family with an opportunity to ditch convention and think outside the box. For instance, we traded the traditional boat dock with what's become known as the "party dock"… a floating lounge of sorts, complete with wet bar, TV, swimmer's platform, and plenty of spots for watching the water fun. Inside, we turned one bedroom into a gym with climbing wall - and dropped the idea of a dining room, in favor of a deep upholstered niche and shuffleboard table. Outdoor drapery helped blur the lines between indoor spaces and exterior porches filled with upholstery, swings, and places for lazy napping. And after the sun goes down....smores, anyone?
John Bessler

 Erinn V. Design Group
Inspiration for a contemporary dark wood floor dining room remodel in Los Angeles with beige walls
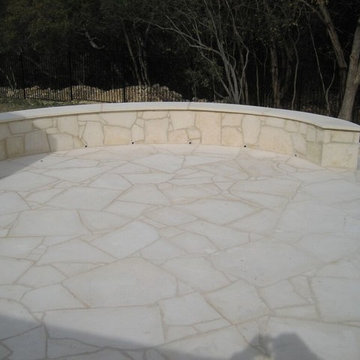
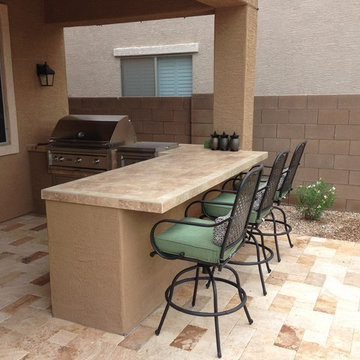
 Dream Retreats Landscape
Spend countless hours entertaining and relaxing with family and friends with a custom outdoor kitchen. This backyard BBQ
Design ideas for a traditional landscaping in Phoenix.
Design ideas for a traditional landscaping in Phoenix.
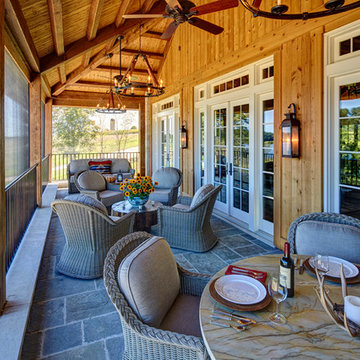
 Taylor Lombardo Architects
Inspiration for a rustic porch remodel in San Francisco with a roof extension
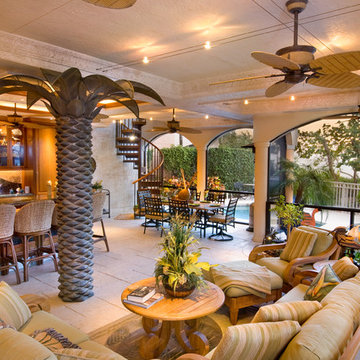
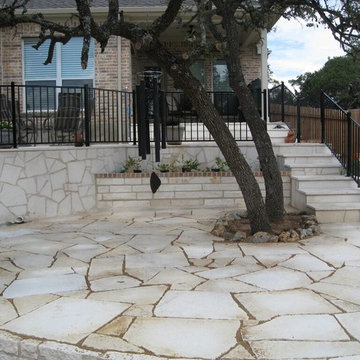


 Safferstone Interiors
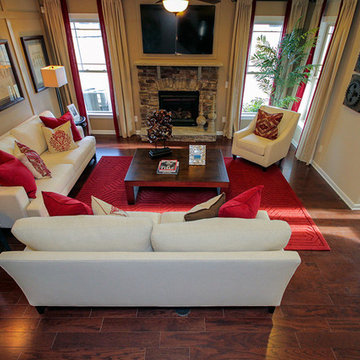
Dennis and Joe have a large, light-filled house. New construction meant lofted space and open floor plans with traditional styling. Running a busy dental practice by day and engaged in a rich social life by night, this couple needed a professional to take the lead on making their house a home.
That’s my cue!
They wanted to take risks, and stay away from “matchy-matchy”. We gussied up a plain ol’ TV room and gave it a healthy dose of luxury.
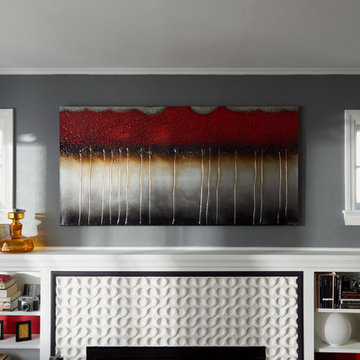
Our plan was initially inspired by an abstract painting hanging over their stone fireplace. We brought in their love of the outdoors to make things cozy and used family furniture whenever possible for nostalgia and comfort.
I took their love for one-of-a-kind objects and started making a design plan, aiming to solve their biggest frustration: the family room. They had a tortured relationship with a “forgotten family room,” a great space that was spacious and bright, but not at all cozy or joyful, and certainly not “them.”
I wanted to create a cozy space functional for everyday curling up with puppies and watching TV after dinner, yet chic enough for hosting the pre-dinner kitchen overflow and cocktails during parties.
I went looking for contrasting textures and materials. I wanted to balance patterns and scale, and use non-traditional colors as neutrals to create an overall sense of “BAM!”
Dennis and Joe loved the nod to the classics juxtaposed with new and different globally-inspired pieces. For this project our design aesthetic can be described as Middle Eastern/tribal meets mid-century modern. We played to their sensible side with proportion and balance, and stayed as far away from boring/bleh as we could.
From there we moved on to other spaces.. We added colorful pillows and sheer drapery to finish off their formal living room. We kept an inherited bedroom set from Dennis’ Mom and added color, draperies, and pillows to overhaul the guest bedroom.
Their project was not a rip-and-replace, we weren’t starting from scratch with a blank piece of paper.
Rather, our goal was to take what was already there and make it better, more like them. Using functionality first, we focused on giving the house a soothing, joyful aesthetic. We upped the chic factor by a gajillion and helped them find their ‘happy’ at home. See more Safferstone stuff at www.safferstone.com. Connect with us on Facebook, get inspired on Pinterest, and share modern musings on life & design on Instagram. Or, send us a love note at hello@safferstone.com.
Photo: Angie Seckinger
 COSENTINO ARCHITECTURE, INC.

Front of home.
Color:
Recycled Glass SW 7747 by Sherwin-Williams
COSENTINO ARCHITECTURE INC.
Example of a mid-sized island style green one-story stucco exterior home design in Miami
Example of a mid-sized island style green one-story stucco exterior home design in Miami

 We Got Lites

Post light and outdoor wall sconce from We Got Lites
This is an example of a mid-sized craftsman full sun front yard concrete paver landscaping in New York for summer.
This is an example of a mid-sized craftsman full sun front yard concrete paver landscaping in New York for summer.
 hōme•ol•o•gy
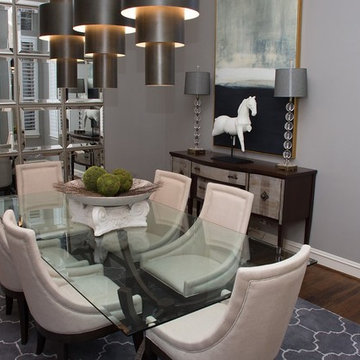
Mid-sized transitional dark wood floor and brown floor enclosed dining room photo in Dallas with gray walls
 hōme•ol•o•gy

Example of a mid-sized trendy master carpeted and beige floor bedroom design in Dallas with beige walls

4