
Search results for "Old beams" in Home Design Ideas

 Tanamera Construction / TC Homes
Large urban galley medium tone wood floor open concept kitchen photo in Sacramento with an undermount sink, flat-panel cabinets, black cabinets, brown backsplash, stainless steel appliances, an island and mosaic tile backsplash

 User
UserEat-in kitchen - farmhouse single-wall cement tile floor and gray floor eat-in kitchen idea in Boston with shaker cabinets, white cabinets, white backsplash, subway tile backsplash and gray countertops

 Kraft Custom Construction
After a not-so-great experience with a previous contractor, this homeowner came to Kraft Custom Construction in search of a better outcome. Not only was she wanting a more functional kitchen to enjoy cooking in, she also sought out a team with a clear process and great communication.
Two elements of the original floorplan shaped the design of the new kitchen: a protruding pantry that blocked the flow from the front door into the main living space, and two large columns in the middle of the living room.
Using a refined French-Country design aesthetic, we completed structural modifications to reframe the pantry, and integrated a new custom buffet cabinet to tie in the old columns with new wood ceiling beams. Other design solutions include more usable countertop space, a recessed spice cabinet, numerous drawer organizers, and updated appliances and finishes all around.
This bright new kitchen is both comfortable yet elegant, and the perfect place to cook for the family or entertain a group of guests.
Find the right local pro for your project

 Platt Builders
Greg Premru Photography, Inc
Elegant l-shaped medium tone wood floor eat-in kitchen photo in Boston with a farmhouse sink, shaker cabinets, white cabinets, white backsplash, subway tile backsplash, stainless steel appliances and an island
Elegant l-shaped medium tone wood floor eat-in kitchen photo in Boston with a farmhouse sink, shaker cabinets, white cabinets, white backsplash, subway tile backsplash, stainless steel appliances and an island

 Bartelt. The Remodeling Resource
Repurposed beams, matching the home's original timber frame, and a tongue and groove ceiling add texture and a rustic aesthetic to the remodeled greeting room. These details draw visitors' attention upward, and the vaulted ceiling makes the room feel spacious. It also has a rebuilt gas fireplace and existing slate floor. The greeting room is a balanced mix of rustic and refined details, complementing the home's character.
Photo Credit: David Bader
Interior Design Partner: Becky Howley

Inspiration for a contemporary l-shaped dark wood floor eat-in kitchen remodel with an undermount sink, flat-panel cabinets, white cabinets, paneled appliances and an island

 McRae Lambert Dunn
Open concept kitchen - mid-sized transitional l-shaped medium tone wood floor, brown floor, exposed beam and vaulted ceiling open concept kitchen idea in Orange County with an undermount sink, shaker cabinets, multicolored backsplash, an island, white countertops, gray cabinets, quartz countertops, cement tile backsplash and stainless steel appliances



Example of a tuscan light wood floor eat-in kitchen design in Miami with shaker cabinets, white cabinets, beige backsplash and stainless steel appliances
 Redstart Construction, Inc.
Picture Perfect House

Large transitional dark wood floor and brown floor family room photo in Chicago with gray walls and a wall-mounted tv
Large transitional dark wood floor and brown floor family room photo in Chicago with gray walls and a wall-mounted tv
 restyle design, llc
kathy peden photography
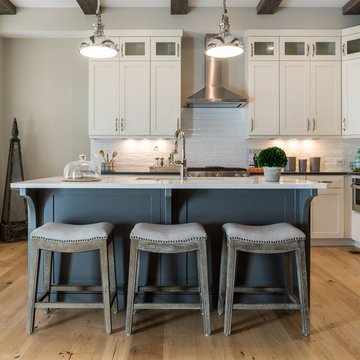
Inspiration for a transitional light wood floor eat-in kitchen remodel in Denver with an undermount sink, shaker cabinets, white cabinets, quartzite countertops, white backsplash, ceramic backsplash, stainless steel appliances and an island
Inspiration for a transitional light wood floor eat-in kitchen remodel in Denver with an undermount sink, shaker cabinets, white cabinets, quartzite countertops, white backsplash, ceramic backsplash, stainless steel appliances and an island
 Hallmark Building Group, Inc.

Kitchen - country l-shaped medium tone wood floor kitchen idea in Nashville with a farmhouse sink, gray cabinets, multicolored backsplash, an island, black countertops and glass-front cabinets

 London Bay Homes
Inspiration for a coastal open concept dark wood floor family room remodel in Miami with white walls, no fireplace and a wall-mounted tv

 Dettaglio Interior Design
Inckx
Enclosed dining room - large mediterranean dark wood floor enclosed dining room idea in Phoenix with white walls and no fireplace
Enclosed dining room - large mediterranean dark wood floor enclosed dining room idea in Phoenix with white walls and no fireplace

Sponsored
Fredericksburg, OH

High Point Cabinets
Columbus' Experienced Custom Cabinet Builder | 4x Best of Houzz Winner

 Linda Hoffman Interiors
Inspiration for a transitional dark wood floor and brown floor family room remodel in New York with white walls and a wall-mounted tv

Mid-sized mountain style formal and open concept medium tone wood floor living room photo with white walls, a standard fireplace and a stone fireplace
 Hallmark Building Group, Inc.
Inspiration for a cottage medium tone wood floor family room library remodel in Nashville with brown walls

 Courtney King Studios
Chris Marona
Mountain style gray floor kitchen photo in Albuquerque with a farmhouse sink, shaker cabinets, gray cabinets, white backsplash, subway tile backsplash, stainless steel appliances, an island and white countertops
Mountain style gray floor kitchen photo in Albuquerque with a farmhouse sink, shaker cabinets, gray cabinets, white backsplash, subway tile backsplash, stainless steel appliances, an island and white countertops

Sponsored
Columbus, OH

Hope Restoration & General Contracting
Columbus Design-Build, Kitchen & Bath Remodeling, Historic Renovations

 bryan wark designs, Inc.
Kitchen - transitional galley medium tone wood floor kitchen idea in Los Angeles with shaker cabinets, white cabinets, blue backsplash, stainless steel appliances and an island

 Jon Eric Christner ARCHITECT INC.
Morning Room -
General Contractor: Forte Estate Homes
photo by Aidin Foster
Example of a mid-sized tuscan limestone floor and beige floor kitchen/dining room combo design in Orange County with no fireplace and beige walls
Example of a mid-sized tuscan limestone floor and beige floor kitchen/dining room combo design in Orange County with no fireplace and beige walls

 Ellis Design, Inc
David Marlow
Inspiration for a huge rustic dark wood floor hallway remodel in Denver with white walls
Inspiration for a huge rustic dark wood floor hallway remodel in Denver with white walls
5