
Search results for "Old beams" in Home Design Ideas

 Lindsey Hene
Christina Wedge
This is an example of a large traditional back porch design in Atlanta with decking and a roof extension.
This is an example of a large traditional back porch design in Atlanta with decking and a roof extension.
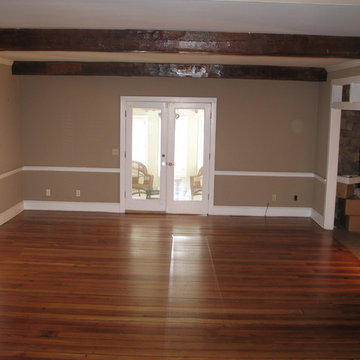
 Old Town Wood Floors
Another shot of the living room includes a view of the large, hand-hewn beams that were once part of an old timber-framed farmhouse in Sampson County, NC.

 Noble Architects, LLC
Photography: Garett + Carrie Buell of Studiobuell/ studiobuell.com
Large elegant master medium tone wood floor and brown floor bedroom photo in Nashville with white walls
Large elegant master medium tone wood floor and brown floor bedroom photo in Nashville with white walls
Find the right local pro for your project

 Timeless Kitchen Cabinetry
The tall cabinet contains the refrigerator. The panel to the right of the sink is the dishwasher. The sink, island and butcher block are vintage.
Betsy Barron Fine Art Photography
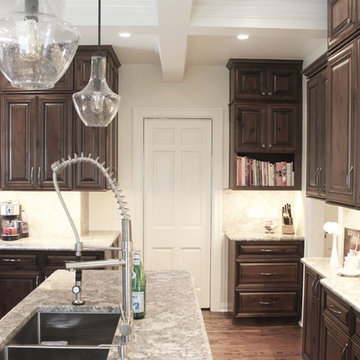
 Whiski Kitchen Design Studio
In this "old world" traditional home, the client wanted modern elements and conveniences in the appliances and fixtures. Her love for stained wood with character led us to a knotty alder wood with a rich glaze. The combination of stainless steel and rustic wood was exactly what she was looking for.
The coffered ceiling was designed to hide a single steel beam and stack vent in the ceiling. These items could not be moved without excessive expense. We designed an coffered ceiling to add symmetry and purpose to the decorative cover of functional beam. The custom designed hood disguises a stack vent.


 Thyme & Place Design LLC
Peter Rymwid
This beautiful kitchen is the heart of this new construction home. Black accents in the range and custom pantry provide a dramatic touch.Seeded glass cabinet doors repeat the texture of the lantern light fixtures over the island which can seat 4

Sponsored
Columbus, OH

Wannemacher Interiors
Customized Award-Winning Interior Design Solutions in Franklin Cnty OH
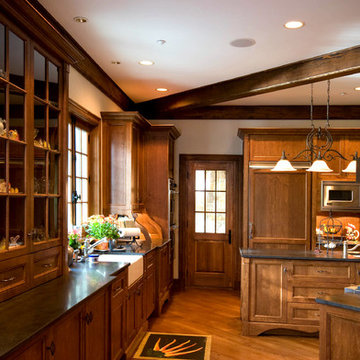
 Old Hampshire Designs Inc
Built by Old Hampshire Designs in the Lake Sunapee/Hanover NH area
Photos by William Fish
Kitchen - rustic kitchen idea in Boston with a farmhouse sink, recessed-panel cabinets, medium tone wood cabinets and paneled appliances
Kitchen - rustic kitchen idea in Boston with a farmhouse sink, recessed-panel cabinets, medium tone wood cabinets and paneled appliances

 M. Barnes & Co
Danny Piassick
Country bedroom photo in Dallas with green walls, a standard fireplace and a brick fireplace
Country bedroom photo in Dallas with green walls, a standard fireplace and a brick fireplace

 Meriwether Inc
Kitchen - large eclectic l-shaped light wood floor kitchen idea in Minneapolis with a farmhouse sink, flat-panel cabinets, blue cabinets, marble countertops, white backsplash, stone slab backsplash, stainless steel appliances and an island



 Lands End Development - Designers & Builders
Living room - rustic formal and open concept dark wood floor living room idea in Minneapolis with a standard fireplace, a stone fireplace, beige walls and a wall-mounted tv

 Ancient Surfaces
Image by 'Ancient Surfaces'
Product name: Antique Stone and Marble Bathroom Elements.
Contacts: (212) 461-0245
Email: Sales@ancientsurfaces.com
Website: www.AncientSurfaces.com
Those antique stone elements used in creating the crème de la crème of award winning bathrooms could be used today in rendering your humble bathroom into a magical indoor dreamscape equivalent to having your own exotic travel destination just a few step away from bed.
Allow yourself a full body and mind therapy that will let you unwind and escape from life's constraints and worries for an ephemeral period that will feel like an eternity...
From our antique marble and stone sinks, specialty reclaimed shower stones, floors and counter vanities, all our stone creations are guaranteed to give your bathroom a unique composition and arcane feel.
Our stone elements are considered by many high profile designers and architects a badge of honor that helps them achieve an overall creative design vision for your house.



 HOME Stagers, Inc.
Inspiration for a large timeless formal and open concept medium tone wood floor and brown floor living room remodel in San Francisco with a standard fireplace, a brick fireplace, brown walls and no tv
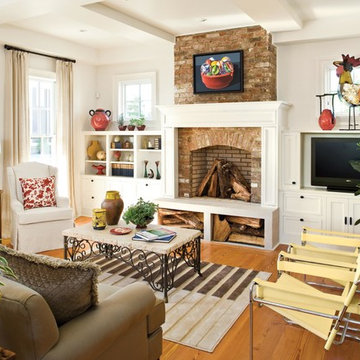
 Southern Living
Inspiration for a timeless formal medium tone wood floor living room remodel in Birmingham with white walls, a standard fireplace, a brick fireplace and a media wall

 Montana Heritage Home Builders Inc
Covered Porch with custom made screen panels. Screen door opens to rest of covered deck. The Screened porch also has access to the dinning room.
Longviews Studios

 Rafterhouse
Inspiration for a farmhouse l-shaped light wood floor kitchen remodel in Phoenix with a farmhouse sink, shaker cabinets, white cabinets, quartz countertops, white backsplash, stainless steel appliances and two islands

Sponsored
Columbus, OH
Wannemacher Interiors
Customized Award-Winning Interior Design Solutions in Franklin Cnty OH
 Anne Rue Interiors
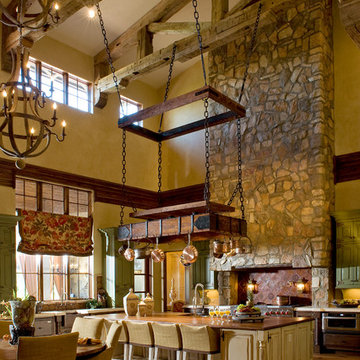
Inspiration for a mediterranean l-shaped medium tone wood floor eat-in kitchen remodel in Orlando with raised-panel cabinets, distressed cabinets and an island
 Whiski Kitchen Design Studio
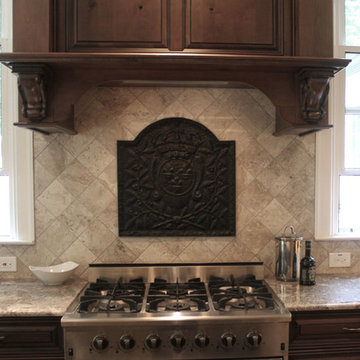
In this "old world" traditional home, the client wanted modern elements and conveniences in the appliances and fixtures. Her love for stained wood with character led us to a knotty alder wood with a rich glaze. The combination of stainless steel and rustic wood was exactly what she was looking for.
The coffered ceiling was designed to hide a single steel beam and stack vent in the ceiling. These items could not be moved without excessive expense. We designed an coffered ceiling to add symmetry and purpose to the decorative cover of functional beam. The custom designed hood disguises a stack vent.
 AE Interiors

Huge farmhouse u-shaped light wood floor eat-in kitchen photo in Austin with a farmhouse sink, shaker cabinets, beige cabinets, beige backsplash, paneled appliances, two islands, white countertops, marble countertops and terra-cotta backsplash
57