
Search results for "Old bed frames" in Home Design Ideas

 Ross Thiele & Son
Inspiration for a large coastal master carpeted and beige floor bedroom remodel in San Diego with white walls and no fireplace

 Cory Connor Designs
Kaz Arts Photography
Mid-sized transitional guest dark wood floor bedroom photo in New York with gray walls
Mid-sized transitional guest dark wood floor bedroom photo in New York with gray walls

 Delpino Custom Homes
Patrick Brickman
Bedroom and mid-sized cottage guest and girl medium tone wood floor and brown floor kids' bedroom photo in Charleston with white walls
Bedroom and mid-sized cottage guest and girl medium tone wood floor and brown floor kids' bedroom photo in Charleston with white walls
Find the right local pro for your project

 Lindsey Binz Home Company
Inspiration for a bedroom transitional girl carpeted bedroom remodel in Little Rock with gray walls

 H2D Architecture + Design
dark hardwood bed frame with drawers
Inspiration for a timeless dark wood floor and brown floor bedroom remodel in Seattle with gray walls
Inspiration for a timeless dark wood floor and brown floor bedroom remodel in Seattle with gray walls

 User
Example of a transitional master light wood floor bedroom design in New York with gray walls and a standard fireplace

 Cara Woodhouse Interiors LLC
© Robert Granoff Photography
Kids' bedroom - bedroom contemporary girl carpeted and turquoise floor kids' bedroom idea in New York with white walls
Kids' bedroom - bedroom contemporary girl carpeted and turquoise floor kids' bedroom idea in New York with white walls

Sponsored
Columbus, OH

Wannemacher Interiors
Customized Award-Winning Interior Design Solutions in Franklin Cnty OH

 Hoi Ning Wong
Photo: Hoi Ning Wong © 2014 Houzz
Design: Sarah Warto, Boxleaf Design
Inspiration for a craftsman landscaping in San Francisco.
Inspiration for a craftsman landscaping in San Francisco.

 Ownby Design
Minimalist Mountainside
Mark Boisclair Photography
Bedroom - contemporary carpeted bedroom idea in Phoenix with white walls and a ribbon fireplace
Bedroom - contemporary carpeted bedroom idea in Phoenix with white walls and a ribbon fireplace

 Marc Mauldin Photography, Inc.
Trendy carpeted and gray floor bedroom photo in Atlanta with white walls
Trendy carpeted and gray floor bedroom photo in Atlanta with white walls

 Outrageous Interiors
Lucy Chapman Photography
Inspiration for a shabby-chic style bedroom remodel in Atlanta with white walls
Inspiration for a shabby-chic style bedroom remodel in Atlanta with white walls

 Maraya Interior Design
Turquoise and aqua bedroom by the beach. Reclaimed indonesian teak headboard with rattan benches.
A small weekend beach resort home for a family of four with two little girls. Remodeled from a funky old house built in the 60's on Oxnard Shores. This little white cottage has the master bedroom, a playroom, guest bedroom and girls' bunk room upstairs, while downstairs there is a 1960s feel family room with an industrial modern style bar for the family's many parties and celebrations. A great room open to the dining area with a zinc dining table and rattan chairs. Fireplace features custom iron doors, and green glass tile surround. New white cabinets and bookshelves flank the real wood burning fire place. Simple clean white cabinetry in the kitchen with x designs on glass cabinet doors and peninsula ends. Durable, beautiful white quartzite counter tops and yes! porcelain planked floors for durability! The girls can run in and out without worrying about the beach sand damage!. White painted planked and beamed ceilings, natural reclaimed woods mixed with rattans and velvets for comfortable, beautiful interiors Project Location: Oxnard, California. Project designed by Maraya Interior Design. From their beautiful resort town of Ojai, they serve clients in Montecito, Hope Ranch, Malibu, Westlake and Calabasas, across the tri-county areas of Santa Barbara, Ventura and Los Angeles, south to Hidden Hills- north through Solvang and more.

 Bandon Blue Designs
Allan Carlisle Photography
Inspiration for a bedroom remodel in Miami with blue walls
Inspiration for a bedroom remodel in Miami with blue walls



 modelhom
Inspiration for a mid-sized contemporary master bedroom remodel in San Luis Obispo with gray walls and no fireplace

 Morgan-Keefe Builders, Inc.
The bunkroom at Cashiers Revisited is a thoughtfully designed space, perfect for hosting guests or creating a memorable retreat for kids. Warm wood penny gap walls and hand-cut tenon handrails reinforce the home’s modern cabin appeal while adding character and craftsmanship to the room. Set against the backdrop of expansive mountain living, this inviting bunkroom balances playful comfort with the refined details that define one of Cashiers’ finest luxury homes.
J.Weiland

 Tobi Fairley Interior Design
Photography - Nancy Nolan
Walls are Sherwin Williams Rainwashed
Inspiration for a large transitional guest carpeted bedroom remodel in Little Rock with blue walls and no fireplace
Inspiration for a large transitional guest carpeted bedroom remodel in Little Rock with blue walls and no fireplace

 Rikki Snyder
Photo: Rikki Snyder © 2016 Houzz
Design: Eddie Lee
Family room library - contemporary light wood floor family room library idea in New York with gray walls and no fireplace
Family room library - contemporary light wood floor family room library idea in New York with gray walls and no fireplace

Sponsored
Columbus, OH
Wannemacher Interiors
Customized Award-Winning Interior Design Solutions in Franklin Cnty OH
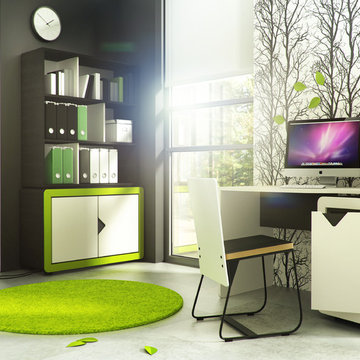
 Turbo Beds
Desk Frame is an interesting furniture with the unusual shape of the board, and a rotating container. An important feature of the furniture is the possibility a freely adjustable (rotation) of the container relative to the desk top. This solution adds functionality to the desktop and provides comfort even with prolonged use. Border around the container, the door front, and handle refer to the aesthetics of the remaining solids from the „Frame” collection. The container was equipped with a adjustable shelf.


 Chr DAUER Architects
A typical post-1906 Noe Valley house is simultaneously restored, expanded and redesigned to keep what works and rethink what doesn’t. The front façade, is scraped and painted a crisp monochrome white—it worked. The new asymmetrical gabled rear addition takes the place of a windowless dead end box that didn’t. A “Great kitchen”, open yet formally defined living and dining rooms, a generous master suite, and kid’s rooms with nooks and crannies, all make for a newly designed house that straddles old and new.
Structural Engineer: Gregory Paul Wallace SE
General Contractor: Cardea Building Co.
Photographer: Open Homes Photography
104