
Search results for "Old door table" in Home Design Ideas

 Chango
Architectural advisement, Interior Design, Custom Furniture Design & Art Curation by Chango & Co
Photography by Sarah Elliott
See the feature in Rue Magazine

 Scott Christopher Homes
Living room - large transitional open concept and formal light wood floor and brown floor living room idea in Grand Rapids with white walls, a standard fireplace, a stone fireplace and no tv

 DK Homes
Modern Farmhouse designed for entertainment and gatherings. French doors leading into the main part of the home and trim details everywhere. Shiplap, board and batten, tray ceiling details, custom barrel tables are all part of this modern farmhouse design.
Half bath with a custom vanity. Clean modern windows. Living room has a fireplace with custom cabinets and custom barn beam mantel with ship lap above. The Master Bath has a beautiful tub for soaking and a spacious walk in shower. Front entry has a beautiful custom ceiling treatment.
Find the right local pro for your project

 The Works
Lincoln Barbour
Elegant dark wood floor enclosed dining room photo in Portland with blue walls
Elegant dark wood floor enclosed dining room photo in Portland with blue walls
 Bensonwood
Stacy Bass Photography

Foyer - mid-sized coastal dark wood floor and brown floor foyer idea in New York with beige walls and a white front door
Foyer - mid-sized coastal dark wood floor and brown floor foyer idea in New York with beige walls and a white front door


 Element Construction Partners
JS Gibson
Powder room - mid-sized farmhouse powder room idea in Charleston with furniture-like cabinets, white walls, wood countertops, dark wood cabinets, a drop-in sink and brown countertops
Powder room - mid-sized farmhouse powder room idea in Charleston with furniture-like cabinets, white walls, wood countertops, dark wood cabinets, a drop-in sink and brown countertops


 Classic Lighting & Design Inc

Large transitional dark wood floor foyer photo with white walls and a glass front door

 Dillon Kyle Architects (DKA)
Casey Dunn Photography
Large country formal and enclosed brick floor living room photo in Houston with green walls
Large country formal and enclosed brick floor living room photo in Houston with green walls

 Thyme & Place Design LLC
Peter Rymwid
This lovely shared bath required a unique design solution. The goal was to improve the layout while re purposing the existing cabinets and shower doors while not moving the major fixtures. Introducing a raised corner section added interest and display space while separating the vanities. By relocating the dressing table we were able to provide 2 separate vanity areas. Pearl-like beads on the drawer and door fronts provided the inspiration for the penny glass floor tile detail. A Moravian Star pendant added whimsy while sconces provided additional lighting.

 Level Exposure, LLC
Designed and Built by: Cottage Home Company
Photographed by: Kyle Caldabaugh of Level Exposure
Transitional dark wood floor foyer photo in Jacksonville with white walls and a white front door
Transitional dark wood floor foyer photo in Jacksonville with white walls and a white front door
 Shannon Lazic
Shannon Lazic
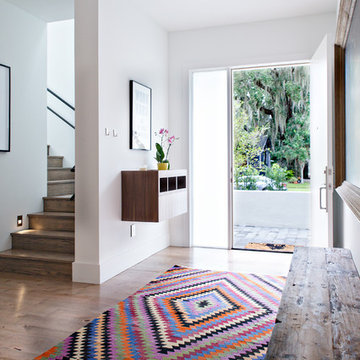
Mid-sized trendy light wood floor foyer photo in Orlando with white walls and a white front door
Mid-sized trendy light wood floor foyer photo in Orlando with white walls and a white front door
 James S. Collins Architect

Large elegant master carpeted and beige floor bedroom photo in Raleigh with gray walls and no fireplace

Sponsored
Columbus, OH

Hope Restoration & General Contracting
Columbus Design-Build, Kitchen & Bath Remodeling, Historic Renovations

 Modern Organic Interiors
Photographer: Isabelle Eubanks
Interiors: Modern Organic Interiors, Architect: Simpson Design Group, Builder: Milne Design and Build
Family room - farmhouse medium tone wood floor family room idea in San Francisco with white walls, no fireplace and a wall-mounted tv
Family room - farmhouse medium tone wood floor family room idea in San Francisco with white walls, no fireplace and a wall-mounted tv
 Studio McGee

Foyer - large cottage light wood floor and beige floor foyer idea in Salt Lake City with white walls and a black front door
 Nathan Taylor for Obelisk Home

An oversized storage/guest room became a suite for children to entertain friends as well as a place to sleep and study. Ordinary closet doors were replaced with old doors covered with chalkboard paint for messages and memos sliding on a heavy metal track. An old metal work bench base was updated with a new top to house three TV’s for video gaming. A large sectional gives generous seating for his friends when playing games or just relaxing.
Rustic sconces on either side of the bed create task lighting for studying. A fun dresser that mimics an old trunk provides storage. The space is topped off with accessories indigenous of a boy’s space.
Photos by Randy Colwell
 Dalrymple | Sallis Architecture
Greg Reigler
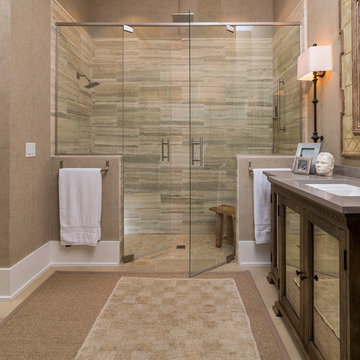
Example of a mid-sized beach style master beige tile and porcelain tile travertine floor walk-in shower design in Atlanta with an undermount sink, dark wood cabinets, solid surface countertops, a one-piece toilet, beige walls and recessed-panel cabinets
Example of a mid-sized beach style master beige tile and porcelain tile travertine floor walk-in shower design in Atlanta with an undermount sink, dark wood cabinets, solid surface countertops, a one-piece toilet, beige walls and recessed-panel cabinets

Sponsored
Columbus, OH
Hope Restoration & General Contracting
Columbus Design-Build, Kitchen & Bath Remodeling, Historic Renovations

 Arcadia Builders LLC
Example of a cottage light wood floor and beige floor single front door design in Phoenix with white walls and a blue front door

Family room library - huge transitional open concept medium tone wood floor family room library idea with a standard fireplace, a tv stand, gray walls and a stone fireplace
 NP INTERIOR DESIGN

Foyer - coastal medium tone wood floor and brown floor foyer idea in Miami with white walls and a glass front door
7