
Search results for "Old fashioned techniques" in Home Design Ideas
 Amanda Lantz Interiors
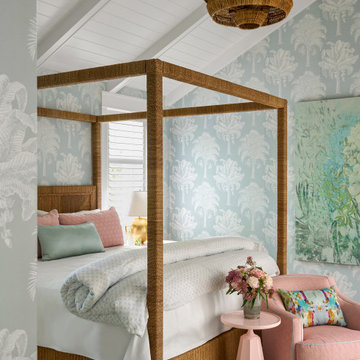
This luxurious primary suite is a sanctuary of comfort and style. ??️
The primary bedroom’s serene palette was inspired by the rug that incorporates a mixture of subtle hues. A woven canopy bed blends seamlessly with the new home’s Old Naples aesthetic. Pink accents and upholstered pieces complement a large botanical artwork.
 Santa Barbara Home Design

Design Consultant Jeff Doubét is the author of Creating Spanish Style Homes: Before & After – Techniques – Designs – Insights. The 240 page “Design Consultation in a Book” is now available. Please visit SantaBarbaraHomeDesigner.com for more info.
Jeff Doubét specializes in Santa Barbara style home and landscape designs. To learn more info about the variety of custom design services I offer, please visit SantaBarbaraHomeDesigner.com
Jeff Doubét is the Founder of Santa Barbara Home Design - a design studio based in Santa Barbara, California USA.
 Metzdorf Designs and TCM Built

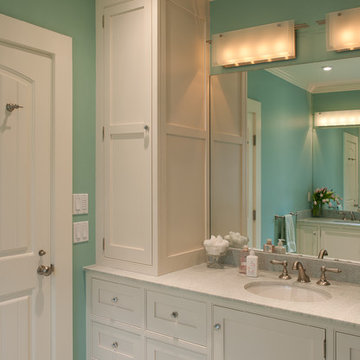
Guest bath takes you back in time with modern amenities in an old fashioned style.
Small arts and crafts linoleum floor bathroom photo in Seattle with a pedestal sink, a two-piece toilet and green walls
Small arts and crafts linoleum floor bathroom photo in Seattle with a pedestal sink, a two-piece toilet and green walls
Find the right local pro for your project
 Grothouse Wood Countertops

Countertop Wood: Walnut
Category: Desk
Construction Style: Live Edge
Countertop Thickness: 2-1/2" thick
Size: 33" x 62" with mitered waterfall legs
Countertop Edge Profile: Natural Live Edge
Wood Countertop Finish: Durata® Waterproof Permanent Finish in Satin Sheen
Wood Stain: N/A
Designer: Venegas and Company, Boston for This Old House® Cape Ann Project
Job: 23933
 McMahon Design Group
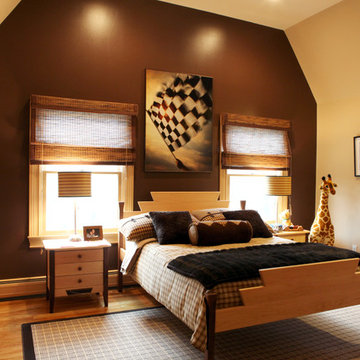
This young man’s room (8 year old) is fashioned after his love of speed and racing as seen in the wall art. Custom bedroom furniture was selected and the bedding was created in a warm palate of beige, brown and tan which was replicated on the walls and area carpet.
Photography: Denis Niland
 LAACK FLOORING INNOVATIONS INC
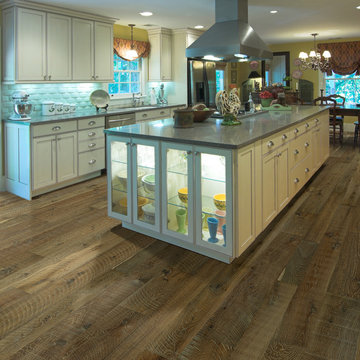
Hallmark Floors Reclaimed Look | Organic 567 GUNPOWDER Engineered Hardwood installation. Organic 567 gunpowder remodeled kitchen.
http://hallmarkfloors.com/hallmark-hardwoods/organic-567-engineered-collection/
Organic 567 Engineered Collection for floors, walls, and ceilings. A blending of natural, vintage materials into contemporary living environments, that complements the latest design trends. The Organic 567 Collection skillfully combines today’s fashions and colors with the naturally weathered visuals of reclaimed wood. Like our Organic Solid Collection, Organic 567 fuses modern production techniques with those of antiquity. Hallmark replicates authentic, real reclaimed visuals in Engineered Wood Floors with random widths and lengths. This unique reclaimed look took three years for our design team to develop and it has exceeded expectations! You will not find this look anywhere else. Exclusive to Hallmark Floors, the Organic Collections are paving the way with innovation and fashion.
Coated with our NuOil® finish to provide 21st century durability and simplicity of maintenance. The NuOil® finish adds one more layer to its contemporary style and provides a natural look that you will not find in any other flooring collection today. The Organic 567 Collection is the perfect choice for floors, walls and ceilings. This one of a kind style is exclusively available through Hallmark Floors.
 Camden Grace LLC
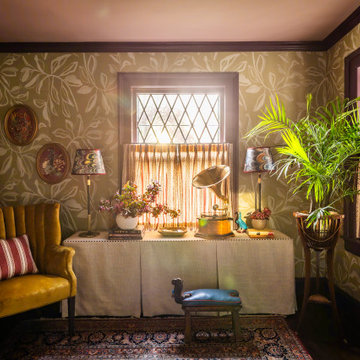
Our Music Lounge is located on the second floor of a stunning 100+ year-old Tudor-style residence in Hartford, CT—part of the 2025 Junior League of Hartford Designer Show House. When designing the space, we set out to celebrate Connecticut-based female artists. The room began with two key elements: a leafy, organic grasscloth wallpaper by Goshen artist Sarah Von Dreele, and an original painting titled Torch Singer by West Hartford’s Sandy Welch. Sandy’s portrait became the driving inspiration behind the color palette and the mood of the room.
The woman in the painting feels completely at ease—confident, expressive, and immersed in the music. We envisioned a well-traveled couple living here, wanting this space to evoke a cozy Parisian café tucked within their historic home—a moody, romantic retreat layered with stories. Most evenings, we imagine them here, unwinding to vintage records on the gramophone, sipping bourbon hot toddies by candlelight, and dreaming up their next overseas adventure. The room is intimate, eclectic, and richly layered—evoking nostalgia, warmth, and quiet indulgence. If cigarettes were still in fashion, this would be the room to lean back, light up, and lose track of time.



 Sweeney Design Remodel
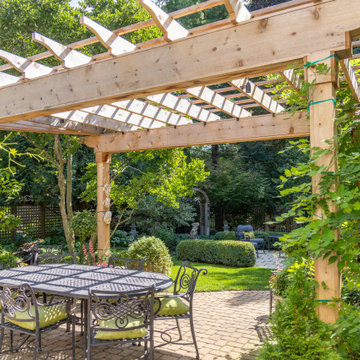
Over the course of two months, both pergolas were carefully dismantled and rebuilt in the same footprint using durable cedar. Every element was designed to echo the original architecture while adding subtle enhancements that elevated the overall aesthetic. Custom rafter end detailing and new trim accents on the columns brought an extra level of refinement, complementing the home’s classic colonial character.
The most delicate part of the project involved replacing the old, buried posts without disturbing the wisteria’s root system. The team used protective barriers and hand-digging techniques to safeguard the vine while ensuring the new structures were solid and long-lasting.
 Axis Mundi | New York

"Revival” implies a retread of an old idea—not our interests at Axis Mundi. So when renovating an 1840s Greek Revival brownstone, subversion was on our minds. The landmarked exterior remains unchanged, as does the residence’s unalterable 19-foot width. Inside, however, a pristine white space forms a backdrop for art by Warhol, Basquiat and Haring, as well as intriguing furnishings drawn from the continuum of modern design—pieces by Dalí and Gaudí, Patrick Naggar and Poltrona Frau, Armani and Versace. The architectural envelope references iconic 20th-century figures and genres: Jean Prouvé-like shutters in the kitchen, an industrial-chic bronze staircase and a ground-floor screen employing cast glass salvaged from Gio Ponti’s 1950s design for Alitalia’s Fifth Avenue showroom (paired with mercury mirror and set within a bronze grid). Unable to resist a bit of our usual wit, Greek allusions appear in a dining room fireplace that reimagines classicism in a contemporary fashion and lampshades that slyly recall the drapery of Greek sculpture.
Size: 2,550 sq. ft.
Design Team: John Beckmann and Richard Rosenbloom
Photography: Adriana Bufi, Andrew Garn, and Annie Schlecter
Contractor: Stern Projects
© Axis Mundi Design LLC.
 Black Rabbit
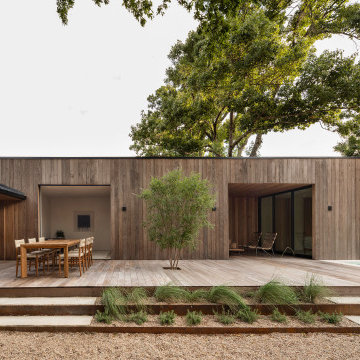
In this reimagined mid-century home, we embrace sustainability through authentic living design principles. By preserving the original single-story form, we create a sunlit courtyard using passive solar techniques. Prioritizing old-world natural materials and processes, we craft a healthy interior environment, devoid of artificial dyes, paints, and stains. Experience the luxury of simplicity, where the past converges with the present in perfect harmony with nature.
The home is designed to maximize its wooded surroundings by merging indoor and outdoor spaces. The front courtyard is encased in a Texas limestone privacy wall. It is seamlessly connected to the rear pool, deck, and guesthouse through a glass volume. An additional garden courtyard is hidden into the Primary Bath to create a true sense of escape and total outdoor privacy.


Sponsored
Columbus, OH

Wannemacher Interiors
Customized Award-Winning Interior Design Solutions in Franklin Cnty OH
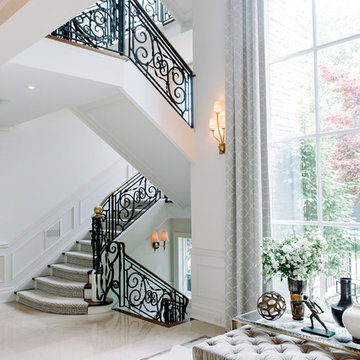
 Fine Interiors By Susan Inc.
Inverted Pleat Drapery Panels & Fabric By Fine Interiors By Susan Inc., Design By Timothy Johnson Design, Photography By Emma McIntryre
Example of a classic marble floor foyer design in Toronto with white walls
Example of a classic marble floor foyer design in Toronto with white walls

 New Old, LLC
Dustin Peck Photography
Inspiration for a mid-sized timeless 3/4 white tile and stone slab terra-cotta tile bathroom remodel in Charlotte with a console sink, a two-piece toilet, pink walls, white cabinets and solid surface countertops
Inspiration for a mid-sized timeless 3/4 white tile and stone slab terra-cotta tile bathroom remodel in Charlotte with a console sink, a two-piece toilet, pink walls, white cabinets and solid surface countertops

 Koncept Design + Build
Mid-sized urban underground medium tone wood floor and brown floor basement photo in DC Metro with gray walls

 Quarry Mill
This close-up photo shows the textures and tumbled finish of the Quarry Mill's Tuscan Antique thin stone veneer. Tuscan Antique is a beautiful tumbled natural limestone veneer with a range of mostly gold tones. There are a few grey pieces as well as some light brown pieces in the mix. The tumbling process softens the edges and makes for a smoother texture. Although our display shows a raked mortar joint for consistency, Tuscan Antique lends itself to the flush or overgrout techniques of old-world architecture. Using a flush or overgrout technique takes you back to the times when stone was used structurally in the construction process. This is the perfect stone if your goal is to replicate a classic Italian villa.

Sponsored
Columbus, OH
Wannemacher Interiors
Customized Award-Winning Interior Design Solutions in Franklin Cnty OH

 Barn Pros
Request a free catalog: http://www.barnpros.com/catalog
Rethink the idea of home with the Denali 36 Apartment. Located part of the Cumberland Plateau of Alabama, the 36’x 36’ structure has a fully finished garage on the lower floor for equine, garage or storage and a spacious apartment above ideal for living space. For this model, the owner opted to enclose 24 feet of the single shed roof for vehicle parking, leaving the rest for workspace. The optional garage package includes roll-up insulated doors, as seen on the side of the apartment.
The fully finished apartment has 1,000+ sq. ft. living space –enough for a master suite, guest bedroom and bathroom, plus an open floor plan for the kitchen, dining and living room. Complementing the handmade breezeway doors, the owner opted to wrap the posts in cedar and sheetrock the walls for a more traditional home look.
The exterior of the apartment matches the allure of the interior. Jumbo western red cedar cupola, 2”x6” Douglas fir tongue and groove siding all around and shed roof dormers finish off the old-fashioned look the owners were aspiring for.
 Sherman Associates
A quaint cottage set back in Vineyard Haven's Tashmoo woods creates the perfect Vineyard getaway. Our design concept focused on a bright, airy contemporary cottage with an old fashioned feel. Clean, modern lines and high ceilings mix with graceful arches, re-sawn heart pine rafters and a large masonry fireplace. The kitchen features stunning Crown Point cabinets in eye catching 'Cook's Blue' by Farrow & Ball. This kitchen takes its inspiration from the French farm kitchen with a separate pantry that also provides access to the backyard and outdoor shower.

 JRP Design & Remodel
Our clients wanted the ultimate modern farmhouse custom dream home. They found property in the Santa Rosa Valley with an existing house on 3 ½ acres. They could envision a new home with a pool, a barn, and a place to raise horses. JRP and the clients went all in, sparing no expense. Thus, the old house was demolished and the couple’s dream home began to come to fruition.
The result is a simple, contemporary layout with ample light thanks to the open floor plan. When it comes to a modern farmhouse aesthetic, it’s all about neutral hues, wood accents, and furniture with clean lines. Every room is thoughtfully crafted with its own personality. Yet still reflects a bit of that farmhouse charm.
Their considerable-sized kitchen is a union of rustic warmth and industrial simplicity. The all-white shaker cabinetry and subway backsplash light up the room. All white everything complimented by warm wood flooring and matte black fixtures. The stunning custom Raw Urth reclaimed steel hood is also a star focal point in this gorgeous space. Not to mention the wet bar area with its unique open shelves above not one, but two integrated wine chillers. It’s also thoughtfully positioned next to the large pantry with a farmhouse style staple: a sliding barn door.
The master bathroom is relaxation at its finest. Monochromatic colors and a pop of pattern on the floor lend a fashionable look to this private retreat. Matte black finishes stand out against a stark white backsplash, complement charcoal veins in the marble looking countertop, and is cohesive with the entire look. The matte black shower units really add a dramatic finish to this luxurious large walk-in shower.
Photographer: Andrew - OpenHouse VC
37