
Search results for "Old fashioned techniques" in Home Design Ideas
 Phoenix Home Remodeling
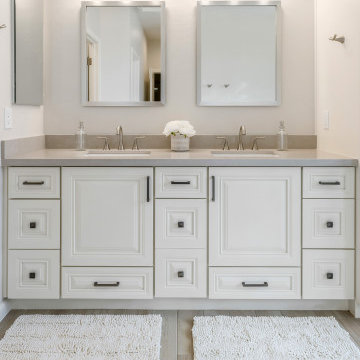
Lisa & Tim hired us for a solution to improve their outdated master bathroom.
The master bathroom had a dark and old-fashioned look, and they were looking to create a brighter, more transitional space. Our team had a blast working with them and we are excited about the final outcome!
The old shower was cramped and impractical, and they did not have a need for the bathtub. Both areas were demolished creating space for a larger luxury shower with a wall niche.
The shower wall tile features Silver Wool tile horizontally stacked on the lower portion and Uptown White elongated subway tile on the upper portion. For the niche, Lisa and Tim chose Elo Hex Porcelain Mosaic and Warm Pebble Blend for the shower floor.
We were asked to install new floor tiling and used Pocono 6x24 wood look porcelain tile.
 HQ Remodeling & Design, Inc.

Complete design and remodeling of an old 1960s house in fountain valley CA.
We updated the old fashion house with a new floor plan, a 260 sqft addition in the living room, and modern design for the interior and exterior.
The project includes a 260 sqft addition, new kitchen, bathrooms, floors, windows, new electrical and plumbing, custom cabinets and closets, 15 ft sliding door, wood sidings, stucco, and many more details.
 Clearcut & Co
 http://bobfortner.com
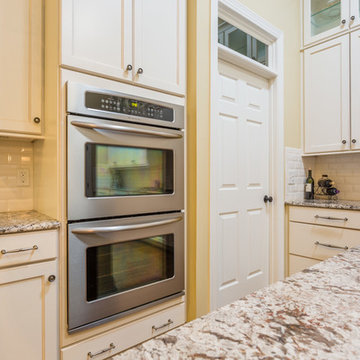
Kitchen pantry - large cottage u-shaped dark wood floor kitchen pantry idea in Raleigh with an undermount sink, shaker cabinets, white cabinets, granite countertops, white backsplash, subway tile backsplash, stainless steel appliances and an island
Kitchen pantry - large cottage u-shaped dark wood floor kitchen pantry idea in Raleigh with an undermount sink, shaker cabinets, white cabinets, granite countertops, white backsplash, subway tile backsplash, stainless steel appliances and an island
Find the right local pro for your project
 User

UserLU Murano chandelier is unique, entirely hand made, a contemporary design piece, a work of art. Each individual piece is blown by the artist and fashioned by hand at extremely high temperatures. Old-fashioned craftsmanship, the creative act and modern technology combine to produce a composition of blown-glass shapes that seem to be moving and change appearance depending on where they are viewed from, making a strong uncompromising statement to give the room a distinctive look.
 Bear Trap Design
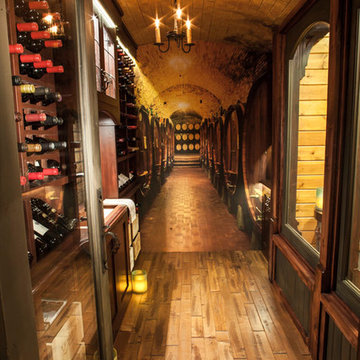
Catch-all Storage Closet Transforms into Elegant Wine Cellar
It was a typical unused space with bare studs and exposed insulation located at the base of the lower level stairs, next to the mechanical room. The entire lower level floor is covered with multi-color slate which contained in-floor heat. This posed a problem for the new wine cellar.
The challenge was overcome by placing a layer of foam insulation with a vapor barrier over the slate floor, walls, and ceiling. Then, a plywood subfloor was glued in. A wall space vented into the adjacent laundry room was created to house a cooling unit, which maintains a perfect temperature within the wine cellar.
The location of this wine cellar was a wonderful opportunity to create a showpiece that could be viewed from the upper level. An old fashioned store front, complete with two large windows and a faux painted shingle roof, was designed and built to draw attention and allow the viewer to see inside.
Tami found a wall mural of an authentic wine cave and had it sized to fit the side wall of the new wine cellar, providing an illusion of continuing space and setting the tone of what was about to come.
A rustic wood floor and a tongue and groove barrel ceiling, faux painted to resemble brick, were installed - all coinciding with the wall mural.
Custom cabinetry filled the interior, holding wine bottles and boxes of such. A copper sink was inlayed into a wood counter top. Faux painted bricks highlight an oiled rubbed bronze faucet and a leaded seedy glass cabinet above is designed to hold various types of scotch whiskey.
Ambient lighting enhances the cabinetry while a rustic mini chandelier hangs from the center of the barrel ceiling. This once “catch-all” storage closet is no more. A small, old world wine cellar has emerged and now, is quite a show piece.
 orly eran - architecture & design
 English
אשמח לענות על כל שאלה שלכם. לקבלת הצעה המתאימה במיוחד לכם, אנא צרו קשר.
שם
טלפון
המדריך למשפץ המבולבל
expandהמלצות
collapseUncategorized
גינה חדשה בעיר
שיפוץ דירה במודיעין
שיפוץ דירה במודיעין: שילוב של טבע וצבע
expandפרוייקטים
expandמאמרים
expandפרסומים בעיתונות
expandאודות
Remodeling and Home Design
house and garden in Israel
House and garden in Israel – how to create a connection between them
Here are some ideas.
All of the photos are from projects designed by my office.
1. Think about a good connection between the inside of the house and the garden – this is important for both!
A garden is always better and more useful if it is open to the main living area.
2. Two windows looking out to the garden in different directions are always better than one.
3. Using the same floor inside and outside will connect them and enlarge both.
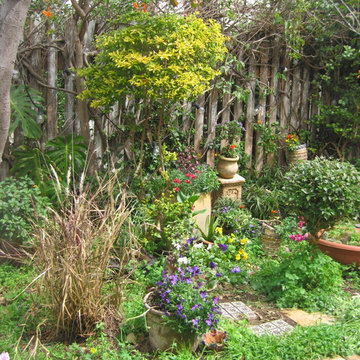
In this project we used old -fashioned concrete tiles for the house and garden. We used old tiles which we found in the garden to guard the renovated house against the evil eye…..
4. Treat at least part of the garden as you would treat a room inside the house a room wth a floor, ceiling, walls, furniture. This is especially true for gardens in countries like Israel, where gardens can be used almost all the time
5. Even narrow side paths and akward corners can become worthwhile outdoor spaces if you treat them well!
Add benches, plants, beautiful floors and furniture and make them part of your home design.
With the help of beautiful furniture and a large flowerpot, we created a small outdoor "living room" between different levels of the garden:
6. Use flowerpots, sculpures, decorations, lights, in all different hights and shapes and colors, as you would inside – and more!
use beautiful objects, create beautiful compositions.
 Clearcut & Co
 http://bobfortner.com
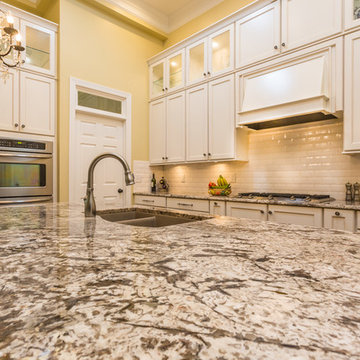
Example of a large farmhouse u-shaped dark wood floor kitchen pantry design in Raleigh with an undermount sink, shaker cabinets, white cabinets, granite countertops, white backsplash, subway tile backsplash, stainless steel appliances and an island
Example of a large farmhouse u-shaped dark wood floor kitchen pantry design in Raleigh with an undermount sink, shaker cabinets, white cabinets, granite countertops, white backsplash, subway tile backsplash, stainless steel appliances and an island

Sponsored
Columbus, OH

Wannemacher Interiors
Customized Award-Winning Interior Design Solutions in Franklin Cnty OH
 Brewster Home Fashions
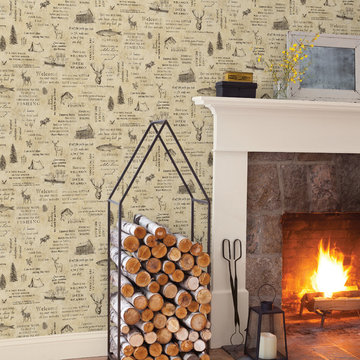
A beautiful lodge interior created with an array of rustic accents that include birch wood, a stone hearth, old fashioned lantern and an outdoors inspired wallpaper design.
 Putney Building Company
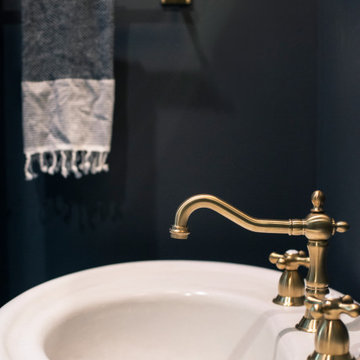
A stand alone marble sink gives such elegance to this bathroom.
Small transitional black tile ceramic tile and single-sink bathroom photo in Seattle with black walls and marble countertops
Small transitional black tile ceramic tile and single-sink bathroom photo in Seattle with black walls and marble countertops
 User
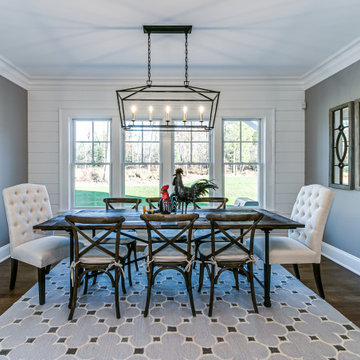
UserAbout This Project: For those who want to combine classic, cozy traditional elements with functional modern features, a home with a country/farmhouse twist and sophisticated features is the ideal choice. Not only does this style of home provide all the charm of days gone by, but it also brings up-to-date amenities and styles into your living space. From clean lines in kitchen cabinetry to natural stone countertops and reclaimed wood floors, these details create a luxurious haven while still managing to capture the flavor of an old-fashioned farmhouse. With its timeless sense of character and balance between fashion and function, this kind of home will never go out of style.
MMD Construction is a member of the Certified Luxury Builders Network.
Certified Luxury Builders is a network of leading custom home builders and luxury home and condo remodelers who create 5-Star experiences for luxury home and condo owners from New York to Los Angeles and Boston to Naples.
As a Certified Luxury Builder, MMD Construction is proud to feature photos of select projects from our members around the country to inspire you with design ideas. Please feel free to contact the specific Certified Luxury Builder with any questions or inquiries you may have about their projects. Please visit www.CLBNetwork.com for a directory of CLB members featured on Houzz and their contact information.
 DLG Home Finishes, LLC
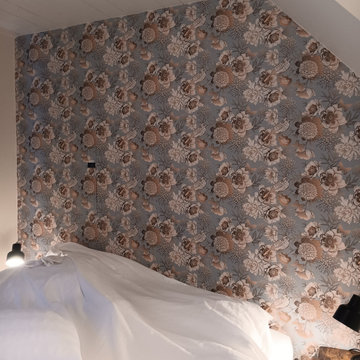
An old-world inspired wallpaper featuring gold metallic florals and delicate hummingbirds, arranged in an eccentric, artful pattern that brings warmth, movement, and timeless character to the space.
 Lee Waters Design
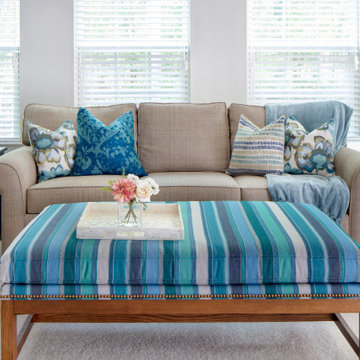
Inspiration for a large transitional open concept carpeted family room remodel in Richmond with beige walls, a standard fireplace, a stone fireplace and a wall-mounted tv
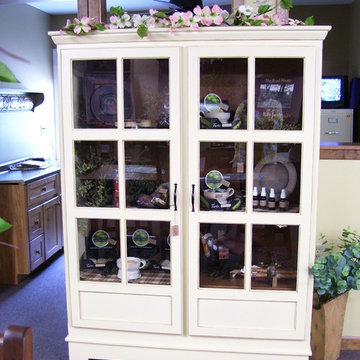
 Wood Works by the Lake
This charming custom “antiqued cream painted” cabinet is reminiscent of an old storm door. The wainscot back and adjustable "finished wood" shelves give this cabinet depth and character. It would be beautiful in the great room, dinning room or kitchen. Like all our furniture, it is made of solid wood. We put it together the old fashion way (no particle board, hot glue or staples used here) on site in our shop. The result is a beautiful piece of furniture built to last for generations.

Sponsored
Columbus, OH
Wannemacher Interiors
Customized Award-Winning Interior Design Solutions in Franklin Cnty OH
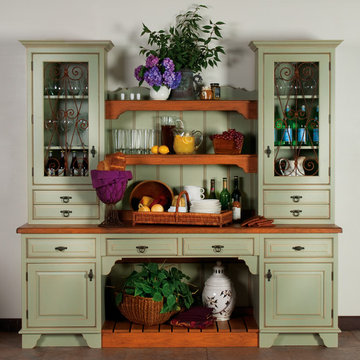
 Prestige General Contractors
This Celery Antique distressed custom cabinetry makes it easy to add a touch of old world originality in the home. The homeowner discovered unique wrought iron panel inserts to aid in the styling of this armoire. The subtlety of beaded inset vintage doors helps to accentuate the time worn appearance of this unique custom cabinet. Exhibit timeless heirlooms on Bisque physically aged shelving units, or show those old fashioned collections behind display cabinetry perfectly suited for doing just that
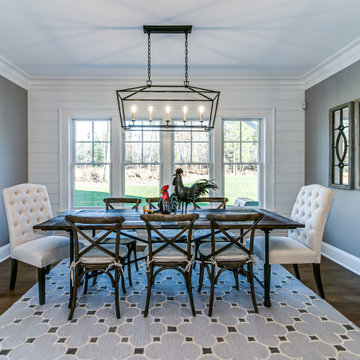
 41 West
About This Project: For those who want to combine classic, cozy traditional elements with functional modern features, a home with a country/farmhouse twist and sophisticated features is the ideal choice. Not only does this style of home provide all the charm of days gone by, but it also brings up-to-date amenities and styles into your living space. From clean lines in kitchen cabinetry to natural stone countertops and reclaimed wood floors, these details create a luxurious haven while still managing to capture the flavor of an old-fashioned farmhouse. With its timeless sense of character and balance between fashion and function, this kind of home will never go out of style.
41 West is a member of the Certified Luxury Builders Network.
Certified Luxury Builders is a network of leading custom home builders and luxury home and condo remodelers who create 5-Star experiences for luxury home and condo owners from New York to Los Angeles and Boston to Naples.
As a Certified Luxury Builder, 41 West is proud to feature photos of select projects from our members around the country to inspire you with design ideas. Please feel free to contact the specific Certified Luxury Builder with any questions or inquiries you may have about their projects. Please visit www.CLBNetwork.com for a directory of CLB members featured on Houzz and their contact information.
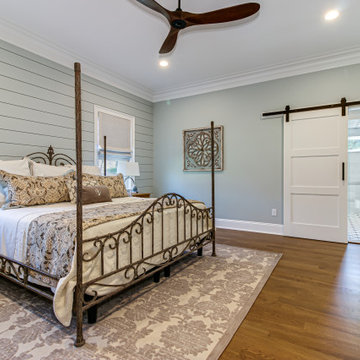
 CRx Construction
About This Project: For those who want to combine classic, cozy traditional elements with functional modern features, a home with a country/farmhouse twist and sophisticated features is the ideal choice. Not only does this style of home provide all the charm of days gone by, but it also brings up-to-date amenities and styles into your living space. From clean lines in kitchen cabinetry to natural stone countertops and reclaimed wood floors, these details create a luxurious haven while still managing to capture the flavor of an old-fashioned farmhouse. With its timeless sense of character and balance between fashion and function, this kind of home will never go out of style.
CRx Construction is a member of the Certified Luxury Builders Network.
Certified Luxury Builders is a network of leading custom home builders and luxury home and condo remodelers who create 5-Star experiences for luxury home and condo owners from New York to Los Angeles and Boston to Naples.
As a Certified Luxury Builder, CRx Construction is proud to feature photos of select projects from our members around the country to inspire you with design ideas. Please feel free to contact the specific Certified Luxury Builder with any questions or inquiries you may have about their projects. Please visit www.CLBNetwork.com for a directory of CLB members featured on Houzz and their contact information.
 Lee Waters Design
Enclosed dining room - mid-sized transitional medium tone wood floor, brown floor, tray ceiling and wallpaper enclosed dining room idea in Richmond with blue walls and no fireplace

Sponsored
Columbus, OH
Wannemacher Interiors
Customized Award-Winning Interior Design Solutions in Franklin Cnty OH

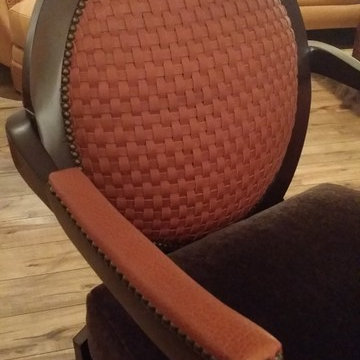
 Buffalo Collection
This oval back chair features a woven leather back in Aztec tobacco buffalo leather. The seat is upholstered in old-fashioned chocolate mohair, reminiscent of the Victorian period. It is a smashing old look on a very comfortable chair.
28” wide, 31” deep, 38” tall
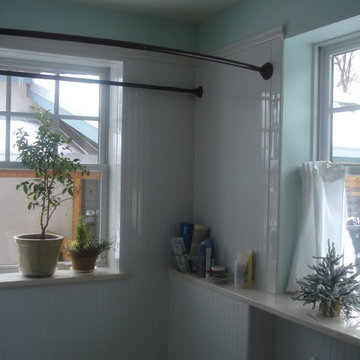
 Armstead Construction Inc.
This tile work looks like old fashioned wainscoting.
Bathroom - traditional bathroom idea in Denver
Bathroom - traditional bathroom idea in Denver
51