
Search results for "Old fashioned techniques" in Home Design Ideas
 Fedewa Custom Works

This laundry is made with a textured melamine from Stevens Melamine. It's made to look like old wood, but it's super durable. Photo by Rod Hanna.
Dedicated laundry room - mid-sized contemporary l-shaped brown floor dedicated laundry room idea in Other with a farmhouse sink, flat-panel cabinets, beige cabinets, laminate countertops and a side-by-side washer/dryer
Dedicated laundry room - mid-sized contemporary l-shaped brown floor dedicated laundry room idea in Other with a farmhouse sink, flat-panel cabinets, beige cabinets, laminate countertops and a side-by-side washer/dryer
 Clearcut & Co
 http://bobfortner.com
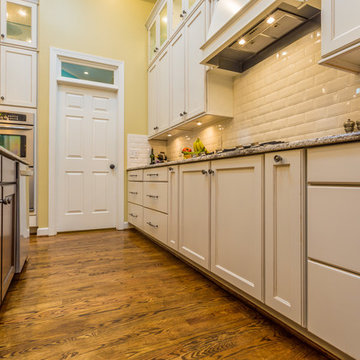
Example of a large farmhouse u-shaped dark wood floor kitchen pantry design in Raleigh with an undermount sink, shaker cabinets, white cabinets, granite countertops, white backsplash, subway tile backsplash, stainless steel appliances and an island
Example of a large farmhouse u-shaped dark wood floor kitchen pantry design in Raleigh with an undermount sink, shaker cabinets, white cabinets, granite countertops, white backsplash, subway tile backsplash, stainless steel appliances and an island
 Abingdon Construction
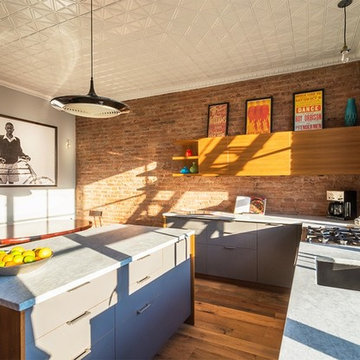
Abingdon Construction was contacted by a homeowner in Brooklyn, New York to install a white tin ceiling throughout. The white tin ceiling pattern creates a stunning look in the kitchen and living space. Abingdon Constructions is a 4th generation family-owned business installing residential tin ceilings throughout Brooklyn and the five boroughs of New York City.
Find the right local pro for your project
 Ziman Development Inc
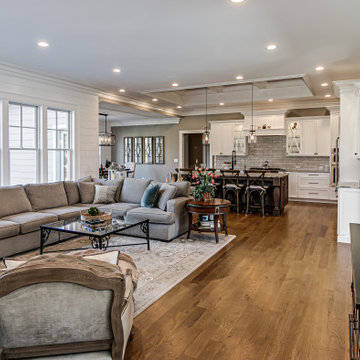
About This Project: For those who want to combine classic, cozy traditional elements with functional modern features, a home with a country/farmhouse twist and sophisticated features is the ideal choice. Not only does this style of home provide all the charm of days gone by, but it also brings up-to-date amenities and styles into your living space. From clean lines in kitchen cabinetry to natural stone countertops and reclaimed wood floors, these details create a luxurious haven while still managing to capture the flavor of an old-fashioned farmhouse. With its timeless sense of character and balance between fashion and function, this kind of home will never go out of style.
Ziman Development is a member of the Certified Luxury Builders Network.
Certified Luxury Builders is a network of leading custom home builders and luxury home and condo remodelers who create 5-Star experiences for luxury home and condo owners from New York to Los Angeles and Boston to Naples.
As a Certified Luxury Builder, Ziman Development is proud to feature photos of select projects from our members around the country to inspire you with design ideas. Please feel free to contact the specific Certified Luxury Builder with any questions or inquiries you may have about their projects. Please visit www.CLBNetwork.com for a directory of CLB members featured on Houzz and their contact information.
 HQ Remodeling & Design, Inc.

Complete design and remodeling of an old 1960s house in fountain valley CA.
We updated the old fashion house with a new floor plan, a 260 sqft addition in the living room, and modern design for the interior and exterior.
The project includes a 260 sqft addition, new kitchen, bathrooms, floors, windows, new electrical and plumbing, custom cabinets and closets, 15 ft sliding door, wood sidings, stucco, and many more details.
 Kuche+Cucina

A dark, old fashioned, outdated kitchen was in dire need for an update.
Designer Amir Ilin left the room layout, but added pantry cabinets where small closets once stood.
The old, dark cabinets were replaced with a bright white, handcrafted, beaded inset cabinets and a matching dark walnut island.
A custom made hood, with a gold trim and a stone ledge that lines up with it were the last touch.
 San Luis Kitchen Co.
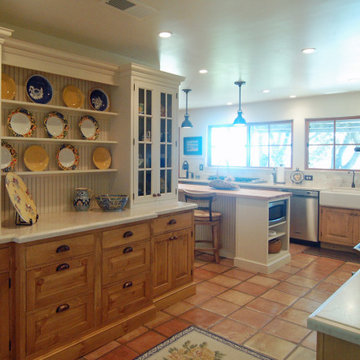
The owners of a charming home in the hills west of Paso Robles recently decided to remodel their not-so-charming kitchen. Referred to San Luis Kitchen by several of their friends, the homeowners visited our showroom and soon decided we were the best people to design a kitchen fitting the style of their home. We were delighted to get to work on the project right away.
When we arrived at the house, we found a small, cramped and out-dated kitchen. The ceiling was low, the cabinets old fashioned and painted a stark dead white, and the best view in the house was neglected in a seldom-used breakfast nook (sequestered behind the kitchen peninsula). This kitchen was also handicapped by white tile counters with dark grout, odd-sized and cluttered cabinets, and small ‘desk’ tacked on to the side of the oven cabinet. Due to a marked lack of counter space & inadequate storage the homeowner had resorted to keeping her small appliances on a little cart parked in the corner and the garbage was just sitting by the wall in full view of everything! On the plus side, the kitchen opened into a nice dining room and had beautiful saltillo tile floors.
Mrs. Homeowner loves to entertain and often hosts dinner parties for her friends. She enjoys visiting with her guests in the kitchen while putting the finishing touches on the evening’s meal. Sadly, her small kitchen really limited her interactions with her guests – she often felt left out of the mix at her own parties! This savvy homeowner dreamed big – a new kitchen that would accommodate multiple workstations, have space for guests to gather but not be in the way, and maybe a prettier transition from the kitchen to the dining (wine service area or hutch?) – while managing the remodel budget by reusing some of her major appliances and keeping (patching as needed) her existing floors.
Responding to the homeowner’s stated wish list and the opportunities presented by the home's setting and existing architecture, the designers at San Luis Kitchen decided to expand the kitchen into the breakfast nook using Wood-Mode cabinetry. This change allowed the work area to be reoriented to take advantage of the great view – we replaced the existing window and added another while moving the door to gain space. A second sink and set of refrigerator drawers (housing fresh fruits & veggies) were included for the convenience of this mainly vegetarian cook – her prep station. The clean-up area now boasts a farmhouse style single bowl sink – adding to the ‘cottage’ charm. We located a new gas cook-top between the two workstations for easy access from each. Also tucked in here is a pullout trash/recycle cabinet for convenience and additional drawers for storage.
Running parallel to the work counter we added a long butcher-block island with easy-to-access open shelves for the avid cook and seating for friendly guests placed just right to take in the view. A counter-top garage is used to hide excess small appliances. Glass door cabinets and open shelves are now available to display the owners beautiful dishware. The microwave was placed inconspicuously on the end of the island facing the refrigerator – easy access for guests (and extraneous family members) to help themselves to drinks and snacks while staying out of the cook’s way.
We also moved the pantry storage away from the dining room (putting it on the far wall and closer to the work triangle) and added a furniture-like hutch in its place allowing the more formal dining area to flow seamlessly into the up-beat work area of the kitchen. This space is now also home (opposite wall) to an under counter wine refrigerator, a liquor cabinet and pretty glass door wall cabinet for stemware storage – meeting Mr. Homeowner’s desire for a bar service area.
And then the aesthetic: an old-world style country cottage theme. The homeowners wanted the kitchen to have a warm feel while still loving the look of white cabinetry. San Luis Kitchen melded country-casual knotty pine base cabinets with vintage hand-brushed creamy white wall cabinets to create the desired cottage look. We also added bead board and mullioned glass doors for charm, used an inset doorstyle on the cabinets for authenticity, and mixed stone and wood counters to create an eclectic nuance in the space. All in all, the happy homeowners now boast a charming county cottage kitchen with plenty of space for entertaining their guests while creating gourmet meals to feed them.

Sponsored
Columbus, OH

Wannemacher Interiors
Customized Award-Winning Interior Design Solutions in Franklin Cnty OH
 orly eran - architecture & design
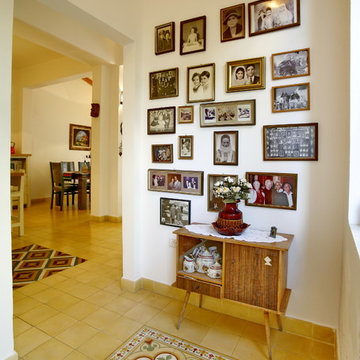
3. Using the same floor inside and outside will connect them and enlarge both.
In this project we used old -fashioned concrete tiles for the house and garden. We used old tiles which we found in the garden to guard the renovated house against the evil eye….
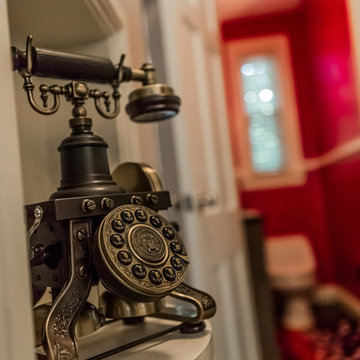
 MM Interior Design Group
Instead of dry walling over this character feature most choose to get rid of, we kept the phone shelf and filled it with a true antique to harken to its original purpose.
 41 West
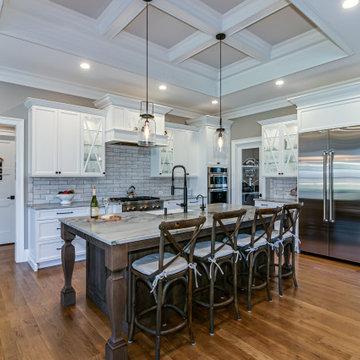
About This Project: For those who want to combine classic, cozy traditional elements with functional modern features, a home with a country/farmhouse twist and sophisticated features is the ideal choice. Not only does this style of home provide all the charm of days gone by, but it also brings up-to-date amenities and styles into your living space. From clean lines in kitchen cabinetry to natural stone countertops and reclaimed wood floors, these details create a luxurious haven while still managing to capture the flavor of an old-fashioned farmhouse. With its timeless sense of character and balance between fashion and function, this kind of home will never go out of style.
41 West is a member of the Certified Luxury Builders Network.
Certified Luxury Builders is a network of leading custom home builders and luxury home and condo remodelers who create 5-Star experiences for luxury home and condo owners from New York to Los Angeles and Boston to Naples.
As a Certified Luxury Builder, 41 West is proud to feature photos of select projects from our members around the country to inspire you with design ideas. Please feel free to contact the specific Certified Luxury Builder with any questions or inquiries you may have about their projects. Please visit www.CLBNetwork.com for a directory of CLB members featured on Houzz and their contact information.
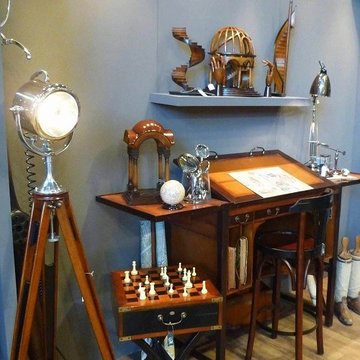
 Go Nautical Collections
The character table is very functional and a model from the 1880s century, the plate can be used to draw individually angled lateral countertops will be opened as needed. Top 3 more drawers, this can be used for drawing the middle. More 4 vertical shafts are part of this highly interesting character table. He often finds use in individuals who do not appreciate the usual desk so or imagine this old drafting table in a modern office architecture as a historical monument in front.
Made in the classic tradition of European cabinet ateliers. For the construction will be quality cherry and maple woods, which are traditionally deposited and dried. The surface of the furniture is made in French-finish look. An exceptional combination of shimmering matte black glaze mop under and semi-gloss polished surface. These top quality wood is a living, grown material, which can vary in texture, color and grain. The fittings are antique brushed brass finish. The character table is also combinable with all other furniture creations from this single collection.
Width: 43.3in
Height: 39.4in
BackToFront: 21.7in
Weight: 123lbs
 Campagna Homes
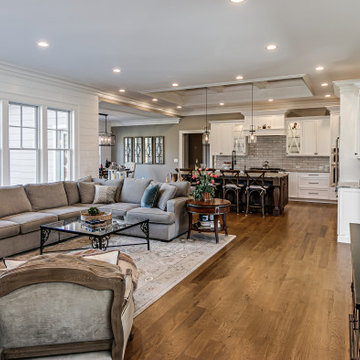
About This Project: For those who want to combine classic, cozy traditional elements with functional modern features, a home with a country/farmhouse twist and sophisticated features is the ideal choice. Not only does this style of home provide all the charm of days gone by, but it also brings up-to-date amenities and styles into your living space. From clean lines in kitchen cabinetry to natural stone countertops and reclaimed wood floors, these details create a luxurious haven while still managing to capture the flavor of an old-fashioned farmhouse. With its timeless sense of character and balance between fashion and function, this kind of home will never go out of style.
41 West is a member of the Certified Luxury Builders Network.
Certified Luxury Builders is a network of leading custom home builders and luxury home and condo remodelers who create 5-Star experiences for luxury home and condo owners from New York to Los Angeles and Boston to Naples.
As a Certified Luxury Builder, 41 West is proud to feature photos of select projects from our members around the country to inspire you with design ideas. Please feel free to contact the specific Certified Luxury Builder with any questions or inquiries you may have about their projects. Please visit www.CLBNetwork.com for a directory of CLB members featured on Houzz and their contact information.
 Kelso Konstruction

Kelso Konstruction gutted the homeowners bathroom which had old paneling, bathtub, vinyl flooring, very old fashion vanity, and sink, and toilet. We then installed new drywall, tape and floated the walls, textured and painted. We also tiled the shower with a border in it and built in soap dish. Added a up to date vanity and toilet.

Sponsored
Columbus, OH
Wannemacher Interiors
Customized Award-Winning Interior Design Solutions in Franklin Cnty OH
 Putney Building Company

Another view of this gorgeous soapstone.
Inspiration for a transitional medium tone wood floor and brown floor kitchen remodel in Seattle with soapstone countertops, multicolored backsplash, an island and multicolored countertops
Inspiration for a transitional medium tone wood floor and brown floor kitchen remodel in Seattle with soapstone countertops, multicolored backsplash, an island and multicolored countertops

 HQ Remodeling & Design, Inc.
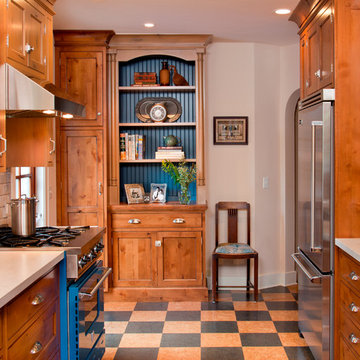

Complete design and remodeling of an old 1960s house in fountain valley CA.
We updated the old fashion house with a new floor plan, a 260 sqft addition in the living room, and modern design for the interior and exterior.
The project includes a 260 sqft addition, new kitchen, bathrooms, floors, windows, new electrical and plumbing, custom cabinets and closets, 15 ft sliding door, wood sidings, stucco, and many more details.
 Distinctive Domain
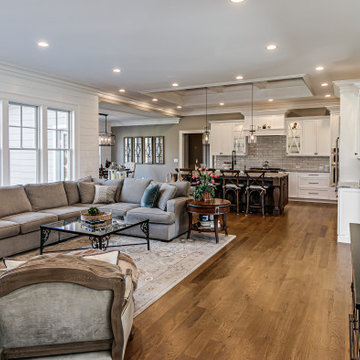
About This Project: For those who want to combine classic, cozy traditional elements with functional modern features, a home with a country/farmhouse twist and sophisticated features is the ideal choice. Not only does this style of home provide all the charm of days gone by, but it also brings up-to-date amenities and styles into your living space. From clean lines in kitchen cabinetry to natural stone countertops and reclaimed wood floors, these details create a luxurious haven while still managing to capture the flavor of an old-fashioned farmhouse. With its timeless sense of character and balance between fashion and function, this kind of home will never go out of style.
Distinctive Domain is a member of the Certified Luxury Builders Network.
Certified Luxury Builders is a network of leading custom home builders and luxury home and condo remodelers who create 5-Star experiences for luxury home and condo owners from New York to Los Angeles and Boston to Naples.
As a Certified Luxury Builder, Distinctive Domain is proud to feature photos of select projects from our members around the country to inspire you with design ideas. Please feel free to contact the specific Certified Luxury Builder with any questions or inquiries you may have about their projects. Please visit www.CLBNetwork.com for a directory of CLB members featured on Houzz and their contact information.

Sponsored
Columbus, OH
Wannemacher Interiors
Customized Award-Winning Interior Design Solutions in Franklin Cnty OH
 Catchlight Painting
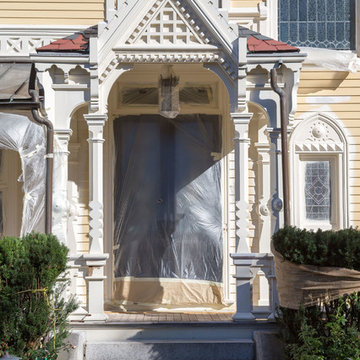
We chose to spray much of the trim so masked adjacent surfaces carefully - when our work is complete we will also remove existing, hundred year old paint drips visible on some of the roof slate. We chose to spray for efficiency and economy - a spray applied finish will leave behind a more uniform coating - uniform in color coverage as well as paint coating depth - . This approach also saved us time and therefore the owners money.
 Phoenix Home Remodeling
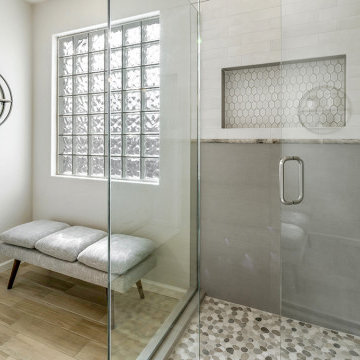
Lisa & Tim hired us for a solution to improve their outdated master bathroom.
The master bathroom had a dark and old-fashioned look, and they were looking to create a brighter, more transitional space. Our team had a blast working with them and we are excited about the final outcome!
The old shower was cramped and impractical, and they did not have a need for the bathtub. Both areas were demolished creating space for a larger luxury shower with a wall niche.
The shower wall tile features Silver Wool tile horizontally stacked on the lower portion and Uptown White elongated subway tile on the upper portion. For the niche, Lisa and Tim chose Elo Hex Porcelain Mosaic and Warm Pebble Blend for the shower floor.
We were asked to install new floor tiling and used Pocono 6x24 wood look porcelain tile.
 Dreamworks Remodeling
Lester O'Malley

Large elegant master beige tile and porcelain tile porcelain tile bathroom photo in Los Angeles with a drop-in sink, shaker cabinets, black cabinets, a two-piece toilet and white walls
Large elegant master beige tile and porcelain tile porcelain tile bathroom photo in Los Angeles with a drop-in sink, shaker cabinets, black cabinets, a two-piece toilet and white walls
57