
Search results for "Old fashioned" in Home Design Ideas

 Michelle Glennon Interior Design, Inc
Example of a mid-sized classic dark wood floor and brown floor powder room design in Other with granite countertops, furniture-like cabinets, beige cabinets, multicolored walls and an undermount sink

Find the right local pro for your project

 User

UserShiloh Eclipse Frameless Cabinetry Lancaster door style in Polar White on Maple, Big Chill Original Fridge in Turquoise, Big Chill Retro Hood in Turquoise, Big Chill 30" Retro Stove in Turquoise, Big Chill Retro Dishwasher in Turquoise. Photographer: Jeff Tippet
 SoCal Contractor

Small country 3/4 light wood floor and brown floor bathroom photo in Los Angeles with open cabinets, white cabinets, brown walls, a vessel sink, marble countertops and gray countertops
 Drewett Works

The Arts and Crafts movement of the early 1900's characterizes this picturesque home located in the charming Phoenix neighborhood of Arcadia. Showcasing expert craftsmanship and fine detailing, architect C.P. Drewett, AIA, NCARB, designed a home that not only expresses the Arts and Crafts design palette beautifully, but also captures the best elements of modern living and Arizona's indoor/outdoor lifestyle.
Project Details:
Architect // C.P. Drewett, AIA, NCARB, Drewett Works, Scottsdale, AZ
Builder // Sonora West Development, Scottsdale, AZ

Sponsored
Columbus, OH

Wannemacher Interiors
Customized Award-Winning Interior Design Solutions in Franklin Cnty OH
 Marilynn Taylor | Vacation Rental Expert
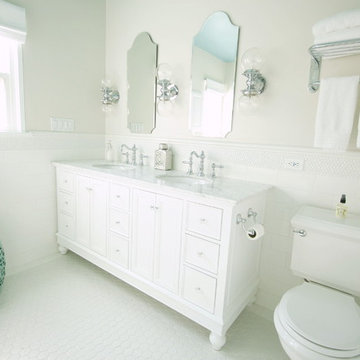
The walls where moved and space was redesigned to borrow space from an adjoining bedroom to create this white tiled oasis. It's turquoise ceiling, silver clawfoot tub, vintage style tile wrapping the whole room and glamorous accents make this a bathroom fit for a queen.
Photographed and designed by Marilynn Taylor The Taylored Home, general contractor Plumb Crazy Inc
 User
UserThis Greek Revival row house in Boerum Hill was previously owned by a local architect who renovated it several times, including the addition of a two-story steel and glass extension at the rear. The new owners came to us seeking to restore the house and its original formality, while adapting it to the modern needs of a family of five. The detailing of the 25 x 36 foot structure had been lost and required some sleuthing into the history of Greek Revival style in historic Brooklyn neighborhoods.
In addition to completely re-framing the interior, the house also required a new south-facing brick façade due to significant deterioration. The modern extension was replaced with a more traditionally detailed wood and copper- clad bay, still open to natural light and the garden view without sacrificing comfort. The kitchen was relocated from the first floor to the garden level with an adjacent formal dining room. Both rooms were enlarged from their previous iterations to accommodate weekly dinners with extended family. The kitchen includes a home office and breakfast nook that doubles as a homework station. The cellar level was further excavated to accommodate finished storage space and a playroom where activity can be monitored from the kitchen workspaces.
The parlor floor is now reserved for entertaining. New pocket doors can be closed to separate the formal front parlor from the more relaxed back portion, where the family plays games or watches TV together. At the end of the hall, a powder room with brass details, and a luxe bar with antique mirrored backsplash and stone tile flooring, leads to the deck and direct garden access. Because of the property width, the house is able to provide ample space for the interior program within a shorter footprint. This allows the garden to remain expansive, with a small lawn for play, an outdoor food preparation area with a cast-in-place concrete bench, and a place for entertaining towards the rear. The newly designed landscaping will continue to develop, further enhancing the yard’s feeling of escape, and filling-in the views from the kitchen and back parlor above. A less visible, but equally as conscious, addition is a rooftop PV solar array that provides nearly 100% of the daily electrical usage, with the exception of the AC system on hot summer days.
The well-appointed interiors connect the traditional backdrop of the home to a youthful take on classic design and functionality. The materials are elegant without being precious, accommodating a young, growing family. Unique colors and patterns provide a feeling of luxury while inviting inhabitants and guests to relax and enjoy this classic Brooklyn brownstone.
This project won runner-up in the architecture category for the 2017 NYC&G Innovation in Design Awards and was featured in The American House: 100 Contemporary Homes.
Photography by Francis Dzikowski / OTTO
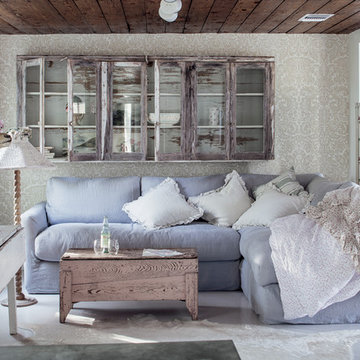
 Rachel Ashwell Shabby Chic Couture
The Simple Sectional with Smokey Dove slipcover at the Meadow Manor. Wallpaper Farro & Ball in Silvergate.
Photo Credit: Amy Neunsinger
Inspiration for a shabby-chic style enclosed living room remodel in Los Angeles with beige walls
Inspiration for a shabby-chic style enclosed living room remodel in Los Angeles with beige walls
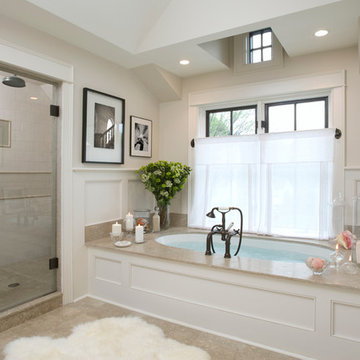
Mid-sized ornate master white tile and stone tile marble floor bathroom photo in New York with an undermount sink and an undermount tub

 Seattle Staged to Sell and Design LLC

The ground floor hall leading to the living room and kitchen of this craftsman home.
Example of an arts and crafts dark wood floor hallway design in Seattle with gray walls
Example of an arts and crafts dark wood floor hallway design in Seattle with gray walls

Sponsored
Columbus, OH
Wannemacher Interiors
Customized Award-Winning Interior Design Solutions in Franklin Cnty OH

 Andrew Grossman Landscape Design
Blue & White Garden with rectangular lily pond, perennials and flowering shrubs. Display Garden, Seekonk, MA.
Design ideas for a large traditional partial sun backyard landscaping in Providence.
Design ideas for a large traditional partial sun backyard landscaping in Providence.
 User
UserWest Construction LLC

Inspiration for a mid-sized timeless carpeted and beige floor living room remodel in Cleveland with no fireplace, a media wall and gray walls
Inspiration for a mid-sized timeless carpeted and beige floor living room remodel in Cleveland with no fireplace, a media wall and gray walls
 OUTinDesign
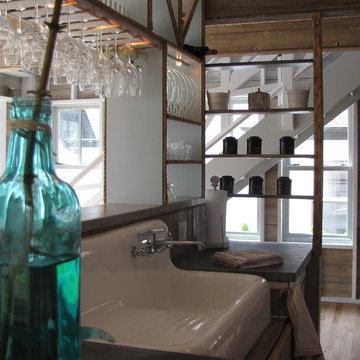
All custom kitchen with its AVA stove, zinc counters and old-fashioned walk-in pantry is an area to celebrate good food and wine, designed to invite interaction with friends from all common areas.
 Renovatio Property Development, LLC
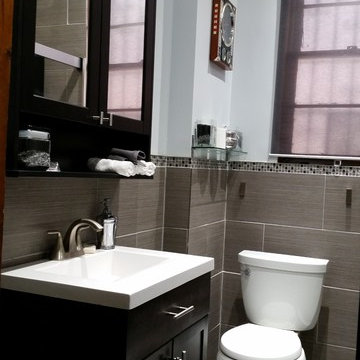
Rain shower
Inspiration for a small modern master bathroom remodel in New York
Inspiration for a small modern master bathroom remodel in New York

Sponsored
Columbus, OH
Wannemacher Interiors
Customized Award-Winning Interior Design Solutions in Franklin Cnty OH
 Pearl Remodeling

Contemporary metal patio cover in Sherman Oaks, 91401
Inspiration for a mid-sized contemporary backyard concrete patio kitchen remodel in Los Angeles with a pergola
Inspiration for a mid-sized contemporary backyard concrete patio kitchen remodel in Los Angeles with a pergola
 Everett Custom Homes
Everett Custom Homes & Jim Schmid Photography
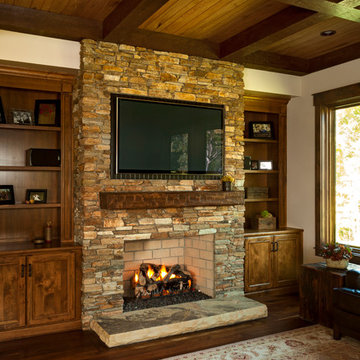
Inspiration for a mid-sized rustic enclosed dark wood floor and brown floor family room remodel in Charlotte with beige walls, a standard fireplace, a stone fireplace and a wall-mounted tv
Inspiration for a mid-sized rustic enclosed dark wood floor and brown floor family room remodel in Charlotte with beige walls, a standard fireplace, a stone fireplace and a wall-mounted tv
 Kaminski + Pew
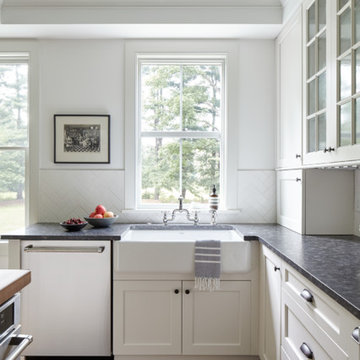
New kitchen with leathered granite counters, farmhouse sink, and herringbone ceramic tile. Photo by Kyle Born.
Inspiration for a mid-sized cottage l-shaped light wood floor and brown floor open concept kitchen remodel in Philadelphia with a farmhouse sink, shaker cabinets, white cabinets, granite countertops, white backsplash, ceramic backsplash, stainless steel appliances and an island
Inspiration for a mid-sized cottage l-shaped light wood floor and brown floor open concept kitchen remodel in Philadelphia with a farmhouse sink, shaker cabinets, white cabinets, granite countertops, white backsplash, ceramic backsplash, stainless steel appliances and an island
55