
Search results for "Old window mirror" in Home Design Ideas

 Kyle Hunt & Partners, Incorporated
Architect: Sharratt Design & Company,
Photography: Jim Kruger, LandMark Photography,
Landscape & Retaining Walls: Yardscapes, Inc.
Example of a large classic freestanding desk medium tone wood floor and brown floor craft room design in Minneapolis with beige walls
Example of a large classic freestanding desk medium tone wood floor and brown floor craft room design in Minneapolis with beige walls

 Blackline Renovations
Ken Vaughan - Vaughan Creative Media
Mid-sized elegant master porcelain tile and multicolored floor freestanding bathtub photo in Dallas with shaker cabinets, blue cabinets, beige walls and an undermount sink
Mid-sized elegant master porcelain tile and multicolored floor freestanding bathtub photo in Dallas with shaker cabinets, blue cabinets, beige walls and an undermount sink
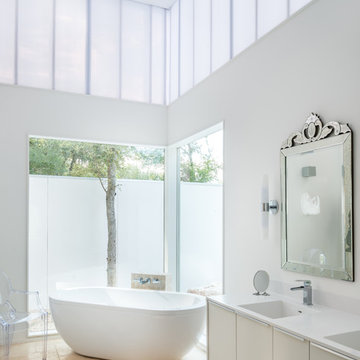
 A.GRUPPO Architects - San Marcos
Mark Menjivar Photographer
Example of a trendy master travertine floor freestanding bathtub design in Austin with an integrated sink, flat-panel cabinets, white cabinets, solid surface countertops and white walls
Example of a trendy master travertine floor freestanding bathtub design in Austin with an integrated sink, flat-panel cabinets, white cabinets, solid surface countertops and white walls
Find the right local pro for your project

 LQ SHOP
photo credit: Sebastian Bach
Bathroom - transitional 3/4 bathroom idea in New York with white walls
Bathroom - transitional 3/4 bathroom idea in New York with white walls

 TKP Architects
This award-winning and intimate cottage was rebuilt on the site of a deteriorating outbuilding. Doubling as a custom jewelry studio and guest retreat, the cottage’s timeless design was inspired by old National Parks rough-stone shelters that the owners had fallen in love with. A single living space boasts custom built-ins for jewelry work, a Murphy bed for overnight guests, and a stone fireplace for warmth and relaxation. A cozy loft nestles behind rustic timber trusses above. Expansive sliding glass doors open to an outdoor living terrace overlooking a serene wooded meadow.
Photos by: Emily Minton Redfield

 Reliance Design Build
Powder room - mid-sized traditional powder room idea in Los Angeles with furniture-like cabinets, gray cabinets, gray walls and a vessel sink

 Alex Nerland
David Kingsbury, www.davidkingsburyphoto.com
Inspiration for a small victorian master white tile and subway tile marble floor alcove shower remodel in San Francisco with recessed-panel cabinets, white cabinets, quartz countertops, green walls and a vessel sink
Inspiration for a small victorian master white tile and subway tile marble floor alcove shower remodel in San Francisco with recessed-panel cabinets, white cabinets, quartz countertops, green walls and a vessel sink

Sponsored
Columbus, OH

Hope Restoration & General Contracting
Columbus Design-Build, Kitchen & Bath Remodeling, Historic Renovations

 Period Architecture Ltd.
Angle Eye Photography
Inspiration for a timeless medium tone wood floor entryway remodel in Philadelphia with white walls and a gray front door
Inspiration for a timeless medium tone wood floor entryway remodel in Philadelphia with white walls and a gray front door

 Sally Scott Interior Designer
A little jewel box powder room off the kitchen. A vintage vanity found at Brimfield, copper sink, oil rubbed bronze fixtures, lighting and mirror, and Sanderson wallpaper complete the old/new look!
Karissa Vantassel Photography

 Arciform
A vintage map detailing the traditional territories of Native American tribal groups acts as window shade and homework inspiration. Photos by Photo Art Portraits
 Astleford Interiors, Inc.
Dan Piassick, PiassickPhoto

Entryway - mediterranean medium tone wood floor entryway idea in San Diego
Entryway - mediterranean medium tone wood floor entryway idea in San Diego

 Bonaventura Architect
Please see this Award Winning project in the October 2014 issue of New York Cottages & Gardens Magazine: NYC&G
http://www.cottages-gardens.com/New-York-Cottages-Gardens/October-2014/NYCG-Innovation-in-Design-Winners-Kitchen-Design/
It was also featured in a Houzz Tour:
Houzz Tour: Loving the Old and New in an 1880s Brooklyn Row House
http://www.houzz.com/ideabooks/29691278/list/houzz-tour-loving-the-old-and-new-in-an-1880s-brooklyn-row-house
Photo Credit: Hulya Kolabas

 Bigelow Interiors
Ann Sachs Glass tile, customized stain glass shower window, frameless doors, dolphin hardware, limestone floors, built-in medicine cabinet that also works as the mirror, wood ceiling, breadboard and wainscot, special towel holders, Rocky Mountain hardware. John Durant Photography,
Chereskin Architecture

Sponsored
Delaware, OH

Buckeye Basements, Inc.
Central Ohio's Basement Finishing ExpertsBest Of Houzz '13-'21

 Veridian Homes
Jaclyn Tyler Photography
Inspiration for a mid-sized transitional gender-neutral carpeted and gray floor nursery remodel in Other with gray walls
Inspiration for a mid-sized transitional gender-neutral carpeted and gray floor nursery remodel in Other with gray walls

 Wooden Window
Lovely bathroom remodel that includes matching mirrors to window inserts for a very nice overall statement.
Claw-foot bathtub - traditional white tile claw-foot bathtub idea in San Francisco with a console sink
Claw-foot bathtub - traditional white tile claw-foot bathtub idea in San Francisco with a console sink

 TMH designs
Example of a mid-sized transitional 3/4 blue tile and ceramic tile mosaic tile floor and blue floor bathroom design in Dallas with a vessel sink, shaker cabinets, white cabinets, white walls, quartz countertops and white countertops

 Marvin
Architect: Blaine Bonadies, Bonadies Architect
Photography By: Jean Allsopp Photography
“Just as described, there is an edgy, irreverent vibe here, but the result has an appropriate stature and seriousness. Love the overscale windows. And the outdoor spaces are so great.”
Situated atop an old Civil War battle site, this new residence was conceived for a couple with southern values and a rock-and-roll attitude. The project consists of a house, a pool with a pool house and a renovated music studio. A marriage of modern and traditional design, this project used a combination of California redwood siding, stone and a slate roof with flat-seam lead overhangs. Intimate and well planned, there is no space wasted in this home. The execution of the detail work, such as handmade railings, metal awnings and custom windows jambs, made this project mesmerizing.
Cues from the client and how they use their space helped inspire and develop the initial floor plan, making it live at a human scale but with dramatic elements. Their varying taste then inspired the theme of traditional with an edge. The lines and rhythm of the house were simplified, and then complemented with some key details that made the house a juxtaposition of styles.
The wood Ultimate Casement windows were all standard sizes. However, there was a desire to make the windows have a “deep pocket” look to create a break in the facade and add a dramatic shadow line. Marvin was able to customize the jambs by extruding them to the exterior. They added a very thin exterior profile, which negated the need for exterior casing. The same detail was in the stone veneers and walls, as well as the horizontal siding walls, with no need for any modification. This resulted in a very sleek look.
MARVIN PRODUCTS USED:
Marvin Ultimate Casement Window

Sponsored
Columbus, OH

Wannemacher Interiors
Customized Award-Winning Interior Design Solutions in Franklin Cnty OH

 Georgia Coast Design & Construction
Georgia Coast Design & Construction - Southern Living Custom Builder Showcase Home at St. Simons Island, GA
Built on a one-acre, lakefront lot on the north end of St. Simons Island, the Southern Living Custom Builder Showcase Home is characterized as Old World European featuring exterior finishes of Mosstown brick and Old World stucco, Weathered Wood colored designer shingles, cypress beam accents and a handcrafted Mahogany door.
Inside the three-bedroom, 2,400-square-foot showcase home, Old World rustic and modern European style blend with high craftsmanship to create a sense of timeless quality, stability, and tranquility. Behind the scenes, energy efficient technologies combine with low maintenance materials to create a home that is economical to maintain for years to come. The home's open floor plan offers a dining room/kitchen/great room combination with an easy flow for entertaining or family interaction. The interior features arched doorways, textured walls and distressed hickory floors.

 Chango
Interior Design, Interior Architecture, Custom Millwork Design, Furniture Design, Art Curation, & Landscape Architecture by Chango & Co.
Photography by Ball & Albanese
 Marie Meko, Allied ASID

Example of a classic medium tone wood floor enclosed dining room design in Minneapolis
6