
Search results for "Old world interior design" in Home Design Ideas

 Premier Design-Build-Remodel
Doug and Chris already had a nice kitchen, but they wanted a spectacular kitchen. And unlike many clients that want something completely different, they wanted to expand upon what they already loved. The result was a beautiful and functional kitchen that reflected their love of Tuscan charm and organization.
Their original flooring and color scheme were to remain but everything else would be improved upon. The appliances were all upgraded and a microwave drawer, induction cooktop, and warming drawer were added. The island with its stunning wood top and custom painted cabinets became a focal point of the kitchen. It also echoed the color and style of the dining room furniture that Chris loved. Decorative moldings, carved legs, open shelves, a wine rack and staggered cabinetry were just a few of the added details. The crowning jewels were the see-through pendant lights, that Chris found, and the travertine splash with custom decorative niche for oils and accessories and the “sparkly” granite tops. What can’t be seen in the pictures is the re-shaped soffits (to match the cabinetry below), all the inner cabinet accessories and the wall that was removed making way for a wrap-around design at the bar.
Old world charm and finishes might have inspired this kitchen, but new age function and technology take this kitchen into the future with ease.
Photo Credit: Alicia Villarreal

 Spotlight Design Center
Alban Gega
Inspiration for a large rustic l-shaped terra-cotta tile bathroom remodel in Boston with a farmhouse sink, beaded inset cabinets, medium tone wood cabinets, granite countertops, beige backsplash, stone tile backsplash, stainless steel appliances and two islands
Inspiration for a large rustic l-shaped terra-cotta tile bathroom remodel in Boston with a farmhouse sink, beaded inset cabinets, medium tone wood cabinets, granite countertops, beige backsplash, stone tile backsplash, stainless steel appliances and two islands
 Spotlight Design Center
Alban Gega
Eat-in kitchen - large rustic l-shaped terra-cotta tile eat-in kitchen idea in Boston with a farmhouse sink, beaded inset cabinets, medium tone wood cabinets, granite countertops, beige backsplash, stone tile backsplash, stainless steel appliances and two islands
Eat-in kitchen - large rustic l-shaped terra-cotta tile eat-in kitchen idea in Boston with a farmhouse sink, beaded inset cabinets, medium tone wood cabinets, granite countertops, beige backsplash, stone tile backsplash, stainless steel appliances and two islands
Find the right local pro for your project
 Spotlight Design Center
Alban Gega
Example of a large mountain style l-shaped terra-cotta tile eat-in kitchen design in Boston with a farmhouse sink, beaded inset cabinets, medium tone wood cabinets, granite countertops, beige backsplash, stone tile backsplash, stainless steel appliances and two islands
Example of a large mountain style l-shaped terra-cotta tile eat-in kitchen design in Boston with a farmhouse sink, beaded inset cabinets, medium tone wood cabinets, granite countertops, beige backsplash, stone tile backsplash, stainless steel appliances and two islands

 Fratantoni Interior Designers
World Renowned Interior Design Firm Fratantoni Interior Designers created this beautiful Italian Style Home! They design homes for families all over the world in any size and style. They also have in-house Architecture Firm Fratantoni Design and world class Luxury Home Building Firm Fratantoni Luxury Estates! Hire one or all three companies to design, build and or remodel your home!
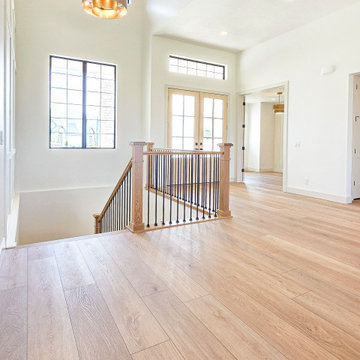
 Old World Stone Imports Flooring & Design
Example of a transitional home design design in Salt Lake City

Sponsored
Columbus, OH

Hope Restoration & General Contracting
Columbus Design-Build, Kitchen & Bath Remodeling, Historic Renovations

 Pinnacle Mountain Homes
©Darren Edwards Photographs
Mountain style galley medium tone wood floor open concept kitchen photo in Denver with shaker cabinets, dark wood cabinets and an island
Mountain style galley medium tone wood floor open concept kitchen photo in Denver with shaker cabinets, dark wood cabinets and an island


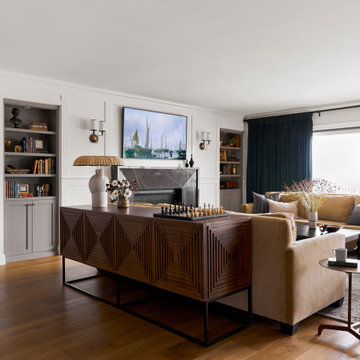

 Old World Stone Imports Flooring & Design
Home design - transitional home design idea in Salt Lake City

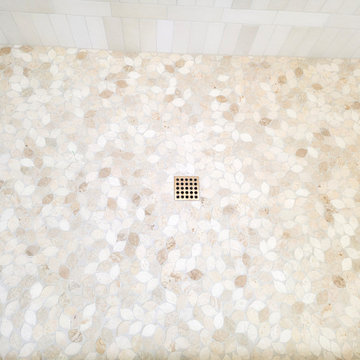 Old World Stone Imports Flooring & Design
Inspiration for a transitional home design remodel in Salt Lake City

Sponsored
Columbus, OH
Hope Restoration & General Contracting
Columbus Design-Build, Kitchen & Bath Remodeling, Historic Renovations
 Spotlight Design Center
Alban Gega
Example of a large mountain style l-shaped terra-cotta tile eat-in kitchen design in Boston with a farmhouse sink, beaded inset cabinets, medium tone wood cabinets, granite countertops, beige backsplash, stone tile backsplash, stainless steel appliances and two islands
Example of a large mountain style l-shaped terra-cotta tile eat-in kitchen design in Boston with a farmhouse sink, beaded inset cabinets, medium tone wood cabinets, granite countertops, beige backsplash, stone tile backsplash, stainless steel appliances and two islands
 Old World Stone Imports Flooring & Design
Photos taken from homes in the 2013 Parade of Homes
Minimalist hallway photo in Salt Lake City
Minimalist hallway photo in Salt Lake City


 John Padgett Design & Construction
www.vanessamphoto.com
Freestanding bathtub - large eclectic master multicolored tile and stone tile slate floor freestanding bathtub idea in Orange County with a vessel sink, dark wood cabinets, tile countertops and beige walls
Freestanding bathtub - large eclectic master multicolored tile and stone tile slate floor freestanding bathtub idea in Orange County with a vessel sink, dark wood cabinets, tile countertops and beige walls

Sponsored
Columbus, OH

Wannemacher Interiors
Customized Award-Winning Interior Design Solutions in Franklin Cnty OH


 Nest Interiors
A private home decorated by Designer's Showroom was featured in the March 30, 2016 Issue of The Forum News.
Article by Melissa Airhart
Photos by Sarah Baker
We would like to thank them both along with The Forum News for the wonderful job they did showcasing our work.

98