
Search results for "Old world kitchen style" in Home Design Ideas

 Design Source LLC
The home was built in the 80's. The kitchen had very awkward layout. The soffits had plumbing in them so they could not be removed...so, adding the panel to match the kitchen created the illusion of the cabinets going to the ceiling.


 Old World Kitchens & Custom Cabinets
Cabinetry: Old World Kitchens
(oldworldkitchens.com)
Photography: Bob Young
(bobyoungphoto.com)
Example of a mountain style powder room design in Vancouver
Example of a mountain style powder room design in Vancouver
Find the right local pro for your project

 Spotlight Design Center
Alban Gega
Eat-in kitchen - large rustic l-shaped terra-cotta tile eat-in kitchen idea in Boston with a farmhouse sink, beaded inset cabinets, medium tone wood cabinets, granite countertops, beige backsplash, stone tile backsplash, stainless steel appliances and two islands
Eat-in kitchen - large rustic l-shaped terra-cotta tile eat-in kitchen idea in Boston with a farmhouse sink, beaded inset cabinets, medium tone wood cabinets, granite countertops, beige backsplash, stone tile backsplash, stainless steel appliances and two islands

 Maugel DeStefano Architects
This urban townhouse took on new life when it was renovated for a couple relocating from New York City. The owner’s sophisticated taste, cultivated from world travels, paired with the character of the existing home and resulted in a fresh and colorful gem in the heart of the historic downtown.
Extensive approvals from the local Historic District Commission preceded an addition on the rear of the time-honored building and a complete restoration of the exterior. The addition encompasses a first-floor, finished garage with arch doors that open to the gardens, ideal for entertaining. Above the garage accommodates the master bedroom, walk-in closets and a bathroom suite. The exterior restoration allowed the addition of window pediments, shutters with authentic hardware and gaslight features. Pocket gardens surround the townhouse and boast multiple plantings that complement a historic environment.
The interior of the home was restructured to allow for reworking of the main stair. The reconfigured flight can now carry the weight of books and art alongside ascending residents and guests. Amid construction, two previously hidden fireplaces were uncovered. By the end of the renovation, four fireplaces were entirely refurbished and now lend immense aesthetic to interior design.
The interior finishes within the home keep visitors engaged and impressed. From imported Italian tile to contextually historic light switches, the colorful décor is appealing to all senses. Specially painted walls coordinate with furnishings, bookcases and art.
Photos: Greg West Photography

 Kitchen & Bath Galleries of Chapel Hill
Cabinetry: Dynasty Cabinetry - Destin Door - Pearl Pewter on Maple (Perimeter) and Black on Maple (Island)
Countertop: Typhoon Bordeaux Granite
Appliances: Bosch dishwasher, Wolf range, Kitchenaid fridge, oven & microwave.
Hardware: Amerock
Home in Chapel Hill, NC
Kitchen & Bath Galleries of Chapel Hill
919-929-1590 - www.kandbgalleries.com

 Sanctuary Kitchen and Bath Design
denverphoto.com
Kitchen - large traditional u-shaped medium tone wood floor kitchen idea in Denver with an undermount sink, gray cabinets, granite countertops, gray backsplash, glass tile backsplash, stainless steel appliances, an island and gray walls
Kitchen - large traditional u-shaped medium tone wood floor kitchen idea in Denver with an undermount sink, gray cabinets, granite countertops, gray backsplash, glass tile backsplash, stainless steel appliances, an island and gray walls

Sponsored
Plain City, OH

The Creative Kitchen Company
Columbus Area Kitchen Remodeling and Refacing Professional

 Chastel Home
Wet bar open to living/kitchen area.
Elegant galley concrete floor and brown floor wet bar photo in Oklahoma City with an undermount sink, raised-panel cabinets, medium tone wood cabinets, granite countertops, multicolored backsplash and mosaic tile backsplash
Elegant galley concrete floor and brown floor wet bar photo in Oklahoma City with an undermount sink, raised-panel cabinets, medium tone wood cabinets, granite countertops, multicolored backsplash and mosaic tile backsplash

 Griffin Customs, LLC
Shawn Stanley Photography
Inspiration for a large timeless medium tone wood floor eat-in kitchen remodel in Richmond with an undermount sink, beaded inset cabinets, white cabinets, wood countertops, beige backsplash, stone tile backsplash, stainless steel appliances and an island
Inspiration for a large timeless medium tone wood floor eat-in kitchen remodel in Richmond with an undermount sink, beaded inset cabinets, white cabinets, wood countertops, beige backsplash, stone tile backsplash, stainless steel appliances and an island

 Whitelaw Custom Homes
Enclosed kitchen - traditional galley dark wood floor and black floor enclosed kitchen idea in Detroit with an undermount sink, raised-panel cabinets, dark wood cabinets, gray backsplash, stainless steel appliances and an island


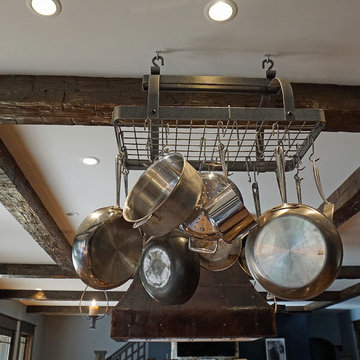 Spotlight Design Center
Alban Gega
Home design - large rustic l-shaped terra-cotta tile home design idea in Boston with a farmhouse sink, beaded inset cabinets, medium tone wood cabinets, granite countertops, beige backsplash, stone tile backsplash, stainless steel appliances and two islands
Home design - large rustic l-shaped terra-cotta tile home design idea in Boston with a farmhouse sink, beaded inset cabinets, medium tone wood cabinets, granite countertops, beige backsplash, stone tile backsplash, stainless steel appliances and two islands



 TaylorPro Design and Remodeling, Inc.
Open concept kitchen - huge traditional u-shaped porcelain tile and beige floor open concept kitchen idea in Tampa with a farmhouse sink, raised-panel cabinets, granite countertops, beige backsplash, stone tile backsplash, stainless steel appliances, an island and white cabinets

 Central Kitchen & Bath
Eat-in kitchen - large victorian l-shaped dark wood floor and brown floor eat-in kitchen idea in Orlando with a farmhouse sink, raised-panel cabinets, green cabinets, granite countertops, beige backsplash, stone tile backsplash, stainless steel appliances and an island

 San Luis Kitchen Co.
This is the second of three separate home remodels San Luis Kitchen provided for this client. We went for a refined elegant style using Wood-Mode cabinetry in an inset doorstyle with a vintage white finish. The kitchen features a built-in refrigerator, a wide roll-out shelf pantry, wood hood, wine refrigerator with carved trim details, refrigerated drawers, rope moulding, and large stacked crown. Also note the island with abundant display storage and turned post details. A monochromatic decorating scheme was employed throughout. You can see a display with similar styling at San Luis Kitchen's showroom.
Wood-Mode Fine Custom Cabinetry
 San Luis Kitchen Co.
Old World elegance in this knotty pine kitchen "grotto". Brick walls and limestone counters add to the earthy theme as does the warm sunshine glaze of the cabinetry. Full sized fridge and freezer make for luxury in this large kitchen.
Wood-Mode Fine Custom Cabinetry: Brandywine


 Spotlight Design Center
Alban Gega
Inspiration for a large rustic l-shaped terra-cotta tile eat-in kitchen remodel in Boston with a farmhouse sink, medium tone wood cabinets, granite countertops, beige backsplash, stone tile backsplash, stainless steel appliances, two islands and raised-panel cabinets
Inspiration for a large rustic l-shaped terra-cotta tile eat-in kitchen remodel in Boston with a farmhouse sink, medium tone wood cabinets, granite countertops, beige backsplash, stone tile backsplash, stainless steel appliances, two islands and raised-panel cabinets
 Kitchen & Bath Galleries of Chapel Hill
Cabinetry: Dynasty Cabinetry - Destin Door - Pearl Pewter on Maple (Perimeter) and Black on Maple (Island)
Countertop: Typhoon Bordeaux Granite
Appliances: Bosch dishwasher, Wolf range, Kitchenaid fridge, oven & microwave.
Hardware: Amerock
Home in Chapel Hill, NC
Kitchen & Bath Galleries of Chapel Hill
919-929-1590 - www.kandbgalleries.com
 The Decorating Therapist
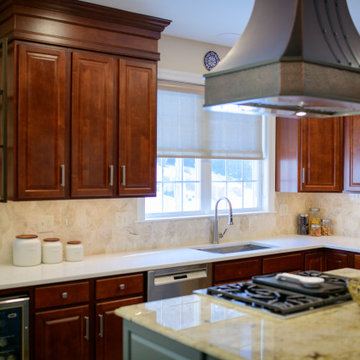
When these homeowners needed new appliances, they used the opportunity to elevate their kitchen with a luxury partial remodel rooted in timeless Old World Mediterranean design. Since they had no plans to move, the goal was to create a more refined, functional kitchen that felt warm, intentional, and beautifully integrated with the existing home. By preserving the perimeter cabinetry and tile flooring, every new design decision was carefully selected to create a cohesive, custom-looking kitchen renovation.
To enhance the existing cherry-stained cabinetry and eliminate the dust-collecting gap above the wall cabinets, we added 12 inches of layered crown molding, professionally stained to match the dark cherry finish. This created a seamless built-in appearance and added architectural richness to the luxury kitchen design. A bronze and glass multi-shelf display unit extended the visual line of the wall cabinetry, while a new 24-inch-deep cabinet above the refrigerator improved storage. The base cabinetry was also expanded with a beverage refrigerator and upgraded rollout drawers for more efficient, everyday kitchen functionality.
Because the original island cabinetry was not functioning well for the homeowners, it was replaced with a custom kitchen island designed for beauty, storage, and performance. The new island cabinets were painted in an elegant gray-green finish, creating a refined contrast with the dark cherry perimeter cabinetry. Slender pullouts flanking the range keep spices and utensils organized within easy reach, while relocating the microwave below the island freed valuable counter space. On the seating side, tile was added beneath the island to protect the cabinetry from scuffs, creating a durable, thoughtful detail that supports everyday entertaining.
A major luxury kitchen upgrade was replacing the failing island downdraft ventilation with a powerful ceiling-mounted statement hood. Custom made in hammered aged copper with graceful lines and dark bronze detailing, the ventilation hood became the dramatic focal point of the kitchen while complementing the cherry cabinetry and enhancing the Old World Mediterranean aesthetic.
The homeowners had always disliked their double-bowl sink, so it was replaced with a large single workstation sink that dramatically improved prep, cleanup, and daily usability. The double wall ovens were upgraded to a steam oven and convection oven, while the lower drawer was replaced with a warming drawer that quickly became the client’s favorite and most-used appliance. These premium appliance upgrades brought modern performance into the timeless kitchen renovation.
For the first time, the kitchen gained a backsplash, adding another layer of texture, polish, and luxury detail. A warm neutral polished marble tile in a large arabesque pattern offered a subtle nod to Mediterranean design while softening the transition between the dark cherry cabinetry, painted island, and updated appliances.
The final finishing touch was replacing the outdated hardware. The original small round knobs on the 48-inch-tall wall cabinets were swapped for antique pewter linear pulls with an aged, muted finish, reinforcing the Old World kitchen style while giving the cabinetry a more tailored, elevated look.
Every detail in this luxury kitchen remodel was chosen to refine the space, improve flow, and enhance functionality while making the new elements feel original to the home. The result is a warm, inviting, Old World Mediterranean kitchen that feels timeless, highly tailored, and beautifully suited to homeowners who love to cook and entertain.
22