
Search results for "Old world kitchen style" in Home Design Ideas

 Spotlight Design Center
Alban Gega
Large mountain style l-shaped entryway photo in Boston with a farmhouse sink, beaded inset cabinets, medium tone wood cabinets, granite countertops, beige backsplash, stone tile backsplash, stainless steel appliances and two islands
Large mountain style l-shaped entryway photo in Boston with a farmhouse sink, beaded inset cabinets, medium tone wood cabinets, granite countertops, beige backsplash, stone tile backsplash, stainless steel appliances and two islands

 Kitchen and Bath Showcase - Rapid City, SD
Johnny Sundby
Eat-in kitchen - huge shabby-chic style galley dark wood floor eat-in kitchen idea with a farmhouse sink, raised-panel cabinets, granite countertops, gray backsplash, terra-cotta backsplash, stainless steel appliances and two islands
Eat-in kitchen - huge shabby-chic style galley dark wood floor eat-in kitchen idea with a farmhouse sink, raised-panel cabinets, granite countertops, gray backsplash, terra-cotta backsplash, stainless steel appliances and two islands
 Kitchen & Bath Concepts of Pittsburgh
Craig Thompson Photography
Large elegant u-shaped light wood floor home design photo in Columbus with a farmhouse sink, beaded inset cabinets, white cabinets, blue backsplash, stainless steel appliances and an island
Large elegant u-shaped light wood floor home design photo in Columbus with a farmhouse sink, beaded inset cabinets, white cabinets, blue backsplash, stainless steel appliances and an island
Find the right local pro for your project

 Tukasa Creations, Inc.
Sam Ferris
Example of a mid-sized classic u-shaped porcelain tile and brown floor enclosed kitchen design in Austin with an undermount sink, recessed-panel cabinets, white cabinets, quartz countertops, white backsplash, porcelain backsplash, stainless steel appliances and no island
Example of a mid-sized classic u-shaped porcelain tile and brown floor enclosed kitchen design in Austin with an undermount sink, recessed-panel cabinets, white cabinets, quartz countertops, white backsplash, porcelain backsplash, stainless steel appliances and no island

 Schrock's Woodworking, LLC
Marshall Evans Photography
A beautiful kitchen designed by The Cleary Co. to be easily accessible and to have lots of storage options. The island has electrical outlets with matching finish on both ends.
 Schrock's Woodworking, LLC
Marshall Evans Photography
Thoughtful design by The Cleary Co. to maximize storage in every area. The Le Mans Corner Pullout is a good alternative to a typical Lazy Susan.

 Geary Floors Inc
(Provenza) Old World Collection Tortoise Shell. You can find this product on their website. http://www.provenzafloors.com/hardwood.aspx?id=1024&gallery=true&collection=Old%20World

Sponsored
Westerville, OH

Custom Home Works
Franklin County's Award-Winning Design, Build and Remodeling Expert
 Colossus Mfg.
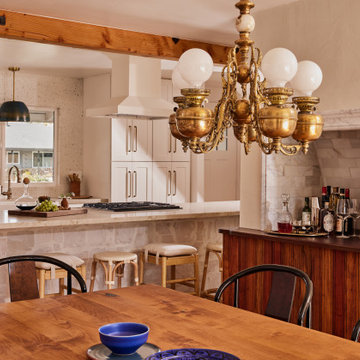
Dining room with custom built dining table, vintage black wicker chairs, and refurbished antique chandelier, looks into open kitchen and dry bar.
Kitchen/dining room combo - small mediterranean laminate floor and brown floor kitchen/dining room combo idea in Sacramento with white walls
Kitchen/dining room combo - small mediterranean laminate floor and brown floor kitchen/dining room combo idea in Sacramento with white walls
 Schrock's Woodworking, LLC
Marshall Evans Photography
A separate beverage station close to the table and den allows for ease of access when guests come over. An under counter ice maker and wine cooler have appliance panels to match the cabinetry.
 Schrock's Woodworking, LLC
Marshall Evans Photography
A built-in wood bench seat with drawer storage maximizes an awkward alcove in the kitchen. Built-in electrical outlets on either side of the island allow for ease of access to the mixer lift housed inside. A Sharp microwave oven faces the range area.

 Cornerstone Builders & Associates, LLC
Example of a large classic u-shaped dark wood floor and brown floor enclosed kitchen design with recessed-panel cabinets, white cabinets, granite countertops, beige backsplash, stainless steel appliances, an island, a farmhouse sink and stone tile backsplash
Example of a large classic u-shaped dark wood floor and brown floor enclosed kitchen design with recessed-panel cabinets, white cabinets, granite countertops, beige backsplash, stainless steel appliances, an island, a farmhouse sink and stone tile backsplash

 User
Our client was interested in expanding their current kitchen to create a large custom old world kitchen. For this project, spaces were demolished and reconfigured to give a larger more open kitchen. All cabinets and details were custom made by hand, including the cabinet pulls, hinges, metal brackets and pendent light over the island.
 Carolina Custom Kitchens and Baths
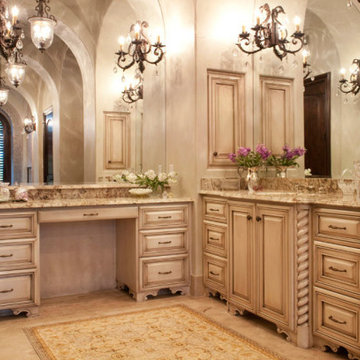
This grand bathroom captures the romantic essence of Tuscan design with rich textures, arched mirrors, and ornate iron chandeliers. The hand-glazed cabinetry with rope molding and furniture-style bases adds depth and character, while the polished granite countertops and warm neutral palette create an inviting, timeless atmosphere. Elegant lighting and traditional accents complete the villa-inspired look.

Sponsored
Plain City, OH

The Creative Kitchen Company
Columbus Area Kitchen Remodeling and Refacing Professional
 Cornerstone Builders & Associates, LLC
Example of a large classic u-shaped dark wood floor and brown floor enclosed kitchen design with recessed-panel cabinets, white cabinets, granite countertops, beige backsplash, stainless steel appliances, an island, a farmhouse sink and stone tile backsplash
Example of a large classic u-shaped dark wood floor and brown floor enclosed kitchen design with recessed-panel cabinets, white cabinets, granite countertops, beige backsplash, stainless steel appliances, an island, a farmhouse sink and stone tile backsplash
 Kitchen and Bath Showcase - Rapid City, SD
Johnny Sundby
Huge cottage chic galley dark wood floor eat-in kitchen photo with a farmhouse sink, raised-panel cabinets, distressed cabinets, granite countertops, gray backsplash, stainless steel appliances and an island
Huge cottage chic galley dark wood floor eat-in kitchen photo with a farmhouse sink, raised-panel cabinets, distressed cabinets, granite countertops, gray backsplash, stainless steel appliances and an island
 Cornerstone Builders & Associates, LLC
Inspiration for a large timeless u-shaped dark wood floor and brown floor enclosed kitchen remodel with recessed-panel cabinets, white cabinets, granite countertops, beige backsplash, stainless steel appliances, an island, a farmhouse sink and stone tile backsplash
Inspiration for a large timeless u-shaped dark wood floor and brown floor enclosed kitchen remodel with recessed-panel cabinets, white cabinets, granite countertops, beige backsplash, stainless steel appliances, an island, a farmhouse sink and stone tile backsplash

 Susan Berry Design, Inc.
Old World style kitchen with copper ceiling insets between wooden beams, breakfast nook with custom designed iron railing. Paneled sub-zero, slate floors, sculpted archways, onyx harlequin pattern tile splash, butlers pantry beyond. Iron chandelier. Interior architectural details, flooring and materials by Susan Berry Design, Inc. Decorating and construction by Home Owner. Photo MLS.

Sponsored
Columbus, OH

Hope Restoration & General Contracting
Columbus Design-Build, Kitchen & Bath Remodeling, Historic Renovations

 Southern Kitchens, Ltd. Co
Shiloh Cabinetry Maple Painted Custard with the Olde World Technique. Oxford Raised Panel Door with Sculpted Drawer Fronts. Dovetail Full Extension and Soft Close Guides. Granite Tops Color Torroncino.

 DeVos Custom Woodworking
What inviting and functional wood countertops! Wood species: Hard Maple
Construction method: face grain
Edge profile: medium roundover
Finish: Waterlox satin finish
Countertop by DeVos Custom Woodworking
Project location: Corvallis, OR

 Kim Smith Photo
www.KimSmithPhoto.com
Example of a large classic l-shaped eat-in kitchen design in Atlanta with a farmhouse sink, recessed-panel cabinets, distressed cabinets, granite countertops, beige backsplash, porcelain backsplash, stainless steel appliances and an island
Example of a large classic l-shaped eat-in kitchen design in Atlanta with a farmhouse sink, recessed-panel cabinets, distressed cabinets, granite countertops, beige backsplash, porcelain backsplash, stainless steel appliances and an island
18