
Search results for "Old world kitchen style" in Home Design Ideas
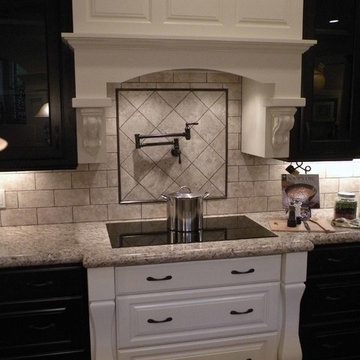
 Old World Stone Imports Flooring & Design
Photos taken and the 2013 Utah Valley Parade of Homes
Example of a classic kitchen design in Salt Lake City
Example of a classic kitchen design in Salt Lake City

 Old World Kitchens & Custom Cabinets
Photos by: Bob Young
Example of a transitional kitchen design in Vancouver with shaker cabinets and stainless steel appliances
Example of a transitional kitchen design in Vancouver with shaker cabinets and stainless steel appliances


Find the right local pro for your project
 Old World Kitchens & Custom Cabinets
Photos by: Bob Young
Inspiration for a transitional bathroom remodel in Vancouver with flat-panel cabinets
Inspiration for a transitional bathroom remodel in Vancouver with flat-panel cabinets

 PKsurroundings
Concealed toe-kick step stool.
Photo by Rob Karosis.
Kitchen - transitional kitchen idea in Boston
Kitchen - transitional kitchen idea in Boston
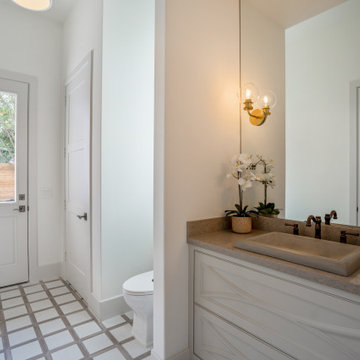
 Design DCA
White marble field with a stone grid inlay laid on the diagonal, trim is minimal, doors are recessed-panel, walls are flat white.
Example of a transitional porcelain tile and white floor powder room design in Houston with raised-panel cabinets, white cabinets, a two-piece toilet, white walls, an undermount sink, quartz countertops, beige countertops and a built-in vanity
Example of a transitional porcelain tile and white floor powder room design in Houston with raised-panel cabinets, white cabinets, a two-piece toilet, white walls, an undermount sink, quartz countertops, beige countertops and a built-in vanity

 Wall to Wall Kitchen and Bath
Knotty alder cabinets with stone fireplace surround.
Example of a large classic open concept medium tone wood floor living room design in Vancouver with beige walls, a standard fireplace, a concrete fireplace and a concealed tv
Example of a large classic open concept medium tone wood floor living room design in Vancouver with beige walls, a standard fireplace, a concrete fireplace and a concealed tv

Sponsored
Plain City, OH

Kuhns Contracting, Inc.
Central Ohio's Trusted Home Remodeler Specializing in Kitchens & Baths
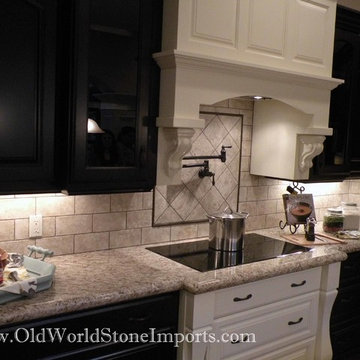 Old World Stone Imports Flooring & Design
Photos taken and the 2013 Utah Valley Parade of Homes
Kitchen - traditional kitchen idea in Salt Lake City
Kitchen - traditional kitchen idea in Salt Lake City

 Redl World Class Kitchens
This stunning kitchen features a bevel door style with classic white matte lacquer finish.
Large transitional l-shaped medium tone wood floor kitchen pantry photo in Calgary with a double-bowl sink, raised-panel cabinets, quartz countertops, gray backsplash, stainless steel appliances, an island and subway tile backsplash
Large transitional l-shaped medium tone wood floor kitchen pantry photo in Calgary with a double-bowl sink, raised-panel cabinets, quartz countertops, gray backsplash, stainless steel appliances, an island and subway tile backsplash

 Matt Dougan Design
Exterior shot of the rear elevation of the Croft Residence against Elephant mountain in Sedona, Arizona. You can see the detached garage studio and guest casita down below the main residence in this view.
 Old World Kitchens & Custom Cabinets
Cabinetry: Old World Kitchens (oldworldkitchens.com)
Photography: Bob Young (bobyoungphoto.com)
Mid-sized trendy laundry room photo in Vancouver with flat-panel cabinets and light wood cabinets
Mid-sized trendy laundry room photo in Vancouver with flat-panel cabinets and light wood cabinets

 Kitchen & Bath Concepts of Pittsburgh
Craig Thompson Photography
Inspiration for a mid-sized timeless freestanding desk light wood floor study room remodel in Columbus with red walls
Inspiration for a mid-sized timeless freestanding desk light wood floor study room remodel in Columbus with red walls

Sponsored
Plain City, OH

The Creative Kitchen Company
Columbus Area Kitchen Remodeling and Refacing Professional
 Premier Design-Build-Remodel
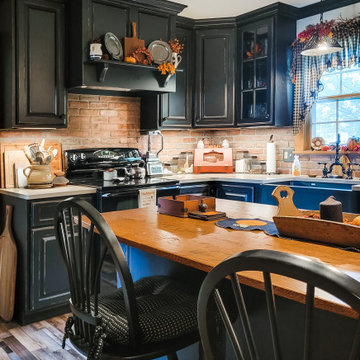
Doug and Chris already had a nice kitchen, but they wanted a spectacular kitchen. And unlike many clients that want something completely different, they wanted to expand upon what they already loved. The result was a beautiful and functional kitchen that reflected their love of Tuscan charm and organization.
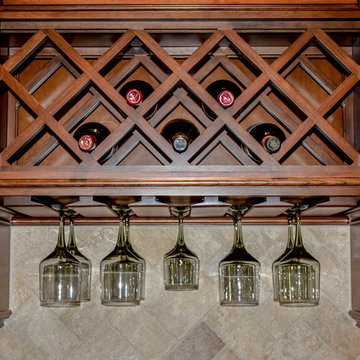
Their original flooring and color scheme were to remain but everything else would be improved upon. The appliances were all upgraded and a microwave drawer, induction cooktop, and warming drawer were added. The island with its stunning wood top and custom painted cabinets became a focal point of the kitchen. It also echoed the color and style of the dining room furniture that Chris loved. Decorative moldings, carved legs, open shelves, a wine rack and staggered cabinetry were just a few of the added details. The crowning jewels were the see-through pendant lights, that Chris found, and the travertine splash with custom decorative niche for oils and accessories and the “sparkly” granite tops. What can’t be seen in the pictures is the re-shaped soffits (to match the cabinetry below), all the inner cabinet accessories and the wall that was removed making way for a wrap-around design at the bar.
Old world charm and finishes might have inspired this kitchen, but new age function and technology take this kitchen into the future with ease.
Photo Credit: Alicia Villarreal
 Old World Kitchens & Custom Cabinets
Photos by: Bob Young
Inspiration for a transitional bathroom remodel in Vancouver with flat-panel cabinets
Inspiration for a transitional bathroom remodel in Vancouver with flat-panel cabinets

 User
Inspiration for a mid-sized mid-century modern l-shaped ceramic tile and beige floor eat-in kitchen remodel in Austin with raised-panel cabinets, dark wood cabinets, granite countertops, beige backsplash, ceramic backsplash, stainless steel appliances and an island

 Bee's Knees Design, LLC
Kyle Caldwell
Elegant l-shaped light wood floor kitchen photo in Boston with a farmhouse sink, raised-panel cabinets, white cabinets, gray backsplash, stone tile backsplash, stainless steel appliances and an island
Elegant l-shaped light wood floor kitchen photo in Boston with a farmhouse sink, raised-panel cabinets, white cabinets, gray backsplash, stone tile backsplash, stainless steel appliances and an island


 The Rey3 Design Collaborative
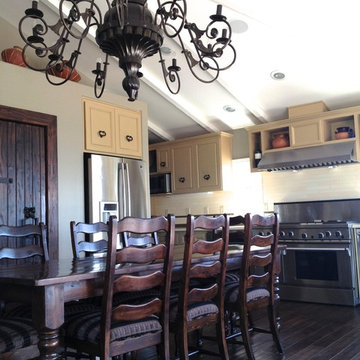
We did light ceilings, dark rich wood floors and a medium tone gold for the cabinetry...
Home design - large eclectic home design idea in Los Angeles
Home design - large eclectic home design idea in Los Angeles

 Maraya Interior Design
Revitalize, update, and addition on a 1920's Old California home, thought to be a real George Washington Smith in Ojai, California. Wide, thick plaster arches, old farm paintings, comfortable, ranchy furniture give this place a real old world Spanish charm. Hand kotted antique rugs and fine bench made new furniture reflects the original style of Santa Barbara, CA, giving the sense this place is completely original. And much of it is, although it has been completely revamped, adding a larger stair case, wide arches, new master suite including a sitting room with a tv. Maraya Interiors completely changed the kitchen, adding new cabinetry, a blue granite island, and custom made terra cotta tile in multiple shapes and sizes. The home has a dining room for larger gatherings, and a small kitchen table for intimate family breakfasts. A high living room ceiling has been imitated in the new master suite with very large steel windows through out.
Project Location: Ojai, CA. Designed by Maraya Interior Design. From their beautiful resort town of Ojai, they serve clients in Montecito, Hope Ranch, Malibu, Westlake and Calabasas, across the tri-county areas of Santa Barbara, Ventura and Los Angeles, south to Hidden Hills- north through Solvang and more.
Bob Easton, Architect

 Central Kitchen & Bath
Eat-in kitchen - large victorian l-shaped dark wood floor eat-in kitchen idea in Orlando with a farmhouse sink, raised-panel cabinets, dark wood cabinets, granite countertops, beige backsplash, stone tile backsplash, stainless steel appliances and an island
41