
Search results for "Old world kitchen style" in Home Design Ideas


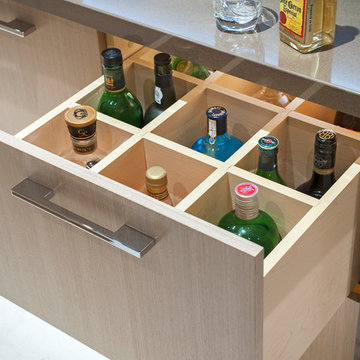
 Old World Kitchens & Custom Cabinets
Cabinetry: Old World Kitchens (oldworldkitchens.com)
Photography: Bob Young (bobyoungphoto.com)
Example of a mid-sized trendy home design design in Vancouver with flat-panel cabinets, light wood cabinets and an island
Example of a mid-sized trendy home design design in Vancouver with flat-panel cabinets, light wood cabinets and an island


Find the right local pro for your project

 Dimensions in Wood Inc
We designed pull out storage on both sides of the range in this Old World kitchen. Scott, our talented craftsman, installed the beautiful handmade back-splash tiles.
Photo by Jacob Thompson, Jet Streak Photography LLC

 VanBrouck & Associates, Inc.
Beth Singer Photography.
Ellwood Interiors.
Inspiration for a timeless kitchen remodel in Detroit
Inspiration for a timeless kitchen remodel in Detroit

 Taber & Company
 handcrafts and custom kitchen islands and wood countertops from old growth reclaimed and salvaged wood. Taber & Company mills on site with ability to cut any thickness and length.

 Custom Wood Products - Handcrafted Cabinets
Designer: Randy Warren
Kitchen - large traditional kitchen idea in Kansas City with an island
Kitchen - large traditional kitchen idea in Kansas City with an island

Sponsored
Fredericksburg, OH

High Point Cabinets
Columbus' Experienced Custom Cabinet Builder | 4x Best of Houzz Winner

 Old World Custom Homes
Kitchen at the Old World Classics Model Home
Kitchen - mid-sized rustic kitchen idea in Cleveland
Kitchen - mid-sized rustic kitchen idea in Cleveland
 Taber & Company
This one of a kind massive 14' long kitchen island has a rustic Mediterranean style with a soft worn finish, custom designed to look like an old world antique, but have all the functions of a modern kitchen. Reclaimed Arizona Ash wood was selected for its rich character, golden tones and contrasting dark grains, very similar to what one would find in old growth Oak and Pine

 Jim Dase, CMKBD
I designed this kitchen to fit the style of the home's old world French exterior and interior design details.
Eat-in kitchen - large traditional u-shaped dark wood floor eat-in kitchen idea in Milwaukee with an undermount sink, raised-panel cabinets, white cabinets, granite countertops, beige backsplash, stone tile backsplash, paneled appliances and an island
Eat-in kitchen - large traditional u-shaped dark wood floor eat-in kitchen idea in Milwaukee with an undermount sink, raised-panel cabinets, white cabinets, granite countertops, beige backsplash, stone tile backsplash, paneled appliances and an island

 Design DCA
Upper and lower cabinets runs on the left wall with a white quartz countertop, and a full floor to ceiling tower cabinet on the right that maximizes every inch of the narrow passage.
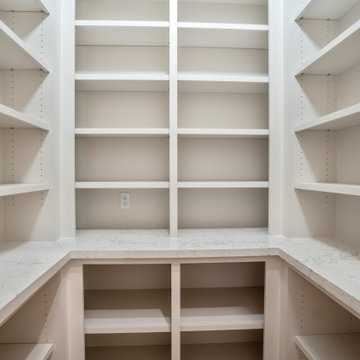 Design DCA
Upper and lower cabinets runs on the left wall with a white quartz countertop, and a full floor to ceiling tower cabinet on the right that maximizes every inch of the narrow passage.

 Haus of Blaylock | Award-Winning Designer
Eat-in kitchen - huge traditional eat-in kitchen idea in Dallas



 Maraya Interior Design
COld World European, Country Cottage. Three separate cottages make up this secluded village over looking a private lake in an old German, English, and French stone villa style. Hand scraped arched trusses, wide width random walnut plank flooring, distressed dark stained raised panel cabinetry, and hand carved moldings make these traditional buildings look like they have been here for 100s of years. Newly built of old materials, and old traditional building methods, including arched planked doors, leathered stone counter tops, stone entry, wrought iron straps, and metal beam straps. The Lake House is the first, a Tudor style cottage with a slate roof, 2 bedrooms, view filled living room open to the dining area, all overlooking the lake. European fantasy cottage with hand hewn beams, exposed curved trusses and scraped walnut floors, carved moldings, steel straps, wrought iron lighting and real stone arched fireplace. Dining area next to kitchen in the English Country Cottage. Handscraped walnut random width floors, curved exposed trusses. Wrought iron hardware. The Carriage Home fills in when the kids come home to visit, and holds the garage for the whole idyllic village. This cottage features 2 bedrooms with on suite baths, a large open kitchen, and an warm, comfortable and inviting great room. All overlooking the lake. The third structure is the Wheel House, running a real wonderful old water wheel, and features a private suite upstairs, and a work space downstairs. All homes are slightly different in materials and color, including a few with old terra cotta roofing. Project Location: Ojai, California. Project designed by Maraya Interior Design. From their beautiful resort town of Ojai, they serve clients in Montecito, Hope Ranch, Malibu and Calabasas, across the tri-county area of Santa Barbara, Ventura and Los Angeles, south to Hidden Hills.
Christopher Painter, contractor

 Tru Builders LLC
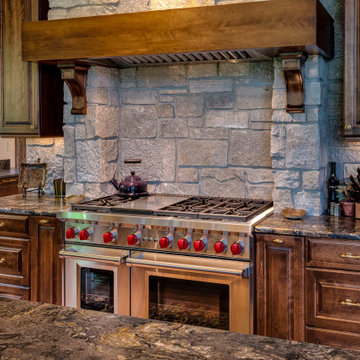
Old World Style Kitchen, Island & Counters have contrasting Granite colors. Wolf Gas Double Ovens with Rustic Copper Vent Hood & Knotty Alder Wood Distressed Cabinets
 Old World Custom Homes
Old World Classics' 2015 Model Home
Large elegant light wood floor kitchen photo in Cleveland with granite countertops, ceramic backsplash, stainless steel appliances and an island
Large elegant light wood floor kitchen photo in Cleveland with granite countertops, ceramic backsplash, stainless steel appliances and an island




 Spaces Renewed
This kitchen is a fresh and light variation of Spanish design. The dark wood section of cabinetry provides contrast and visual interest against the light backdrop. The tumbled travertine floors maintain the old world feel of this space, but keeps it light and updated. The back splash combines hand painted blue accent tiles, tumbled travertine, and a custom peacock mural. The hutch areas offers a combination of practical storage, as well as visual interest for the space.

 Herbeau - Winckelmans Tiles - Line Art Vanities
This is a kitchen people (and pets!) love to linger in. Timeless style, a spacious layout and plenty of storage make it a cook's dream. The aged patina of a Herbeau copper farmhouse sink and DeDIon faucet in Weathered Copper & Brass complement the Old World-inspired custom cabinetry by Rutt.

 Desert Star Construction
The open floor plan of this Tuscan Old World home incorporates existing light fixtures, furniture, and cabinetry from the homeowners' previous custom home.
Location: Paradise Valley, AZ
Photography: Scott Sandler
6