
Search results for "Old world kitchen style" in Home Design Ideas

 Desert Star Construction
The open floor plan of this Tuscan Old World home incorporates existing light fixtures, furniture, and cabinetry from the homeowners' previous custom home.
Location: Paradise Valley, AZ
Photography: Scott Sandler
 Design DCA
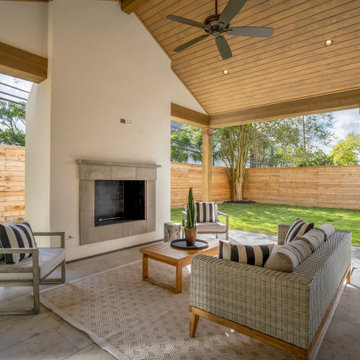
Covered outdoor living room anchored by a full height stucco fireplace mass that rises through the roof plane. The gabled wood ceiling is carried by heavy timber posts and peaks at the fireplace wall. stone flooring and an outdoor kitchen with white cabinetry.

 User
Inspiration for a large rustic open concept dark wood floor family room remodel in Detroit with beige walls, a standard fireplace, a stone fireplace and no tv
Find the right local pro for your project

 Kitchen and Bath Showcase - Rapid City, SD
Johnny Sundby
Example of a huge cottage chic galley dark wood floor eat-in kitchen design with a farmhouse sink, raised-panel cabinets, granite countertops, gray backsplash, stainless steel appliances and two islands
Example of a huge cottage chic galley dark wood floor eat-in kitchen design with a farmhouse sink, raised-panel cabinets, granite countertops, gray backsplash, stainless steel appliances and two islands

 iDesign Interiors, LLC
Lynn Knesek
Example of a mid-sized classic u-shaped kitchen design in Dallas with recessed-panel cabinets, distressed cabinets, granite countertops and multicolored backsplash
Example of a mid-sized classic u-shaped kitchen design in Dallas with recessed-panel cabinets, distressed cabinets, granite countertops and multicolored backsplash

 Bella Dura Architectural Stone
This is another view of the interior of the elegant old world style Entry Hallway. Featured are four Macedonia Limestone custom Cased openings, a Macedonia Limestone Arched Cased Opening, Macedonia Limestone wrapped Beams at the ceiling with custom designed Crown Molding, and Macedonia Limestone Baseboard Molding. Photography by Darvis.
 Tru Builders LLC
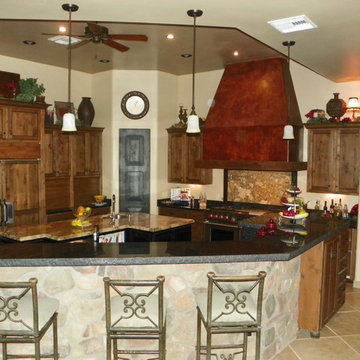
Unique Old World home continues the look throughout with complimenting Different Granite surfaces and wolf Double Oven with Rustic Copper Stove Vent Hood, Stone Island and Built-in Refrigerator, Pendant Lighting and Solid Knotty Alder Wood Distressed & Stained Cabinets.


 iDesign Interiors, LLC
Lynn Knesek
Inspiration for a mid-sized timeless u-shaped kitchen remodel in Dallas with recessed-panel cabinets, distressed cabinets, granite countertops and multicolored backsplash
Inspiration for a mid-sized timeless u-shaped kitchen remodel in Dallas with recessed-panel cabinets, distressed cabinets, granite countertops and multicolored backsplash

 A. Perry Homes
Large kitchen with a breakfast bar, a coffered ceiling, and a wolf range; also all the appliances are paneled as well
Eat-in kitchen - large traditional u-shaped ceramic tile and beige floor eat-in kitchen idea in Chicago with an undermount sink, raised-panel cabinets, white cabinets, granite countertops, green backsplash, ceramic backsplash, paneled appliances and an island
Eat-in kitchen - large traditional u-shaped ceramic tile and beige floor eat-in kitchen idea in Chicago with an undermount sink, raised-panel cabinets, white cabinets, granite countertops, green backsplash, ceramic backsplash, paneled appliances and an island

 Haley Custom Homes
Inspiration for a huge french country enclosed and formal dark wood floor living room remodel in Denver with a standard fireplace, beige walls, a stone fireplace and no tv
 iDesign Interiors, LLC
Lynn Knesek
Kitchen - mid-sized traditional u-shaped kitchen idea in Dallas with recessed-panel cabinets, distressed cabinets, granite countertops and multicolored backsplash
Kitchen - mid-sized traditional u-shaped kitchen idea in Dallas with recessed-panel cabinets, distressed cabinets, granite countertops and multicolored backsplash
 iDesign Interiors, LLC
Lynn Knesek
Example of a mid-sized classic u-shaped kitchen design in Dallas with recessed-panel cabinets, distressed cabinets, granite countertops and multicolored backsplash
Example of a mid-sized classic u-shaped kitchen design in Dallas with recessed-panel cabinets, distressed cabinets, granite countertops and multicolored backsplash

 Kitchen & Bath Concepts of Pittsburgh
Craig Thompson Photography
Example of a large classic u-shaped light wood floor eat-in kitchen design in Columbus with beaded inset cabinets, white cabinets and an island
Example of a large classic u-shaped light wood floor eat-in kitchen design in Columbus with beaded inset cabinets, white cabinets and an island


 Tru Builders LLC
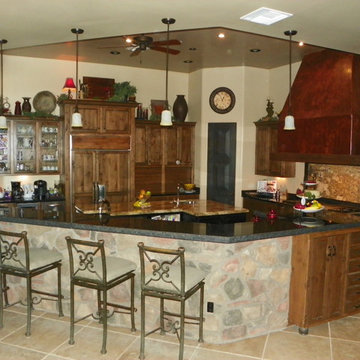
Unique Old World home continues the look throughout with complimenting Different Granite surfaces and rustic Copper Stove Vent Hood, Stone Island and Built-in Refrigerator, Pendant Lighting and solid wood Knotty Alder Distressed Cabinets.
 Tru Builders LLC
Unique Old World home continues the look throughout with complimenting Different Granite surfaces and rustic Copper Stove Vent Hood, Stone Island and Built-in Refrigerator, Pendent Lighting and solid wood distressed stained cabinets.
 Tru Builders LLC
Unique Old World home continues the look throughout with complimenting Different Granite surfaces and rustic Copper Stove Vent Hood with Wolf Gas Double Ovens, Stone Island and Built-in Refrigerator, Pendant Lighting and Solid Wood distressed stained Cabinets,

 Maraya Interior Design
Old World European, Country Cottage. Three separate cottages make up this secluded village over looking a private lake in an old German, English, and French stone villa style. Hand scraped arched trusses, wide width random walnut plank flooring, distressed dark stained raised panel cabinetry, and hand carved moldings make these traditional buildings look like they have been here for 100s of years. Newly built of old materials, and old traditional building methods, including arched planked doors, leathered stone counter tops, stone entry, wrought iron straps, and metal beam straps. The Lake House is the first, a Tudor style cottage with a slate roof, 2 bedrooms, view filled living room open to the dining area, all overlooking the lake. European fantasy cottage with hand hewn beams, exposed curved trusses and scraped walnut floors, carved moldings, steel straps, wrought iron lighting and real stone arched fireplace. Dining area next to kitchen in the English Country Cottage. Handscraped walnut random width floors, curved exposed trusses. Wrought iron hardware. The Carriage Home fills in when the kids come home to visit, and holds the garage for the whole idyllic village. This cottage features 2 bedrooms with on suite baths, a large open kitchen, and an warm, comfortable and inviting great room. All overlooking the lake. The third structure is the Wheel House, running a real wonderful old water wheel, and features a private suite upstairs, and a work space downstairs. All homes are slightly different in materials and color, including a few with old terra cotta roofing. Project Location: Ojai, California. Project designed by Maraya Interior Design. From their beautiful resort town of Ojai, they serve clients in Montecito, Hope Ranch, Malibu and Calabasas, across the tri-county area of Santa Barbara, Ventura and Los Angeles, south to Hidden Hills.
Christopher Painter, contractor

Sponsored
Sunbury, OH

J.Holderby - Renovations
Franklin County's Leading General Contractors - 2X Best of Houzz!

 Home Design & Decor Magazine
Photographer- Lisa Gotwals http://www.lissagotwals.com/
Designer- Alys Protzman http://www.houzz.com/pro/alysdesign/alys-design
Aug/Sept 2015
Renewing Old World Charm http://urbanhomemagazine.com/feature/1405
 Tru Builders LLC
Unique Old World home continues the look throughout with complimenting Different Granite surfaces and rustic Copper Stove Vent Hood with Wolf Gas Double Ovens, Stone Island and Built-in Refrigerator, Pendant Lighting and Solid Knotty Alder Wood Distressed & Stained Cabinets,
 Design DCA
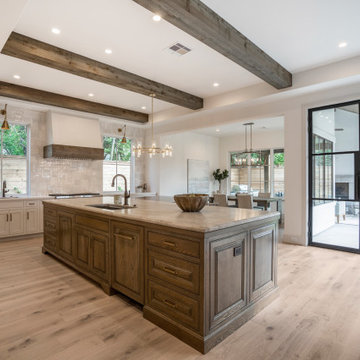
Raised panel doors in a oak finish, topped with a thick marble or quartzite slab. The range wall is anchored by a plaster hood with a wood accent band at its base, paired with unique backsplash tile that catches light across the kitchen.
7