
Search results for "Old world kitchen style" in Home Design Ideas


 Old World Stone Imports Flooring & Design
Photos taken from homes in the 2013 Parade of Homes
Elegant eat-in kitchen photo in Salt Lake City with a double-bowl sink, raised-panel cabinets, dark wood cabinets, granite countertops, brown backsplash and stainless steel appliances
Elegant eat-in kitchen photo in Salt Lake City with a double-bowl sink, raised-panel cabinets, dark wood cabinets, granite countertops, brown backsplash and stainless steel appliances
Find the right local pro for your project


 RW Anderson Homes
Interior Design by ecd Design LLC
This newly remodeled home was transformed top to bottom. It is, as all good art should be “A little something of the past and a little something of the future.” We kept the old world charm of the Tudor style, (a popular American theme harkening back to Great Britain in the 1500’s) and combined it with the modern amenities and design that many of us have come to love and appreciate. In the process, we created something truly unique and inspiring.
RW Anderson Homes is the premier home builder and remodeler in the Seattle and Bellevue area. Distinguished by their excellent team, and attention to detail, RW Anderson delivers a custom tailored experience for every customer. Their service to clients has earned them a great reputation in the industry for taking care of their customers.
Working with RW Anderson Homes is very easy. Their office and design team work tirelessly to maximize your goals and dreams in order to create finished spaces that aren’t only beautiful, but highly functional for every customer. In an industry known for false promises and the unexpected, the team at RW Anderson is professional and works to present a clear and concise strategy for every project. They take pride in their references and the amount of direct referrals they receive from past clients.
RW Anderson Homes would love the opportunity to talk with you about your home or remodel project today. Estimates and consultations are always free. Call us now at 206-383-8084 or email Ryan@rwandersonhomes.com.




 Old World Kitchens & Custom Cabinets
Photos: Boby Young Photography
Example of a transitional u-shaped dark wood floor and brown floor kitchen design in Vancouver with an undermount sink, shaker cabinets, white cabinets, mosaic tile backsplash, stainless steel appliances and an island
Example of a transitional u-shaped dark wood floor and brown floor kitchen design in Vancouver with an undermount sink, shaker cabinets, white cabinets, mosaic tile backsplash, stainless steel appliances and an island

 Timeless Kitchen Cabinetry
The tall cabinet contains the refrigerator. The panel to the right of the sink is the dishwasher. The sink, island and butcher block are vintage.
Betsy Barron Fine Art Photography

 Kitchen Magic
New cabinets in Shake style echo old world charm. The frosty white color is reminisent of your grandmothers kitchen. The countertops in Cambria's Edinborough add some contrash and pick up color from the backspash.
Cherry wood flooring is rich and sophisticated. The perfect complement to this new kitchen. The lighting adds a whimsical touch and create a 2nd prep area for multiple cooks. Stainless appliances are sleek and hi end. The island shelving is a masterpiece with 2 legs, shelving and an valance to create a focal point for the homeowners collectibles.
Phohtographer: David Glasofer

 MossCreek
Custom designed by MossCreek, this four-seasons resort home in a New England vacation destination showcases natural stone, square timbers, vertical and horizontal wood siding, cedar shingles, and beautiful hardwood floors.
MossCreek's design staff worked closely with the owners to create spaces that brought the outside in, while at the same time providing for cozy evenings during the ski season. MossCreek also made sure to design lots of nooks and niches to accommodate the homeowners' eclectic collection of sports and skiing memorabilia.
The end result is a custom-designed home that reflects both it's New England surroundings and the owner's style.
MossCreek.net
 Old World Stoneworks
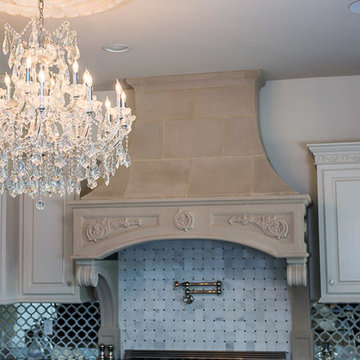
The beautiful and simple design of this 48 inch Florentine kitchen hood with a 10 foot ceiling is accented with a floral pattern on the frieze and curves that melt into counter tops.



 Bella Dura Architectural Stone
This Mediterranean Style home features beautiful Natural Stone elements. The Macedonia Limestone grand entryway with entablature is detailed with two pilasters flanking an arched opening topped with a decorative hand carved detail across the top. It is twelve feet in height, nine feet wide, with a depth of two feet of natural stone encasing the arched entry leading into the main hallway of the home. The façade is topped with crown molding at the eave. The first and second story French doors are flanked with Macedonia Limestone molding with keys. The central arched window above the entablature of the front door entry is also flanked with Macedonia Limestone molding and a key at the center of the arch. There is a belt course wrapping around the top of the first story in line with the detailing of the Grand Entry Front Door.
Photography by Darvis

 STATEMENTS IN Tile/Lighting/Kitchens/Flooring
An arching ceiling covered in tumbled travertine mosaic creates a stunning southwestern kitchen.
Photo by: Richard White
Open concept kitchen - large southwestern u-shaped dark wood floor open concept kitchen idea in Albuquerque with an undermount sink, beaded inset cabinets, beige cabinets, quartz countertops, beige backsplash, cement tile backsplash, stainless steel appliances and a peninsula
Open concept kitchen - large southwestern u-shaped dark wood floor open concept kitchen idea in Albuquerque with an undermount sink, beaded inset cabinets, beige cabinets, quartz countertops, beige backsplash, cement tile backsplash, stainless steel appliances and a peninsula
 Kitchen Magic
New cabinets in Shake style echo old world charm. The frosty white color is reminisent of your grandmothers kitchen. The countertops in Cambria's Edinborough add some contrash and pick up color from the backspash.
Cherry wood flooring is rich and sophisticated. The perfect complement to this new kitchen. The lighting adds a whimsical touch and create a 2nd prep area for multiple cooks. Stainless appliances are sleek and hi end. The island shelving is a masterpiece with 2 legs, shelving and an valance to create a focal point for the homeowners collectibles.
Phohtographer: David Glasofer
 Kitchen Magic
New cabinets in Shake style echo old world charm. The frosty white color is reminisent of your grandmothers kitchen. The countertops in Cambria's Edinborough add some contrash and pick up color from the backspash.
Cherry wood flooring is rich and sophisticated. The perfect complement to this new kitchen. The lighting adds a whimsical touch and create a 2nd prep area for multiple cooks. Stainless appliances are sleek and hi end. The island shelving is a masterpiece with 2 legs, shelving and an valance to create a focal point for the homeowners collectibles.
Phohtographer: David Glasofer

Sponsored
Plain City, OH

The Creative Kitchen Company
Columbus Area Kitchen Remodeling and Refacing Professional

 Pinnacle Mountain Homes
©Darren Edwards Photographs
Mountain style galley medium tone wood floor open concept kitchen photo in Denver with shaker cabinets, dark wood cabinets and an island
Mountain style galley medium tone wood floor open concept kitchen photo in Denver with shaker cabinets, dark wood cabinets and an island
 Old World Kitchens & Custom Cabinets
Photography: Bob Young
Family room - contemporary family room idea in Vancouver
Family room - contemporary family room idea in Vancouver
 Kitchen Magic
New cabinets in Shake style echo old world charm. The frosty white color is reminisent of your grandmothers kitchen. The countertops in Cambria's Edinborough add some contrash and pick up color from the backspash.
Cherry wood flooring is rich and sophisticated. The perfect complement to this new kitchen. The lighting adds a whimsical touch and create a 2nd prep area for multiple cooks. Stainless appliances are sleek and hi end. The island shelving is a masterpiece with 2 legs, shelving and an valance to create a focal point for the homeowners collectibles.
Phohtographer: David Glasofer
72