
Search results for "Old world kitchen style" in Home Design Ideas


 Old World Kitchens & Custom Cabinets
Photos: Boby Young Photography
Example of a transitional family room design in Vancouver
Example of a transitional family room design in Vancouver

 RW Anderson Homes
Interior Design by ecd Design LLC
This newly remodeled home was transformed top to bottom. It is, as all good art should be “A little something of the past and a little something of the future.” We kept the old world charm of the Tudor style, (a popular American theme harkening back to Great Britain in the 1500’s) and combined it with the modern amenities and design that many of us have come to love and appreciate. In the process, we created something truly unique and inspiring.
RW Anderson Homes is the premier home builder and remodeler in the Seattle and Bellevue area. Distinguished by their excellent team, and attention to detail, RW Anderson delivers a custom tailored experience for every customer. Their service to clients has earned them a great reputation in the industry for taking care of their customers.
Working with RW Anderson Homes is very easy. Their office and design team work tirelessly to maximize your goals and dreams in order to create finished spaces that aren’t only beautiful, but highly functional for every customer. In an industry known for false promises and the unexpected, the team at RW Anderson is professional and works to present a clear and concise strategy for every project. They take pride in their references and the amount of direct referrals they receive from past clients.
RW Anderson Homes would love the opportunity to talk with you about your home or remodel project today. Estimates and consultations are always free. Call us now at 206-383-8084 or email Ryan@rwandersonhomes.com.
Find the right local pro for your project


 Old World Kitchens & Custom Cabinets
Bob Young Photography
Mid-sized mountain style single-wall medium tone wood floor and white floor dedicated laundry room photo in Vancouver with a side-by-side washer/dryer, recessed-panel cabinets and gray cabinets
Mid-sized mountain style single-wall medium tone wood floor and white floor dedicated laundry room photo in Vancouver with a side-by-side washer/dryer, recessed-panel cabinets and gray cabinets





 William Quarles Photography
Photography by William Quarles. Custom Built Home by Arthur Rutenberg Homes/Chuck Lattif, President Coastal Premier Homes LLC/clattif@arhomes.com
Example of a classic galley dark wood floor eat-in kitchen design in Charleston with shaker cabinets, white cabinets, multicolored backsplash and an island
Example of a classic galley dark wood floor eat-in kitchen design in Charleston with shaker cabinets, white cabinets, multicolored backsplash and an island

 Old World Kitchens & Custom Cabinets
Photography: Bob Young
Inspiration for a contemporary laundry room remodel in Vancouver
Inspiration for a contemporary laundry room remodel in Vancouver

 rossmönster designs
Industrial themed basement with reclaimed brick wall.
Inspiration for an industrial basement remodel in Denver
Inspiration for an industrial basement remodel in Denver

 Worthington Design & Remodeling
Barn doors were added to the existing family room, creating the desired theater room feel. The custom barn doors also add the perfect charm to the space and contributes to the Old World style.

 Old World Stone Imports Flooring & Design
Photos taken from homes in the 2013 Parade of Homes
Inspiration for a timeless eat-in kitchen remodel in Salt Lake City with dark wood cabinets, granite countertops, brown backsplash, a double-bowl sink, raised-panel cabinets and stainless steel appliances
Inspiration for a timeless eat-in kitchen remodel in Salt Lake City with dark wood cabinets, granite countertops, brown backsplash, a double-bowl sink, raised-panel cabinets and stainless steel appliances

Sponsored
Westerville, OH

Custom Home Works
Franklin County's Award-Winning Design, Build and Remodeling Expert

 Paul Lopa Designs
Eat-in kitchen - large industrial galley light wood floor and beige floor eat-in kitchen idea in New York with an undermount sink, flat-panel cabinets, dark wood cabinets, gray backsplash, black appliances, an island and gray countertops
 Old World Kitchens & Custom Cabinets
Bob Young Photography
Family room - large coastal open concept light wood floor and beige floor family room idea in Vancouver with white walls, a standard fireplace, a stone fireplace and a wall-mounted tv
Family room - large coastal open concept light wood floor and beige floor family room idea in Vancouver with white walls, a standard fireplace, a stone fireplace and a wall-mounted tv
 Old World Kitchens & Custom Cabinets
Bob Young Photography
Family room - large coastal open concept light wood floor and beige floor family room idea in Vancouver with white walls, a standard fireplace, a stone fireplace and a wall-mounted tv
Family room - large coastal open concept light wood floor and beige floor family room idea in Vancouver with white walls, a standard fireplace, a stone fireplace and a wall-mounted tv

 Performance Kitchens & Home
An exposed wood beam spans the kitchen above the cherry cabinetry and granite island. The arched wood hood and stone cooking wall reinforce the Mediterranean character, while counter seating supports everyday gathering.
Text us at (484) 278-1764 or call (215) 482-0700 to explore your kitchen, bathroom or home transformation today.

Sponsored
Plain City, OH

The Creative Kitchen Company
Columbus Area Kitchen Remodeling and Refacing Professional
 Olde World Cabinetry
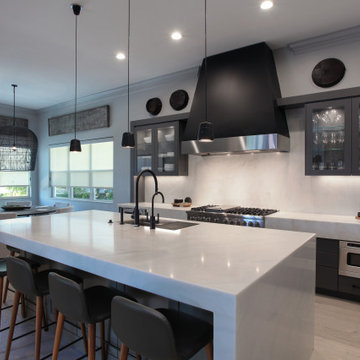
Inspiration for a large contemporary u-shaped beige floor open concept kitchen remodel in Tampa with an undermount sink, glass-front cabinets, dark wood cabinets, white backsplash, stainless steel appliances, an island and white countertops

 Old World Floors, LLC
Inspiration for a mid-sized timeless l-shaped medium tone wood floor kitchen remodel with an undermount sink, raised-panel cabinets, white cabinets, granite countertops, beige backsplash, stone tile backsplash, stainless steel appliances and an island

 Visbeen Architects
A large circular driveway and serene rock garden welcome visitors to this elegant estate. Classic columns, Shingle and stone distinguish the front exterior, which leads inside through a light-filled entryway. Rear exterior highlights include a natural-style pool, another rock garden and a beautiful, tree-filled lot.
Interior spaces are equally beautiful. The large formal living room boasts coved ceiling, abundant windows overlooking the woods beyond, leaded-glass doors and dramatic Old World crown moldings. Not far away, the casual and comfortable family room entices with coffered ceilings and an unusual wood fireplace. Looking for privacy and a place to curl up with a good book? The dramatic library has intricate paneling, handsome beams and a peaked barrel-vaulted ceiling. Other highlights include a spacious master suite, including a large French-style master bath with his-and-hers vanities. Hallways and spaces throughout feature the level of quality generally found in homes of the past, including arched windows, intricately carved moldings and painted walls reminiscent of Old World manors.
70