
Search results for "Old world kitchen style" in Home Design Ideas

 Square Footage Inc.
Large transitional u-shaped medium tone wood floor and brown floor eat-in kitchen photo in Toronto with a farmhouse sink, shaker cabinets, blue cabinets, quartz countertops, white backsplash, stainless steel appliances, an island and white countertops

 Old World Floors, LLC
Example of a classic galley medium tone wood floor kitchen design with a drop-in sink, raised-panel cabinets, white cabinets, granite countertops, multicolored backsplash, mosaic tile backsplash, stainless steel appliances and two islands
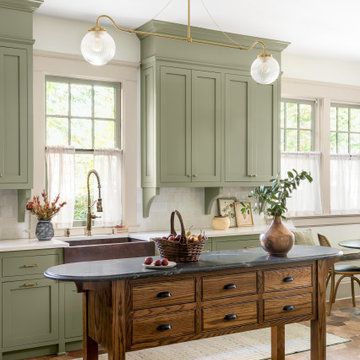

Find the right local pro for your project

 Old World Kitchens & Custom Cabinets
Photography: Bob Young
Example of a trendy master bathroom design in Vancouver with flat-panel cabinets, medium tone wood cabinets and an undermount sink
Example of a trendy master bathroom design in Vancouver with flat-panel cabinets, medium tone wood cabinets and an undermount sink

 USI Design & Remodeling
Huge elegant l-shaped dark wood floor and brown floor kitchen photo in Dallas with an island, a double-bowl sink, recessed-panel cabinets, black cabinets, gray backsplash and paneled appliances

 Structure Home
This Magnificent Spanish Colonial Estate Is An Exclusive 6,755 sq.ft. Custom Home in Thousand Oaks, CA. Mountain And Valley Vistas Unfold Along Entry Drive, Which Is Lined With A Charming Vineyard. This Sprawling 7.47 Acre Estate Boasts A Main House, A Guest Casita, Elegant Pool And Large Motor Courtyard With A Four-Bay Garage. This Custom Home's Architecture And Amenities Blend Exquisite Centuries-Old Detail And Craftsmanship With The Best of Today's Easy Living Style. The Spacious Interior Home Has Five Bedrooms With Suite Baths, Library Or Office, Game Room, Garden/Craft Room, Breakfast Room, Spacious Gourmet Kitchen And Large Family Room. The Master Suite With Private Retreat Or Gym Is Conveniently Located On The Entry Level. The Home Is Infused With Authentic Old World Charm Throughout. A Generous Use of Outdoor Covered Areas Create Delightful Living Spaces and Contribute To The Estate's Total 10,839 Square Feet of Covered Living Area.

 Thyme & Place Design LLC
Peter Rymwid
This beautiful kitchen is the heart of this new construction home. Black accents in the range and custom pantry provide a dramatic touch.Seeded glass cabinet doors repeat the texture of the lantern light fixtures over the island which can seat 4

Sponsored
Fredericksburg, OH

High Point Cabinets
Columbus' Experienced Custom Cabinet Builder | 4x Best of Houzz Winner

 AHG Interiors
Nick Glimenakis
Small urban freestanding desk medium tone wood floor and brown floor study room photo in New York with beige walls and no fireplace
Small urban freestanding desk medium tone wood floor and brown floor study room photo in New York with beige walls and no fireplace

 Kass & Associates
Halkin Mason Photography
Open concept kitchen - large victorian u-shaped marble floor open concept kitchen idea in Philadelphia with an undermount sink, white cabinets, marble countertops, white backsplash, subway tile backsplash, stainless steel appliances and an island
Open concept kitchen - large victorian u-shaped marble floor open concept kitchen idea in Philadelphia with an undermount sink, white cabinets, marble countertops, white backsplash, subway tile backsplash, stainless steel appliances and an island

 Keechi Creek Builders
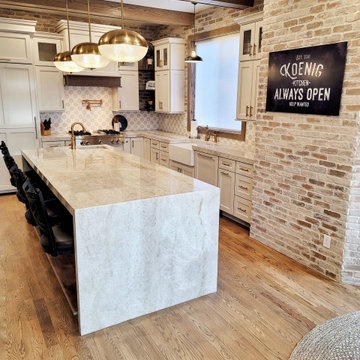
This luxury kitchen remodeling in Tomball, TX by Keechi Creek Builders showcases the timeless beauty of rich custom cabinetry, dual expansive granite islands, and hand-carved architectural woodwork. A harmonious blend of natural stone flooring, elegant recessed lighting, and iron-accented pendant chandeliers enhances the inviting yet refined atmosphere. Designed to cater to both culinary function and upscale entertaining, this custom home reflects the discerning lifestyle of Tomball homeowners seeking quality, tradition, and elegance. Keechi Creek Builders’ craftsmanship and attention to detail elevate every inch of this gourmet space.
 Old World Stone Imports Flooring & Design
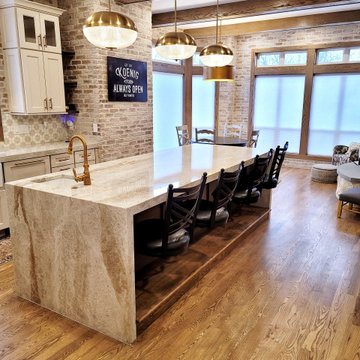
Inspiration for a country kitchen remodel in Salt Lake City
 Old World Kitchens & Custom Cabinets
Cabinetry: Old World Kitchens (oldworldkitchens.com)
Photography: Bob Young (bobyoungphoto.com)
Balcony - contemporary balcony balcony idea in Vancouver with a roof extension
Balcony - contemporary balcony balcony idea in Vancouver with a roof extension

Sponsored
Sunbury, OH

J.Holderby - Renovations
Franklin County's Leading General Contractors - 2X Best of Houzz!

 Yellowstone Traditions
Peter Zimmerman Architects // Peace Design // Audrey Hall Photography
Eat-in kitchen - rustic eat-in kitchen idea with wood countertops and an island
Eat-in kitchen - rustic eat-in kitchen idea with wood countertops and an island

 Old World Craftsmen LLC
Freddy Fernandez
Eat-in kitchen - large contemporary galley dark wood floor eat-in kitchen idea with an undermount sink, gray cabinets, quartz countertops, white backsplash, glass tile backsplash, stainless steel appliances, no island and shaker cabinets
Eat-in kitchen - large contemporary galley dark wood floor eat-in kitchen idea with an undermount sink, gray cabinets, quartz countertops, white backsplash, glass tile backsplash, stainless steel appliances, no island and shaker cabinets

 Dalrymple | Sallis Architecture
Greg Reigler
Wet bar - mid-sized coastal single-wall medium tone wood floor wet bar idea in Atlanta with beige walls, a drop-in sink, furniture-like cabinets and medium tone wood cabinets
Wet bar - mid-sized coastal single-wall medium tone wood floor wet bar idea in Atlanta with beige walls, a drop-in sink, furniture-like cabinets and medium tone wood cabinets



Sponsored
Columbus, OH

Trish Takacs Design
Award Winning & Highly Skilled Kitchen & Bath Designer in Columbus

 Tenhulzen Remodeling
Timberframe with exposed cardecking over sanded concrete patio.
Example of a large classic backyard concrete patio kitchen design in Seattle with a gazebo
Example of a large classic backyard concrete patio kitchen design in Seattle with a gazebo


 Old World Floors, LLC
Nathan W. Berry Photography
Large transitional open concept dark wood floor kitchen photo with gray walls and a media wall
Large transitional open concept dark wood floor kitchen photo with gray walls and a media wall
85