
Search results for "Old world kitchen style" in Home Design Ideas

 Dynamic Garage Door
Santa Cruz, CA - This custom architectural garage door and gate project in the Northern California area was designed in a Spanish Colonial style and crafted by hand to capture that charming appeal of old world door craftsmanship found throughout Europe. The custom home was exquisitely built without sparing a single detail that would engulf the Spanish Colonial authentic architectural design. Beautiful, hand-selected terracotta roof tiles and white plastered walls just like in historical homes in Colonial Spain were used for this home construction, not to mention the wooden beam detailing particularly on the bay window above the garage. All these authentic Spanish Colonial architectural elements made this home the perfect backdrop for our custom Spanish Colonial Garage Doors and Gates.

 Judith Vogt
This elegant master bath was created from an adjacent bedroom to make an ensuite master bedroom/master bathroom. Heated towel bars, whirlpool tub, skylight in the shower, lighted grooming mirror, custom inset medicine cabinets to match the custom cabinetry for the lab and tub panels. Windows have built in blinds that are top down/bottom up. Princess white natural quartzite on the counter tops and custom designed marble mosaic tile on the floor. Separate toilet stall.

 Old World Kitchens & Custom Cabinets
Bob Young Photography
Example of a large trendy single-wall wet bar design in Vancouver with an undermount sink, flat-panel cabinets, white cabinets, quartz countertops, mirror backsplash and white countertops
Example of a large trendy single-wall wet bar design in Vancouver with an undermount sink, flat-panel cabinets, white cabinets, quartz countertops, mirror backsplash and white countertops
Find the right local pro for your project

 American Tradition Builders, Inc.
French country u-shaped dark wood floor kitchen photo in Phoenix with a farmhouse sink, recessed-panel cabinets, dark wood cabinets, beige backsplash, paneled appliances, two islands and ceramic backsplash

 Whiski Kitchen Design Studio
In this "old world" traditional home, the client wanted modern elements and conveniences in the appliances and fixtures. Her love for stained wood with character led us to a knotty alder wood with a rich glaze. The combination of stainless steel and rustic wood was exactly what she was looking for.
The coffered ceiling was designed to hide a single steel beam and stack vent in the ceiling. These items could not be moved without excessive expense. We designed an coffered ceiling to add symmetry and purpose to the decorative cover of functional beam. The custom designed hood disguises a stack vent.

 Corynne Pless
Photo: Corynne Pless © 2013 Houzz
Eclectic family room photo in New York with gray walls
Eclectic family room photo in New York with gray walls

 User
Jeff Herr
Example of a mid-sized transitional l-shaped medium tone wood floor open concept kitchen design in Atlanta with an undermount sink, recessed-panel cabinets, gray cabinets, marble countertops, white backsplash, black appliances, gray walls, an island and marble backsplash
Example of a mid-sized transitional l-shaped medium tone wood floor open concept kitchen design in Atlanta with an undermount sink, recessed-panel cabinets, gray cabinets, marble countertops, white backsplash, black appliances, gray walls, an island and marble backsplash



 Schrocks of Walnut Creek
Photo by Morehead Marketing, Inc.
Kitchen - traditional l-shaped kitchen idea in Cleveland with an undermount sink, beaded inset cabinets, distressed cabinets, quartz countertops and stainless steel appliances
Kitchen - traditional l-shaped kitchen idea in Cleveland with an undermount sink, beaded inset cabinets, distressed cabinets, quartz countertops and stainless steel appliances

 Old World Woodworking & Millwork Inc.
Natural Cherry cabinetry with brushed nickel, stainless steel hardware gives this space a clean, modern feel. The warm colours and the matched wood grain make this kitchen earthly and serene.
 Old World Kitchens & Custom Cabinets
Bob Young Photography
Large trendy master doorless shower photo in Vancouver with flat-panel cabinets, dark wood cabinets, an undermount sink, quartz countertops and white countertops
Large trendy master doorless shower photo in Vancouver with flat-panel cabinets, dark wood cabinets, an undermount sink, quartz countertops and white countertops

 Michael Lyons Architect
Inspiration for a country powder room remodel in Dallas with an undermount sink, furniture-like cabinets and dark wood cabinets
 Old World Kitchens & Custom Cabinets
Bob Young Photography
Example of a mid-sized trendy corner shower design in Vancouver with flat-panel cabinets, dark wood cabinets, an undermount sink, quartz countertops, a hinged shower door and white countertops
Example of a mid-sized trendy corner shower design in Vancouver with flat-panel cabinets, dark wood cabinets, an undermount sink, quartz countertops, a hinged shower door and white countertops

 Douglas Knight Construction
 and Springgate Photography
Living room - huge transitional open concept dark wood floor living room idea in Salt Lake City with beige walls, a standard fireplace, a stone fireplace and a media wall
Living room - huge transitional open concept dark wood floor living room idea in Salt Lake City with beige walls, a standard fireplace, a stone fireplace and a media wall

Sponsored
Columbus, OH

Wannemacher Interiors
Customized Award-Winning Interior Design Solutions in Franklin Cnty OH
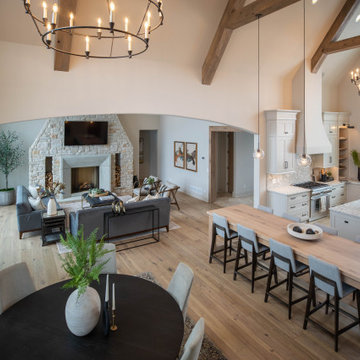


 Paragon Kitchen & Bath Studio
Working in lots of detail without overwhelming this not so large space was the challenge in this kitchen renovation. Showplace Wood Products inset cabinetry and Silestone Lyra polished counter tops provided just the right touch of charm along with useful features. This small farmhouse kitchen design was achieved by utilizing ceramic tile backsplash, light hardwood flooring, engineered quartz and a farmhouse sink.
 Old World Kitchens & Custom Cabinets
Bob Young Photography
Wet bar - large contemporary single-wall wet bar idea in Vancouver with an undermount sink, flat-panel cabinets, white cabinets, quartz countertops, mirror backsplash and white countertops
Wet bar - large contemporary single-wall wet bar idea in Vancouver with an undermount sink, flat-panel cabinets, white cabinets, quartz countertops, mirror backsplash and white countertops

 BeeTree Homes
Rick Farmer
Example of a classic medium tone wood floor eat-in kitchen design in Jacksonville with raised-panel cabinets, beige cabinets, granite countertops, stainless steel appliances and no island
Example of a classic medium tone wood floor eat-in kitchen design in Jacksonville with raised-panel cabinets, beige cabinets, granite countertops, stainless steel appliances and no island

Sponsored
Plain City, OH

The Creative Kitchen Company
Columbus Area Kitchen Remodeling and Refacing Professional

 Toronto Interior Design Group
BISTRO BOTANICA
Vintage kitchen charm, with a tropical twist.
DESIGN DESCRIPTION
This space pairs the nostalgic charm of an Old World kitchen with a breath of tropical whimsy. Soft aqua Shaker cabinetry, detailed with crossbuck uppers and open shelving, wraps the room in calm, cheerful colour. A dramatic watercolour mural of lush leaves and golden cockatoos turns one wall into a garden, while a marble-topped bistro table and bentwood stools create an inviting spot for morning coffee. Black-and-white hexagon tile, a stainless farmhouse sink and dark matte countertops ground the palette. Swing-arm sconces, vintage-inspired glass ceiling lights and diamond-paned windows add a final layer of character. The result is joyful, timeless and full of personality.
 Old World Kitchens & Custom Cabinets
Bob Young Photography
Inspiration for a large contemporary l-shaped light wood floor and beige floor eat-in kitchen remodel in Vancouver with an undermount sink, flat-panel cabinets, white cabinets, quartz countertops, white backsplash, stone slab backsplash, stainless steel appliances, an island and white countertops
Inspiration for a large contemporary l-shaped light wood floor and beige floor eat-in kitchen remodel in Vancouver with an undermount sink, flat-panel cabinets, white cabinets, quartz countertops, white backsplash, stone slab backsplash, stainless steel appliances, an island and white countertops
 Sound Concrete Countertops
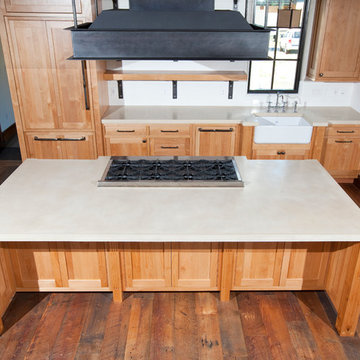
Concrete kitchen, bathrooms, laundry, mudroom and antique top. Every piece was left unsealed to age and patina naturally with time. Look for follow up photos in 2-10 years
(Photos by Patrick Hagerty)
83