
Search results for "Oled displays" in Home Design Ideas
 The Yellow Cape Cod
Photography and design by Sarah Macklem of The Yellow Cape Cod
Inspiration for a timeless home design remodel in Detroit
Inspiration for a timeless home design remodel in Detroit
 DESIGN PROJECT INC
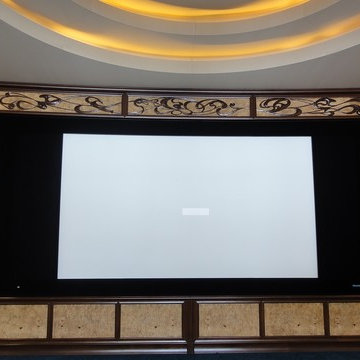
Based on her client's vision and inspiration of the intricate linear design and flowing curves of the Art Nouveau period, Design Project was able to design a one of a kind home theatre. The theatre surround and firplace mantle are hand carved from walnut. All of the lighting, furniture and textiles have also been custom designed to work in harmony specific to the principles of Art Nouveau. You can see details of this project in "Design Details".

 Boheen & Co
This homeowner was looking for a way to elevate their living room. When they bought this home in Florida, they knew they wanted to add a Fireplace somewhere and give themselves the same cozy feelings they are used to from their northern home.
We advised on location, placement, and style of this beautiful feature wall. All they needed was the perfect tile, a fantastic piece of live-edge wood, a pop-in fireplace, and a man-approved TV.
We worked in partnership with Start to Finish, Inc in Parrish, Fl.
Photos by Visual Edge Photography in Sarasota, Fl.
Find the right local pro for your project


 Skylar Morgan Furniture + Design
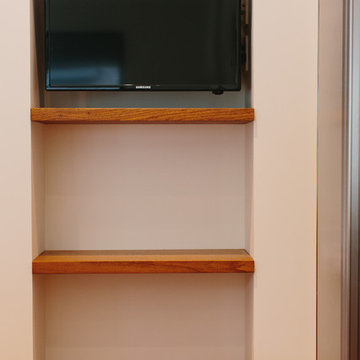
Built In Shelves
Materials: Water Oak
Inspiration for a large modern open concept medium tone wood floor home theater remodel in Atlanta with white walls and a media wall
Inspiration for a large modern open concept medium tone wood floor home theater remodel in Atlanta with white walls and a media wall




 User
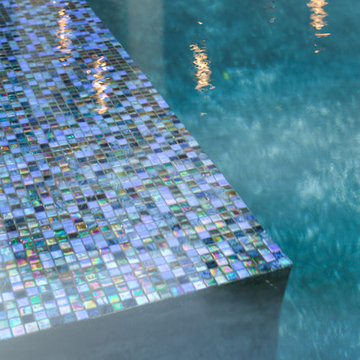
UserGib-San was hired to bring the key focal point of this backyard oasis to life! This 53 x 28' concrete pool is very unique with its double sun ledges on either end that showcase a beautiful iridescent glass mosaic tile (also on the water walls) and make this pool shine! Natural stone stepping stones lead to the amazing pool cabana (built by others).
McNeill Photography

 MSI
MSIReminiscent of the linear pattern of natural wood grain, stunning Zebrino Black Polished offers a truly timeless look in refined black-hued marble. Bring a bit of chic to your space with Zebrino Black Polished.

 Florida Design Works
While the lighting of this bathroom is a bit aggressive in the photo, this Atlas Concorde Dune White 3D wave tiles gives a calming feeling while you enjoy your shower!
 VintageView

Using Vino Pins 2 Bottle Sets, this closed transformed into a 170-bottle display, back light with great lighting and visible through a glass door.
Inspiration for a small contemporary wine cellar remodel in Boston
Inspiration for a small contemporary wine cellar remodel in Boston

 Rae Muranski
 Dining table with legs in extra clear transparent glass 19 mm thick. Top Radix Canaletto Walnut 44 mm thick with irregular solid edges. Also available in ebony matte finish. - For more information, please contact IQMatics 847.885.3600
 The Phoenix Photography
The Phoenix Photography © 2015 Houzz
Example of a minimalist dining room design in Louisville
Example of a minimalist dining room design in Louisville

Sponsored
Delaware, OH

Buckeye Basements, Inc.
Central Ohio's Basement Finishing ExpertsBest Of Houzz '13-'21

 Hydroscapes LLC
Sicis glass tile installed for waterline of pool and on top of step and bench in pool. Tile looks different at different times of day and angles. Interior finish is a White Diamonds Pebble Sheen from Pebble Technology.
 McInturff Architects
Mount Airy MD
General Contractor: Mueller Homes
Photo: Julia Heine / McInturff Architects
Modern exterior home idea in DC Metro
Modern exterior home idea in DC Metro

 Flemington Electronics
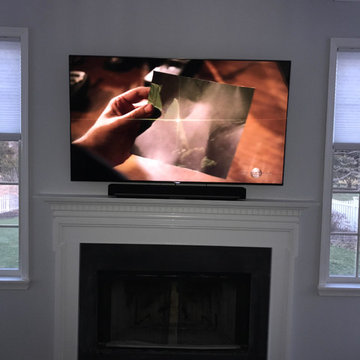
Mid-sized elegant dark wood floor and brown floor living room photo in New York with a standard fireplace, a wall-mounted tv, brown walls and a brick fireplace


 Winsome Construction
Our most recent modern farmhouse in the west Willamette Valley is what dream homes are made of. Named “Starry Night Ranch” by the homeowners, this 3 level, 4 bedroom custom home boasts of over 9,000 square feet of combined living, garage and outdoor spaces.
Well versed in the custom home building process, the homeowners spent many hours partnering with both Shan Stassens of Winsome Construction and Buck Bailey Design to add in countless unique features, including a cross hatched cable rail system, a second story window that perfectly frames a view of Mt. Hood and an entryway cut-out to keep a specialty piece of furniture tucked out of the way.
From whitewashed shiplap wall coverings to reclaimed wood sliding barn doors to mosaic tile and honed granite, this farmhouse-inspired space achieves a timeless appeal with both classic comfort and modern flair.


 C. Kramer Interiors
photo by KRUSHgraphics
Example of a mid-sized mountain style metal straight staircase design in New York
Example of a mid-sized mountain style metal straight staircase design in New York
10