
Search results for "Olympic occasion" in Home Design Ideas
 User
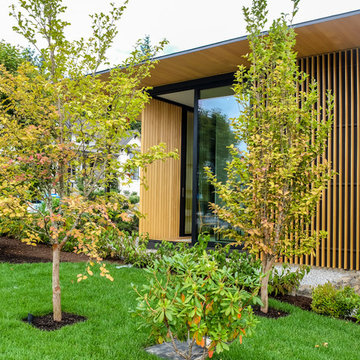
UserFlooring: Brushed Oak Natural Manor
https://kentwoodfloors.com/ca/products/brushed-oak-natural-manor
Architecture + Interiors: Kengo Kuma + Associates
http://kkaa.co.jp/
Builder: Suteki America
http://www.sutekiamerica.com/
Photography: Bryony Groeneveld
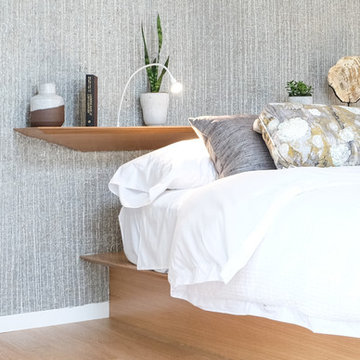
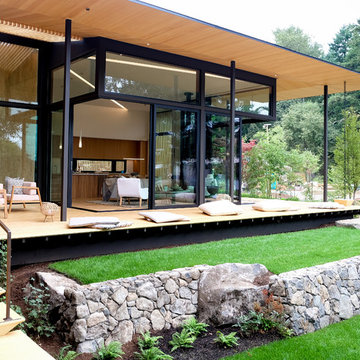
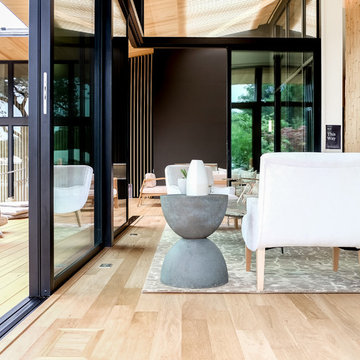
It’s a rare occasion when renowned architect Kengo Kuma designs a single family home in North America. One of the most sought after architects in the World, Kuma is currently working on high profile global projects including the 2020 Olympic Stadium in his home city of Tokyo. This concept home is therefore a very special collaboration with Japanese builder Suteki and was part of this year’s NW Natural Street of Dreams in Portland Oregon.
 User
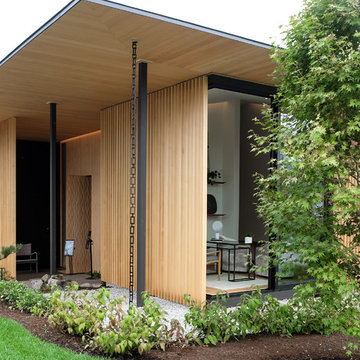
UserFlooring: Brushed Oak Natural Manor
https://kentwoodfloors.com/ca/products/brushed-oak-natural-manor
Architecture + Interiors: Kengo Kuma + Associates
http://kkaa.co.jp/
Builder: Suteki America
http://www.sutekiamerica.com/
Photography: Bryony Groeneveld
It’s a rare occasion when renowned architect Kengo Kuma designs a single family home in North America. One of the most sought after architects in the World, Kuma is currently working on high profile global projects including the 2020 Olympic Stadium in his home city of Tokyo. This concept home is therefore a very special collaboration with Japanese builder Suteki and was part of this year’s NW Natural Street of Dreams in Portland Oregon.
 User
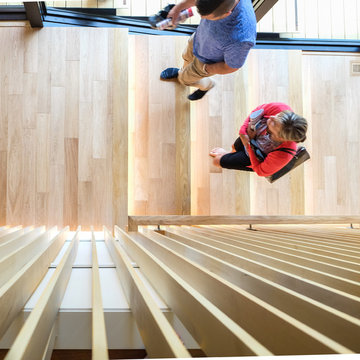
UserFlooring: Brushed Oak Natural Manor
https://kentwoodfloors.com/ca/products/brushed-oak-natural-manor
Architecture + Interiors: Kengo Kuma + Associates
http://kkaa.co.jp/
Builder: Suteki America
http://www.sutekiamerica.com/
Photography: Bryony Groeneveld
It’s a rare occasion when renowned architect Kengo Kuma designs a single family home in North America. One of the most sought after architects in the World, Kuma is currently working on high profile global projects including the 2020 Olympic Stadium in his home city of Tokyo. This concept home is therefore a very special collaboration with Japanese builder Suteki and was part of this year’s NW Natural Street of Dreams in Portland Oregon.
Find the right local pro for your project
 User
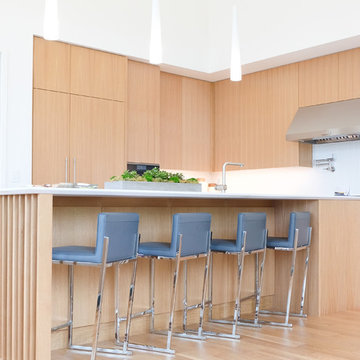
UserFlooring: Brushed Oak Natural Manor
https://kentwoodfloors.com/ca/products/brushed-oak-natural-manor
Architecture + Interiors: Kengo Kuma + Associates
http://kkaa.co.jp/
Builder: Suteki America
http://www.sutekiamerica.com/
Photography: Bryony Groeneveld
It’s a rare occasion when renowned architect Kengo Kuma designs a single family home in North America. One of the most sought after architects in the World, Kuma is currently working on high profile global projects including the 2020 Olympic Stadium in his home city of Tokyo. This concept home is therefore a very special collaboration with Japanese builder Suteki and was part of this year’s NW Natural Street of Dreams in Portland Oregon.
 User
UserFlooring: Brushed Oak Natural Manor
https://kentwoodfloors.com/ca/products/brushed-oak-natural-manor
Architecture + Interiors: Kengo Kuma + Associates
http://kkaa.co.jp/
Builder: Suteki America
http://www.sutekiamerica.com/
It’s a rare occasion when renowned architect Kengo Kuma designs a single family home in North America. One of the most sought after architects in the World, Kuma is currently working on high profile global projects including the 2020 Olympic Stadium in his home city of Tokyo. This concept home is therefore a very special collaboration with Japanese builder Suteki and was part of this year’s NW Natural Street of Dreams in Portland Oregon.

 Prime 1 Builders
This project won in the 2013 Builders Association of Metropolitan Pittsburgh Housing Excellence Award for Best Urban Renewal Renovation Project. The glass bowl was made in the glass studio owned by the owner which is adjacent to the residence. The mirror is a repurposed window. The door is repurposed from a boarding house.
George Mendel
 User
UserFlooring: Brushed Oak Natural Manor
https://kentwoodfloors.com/ca/products/brushed-oak-natural-manor
Architecture + Interiors: Kengo Kuma + Associates
http://kkaa.co.jp/
Builder: Suteki America
http://www.sutekiamerica.com/
Photography: Bryony Groeneveld
It’s a rare occasion when renowned architect Kengo Kuma designs a single family home in North America. One of the most sought after architects in the World, Kuma is currently working on high profile global projects including the 2020 Olympic Stadium in his home city of Tokyo. This concept home is therefore a very special collaboration with Japanese builder Suteki and was part of this year’s NW Natural Street of Dreams in Portland Oregon.

Sponsored
Fredericksburg, OH

High Point Cabinets
Columbus' Experienced Custom Cabinet Builder | 4x Best of Houzz Winner
 User
UserFlooring: Brushed Oak Natural Manor
https://kentwoodfloors.com/ca/products/brushed-oak-natural-manor
Architecture + Interiors: Kengo Kuma + Associates
http://kkaa.co.jp/
Builder: Suteki America
http://www.sutekiamerica.com/
Photography: Bryony Groeneveld
It’s a rare occasion when renowned architect Kengo Kuma designs a single family home in North America. One of the most sought after architects in the World, Kuma is currently working on high profile global projects including the 2020 Olympic Stadium in his home city of Tokyo. This concept home is therefore a very special collaboration with Japanese builder Suteki and was part of this year’s NW Natural Street of Dreams in Portland Oregon.

 Lauren Levant
Large trendy master gray tile gray floor and concrete floor double shower photo with flat-panel cabinets, medium tone wood cabinets, a one-piece toilet, gray walls, a vessel sink, a hinged shower door, black countertops and concrete countertops
 User
UserThis is an organic Lime Wash done with a true lime wash product as opposed to a brick mortar or concrete that is often seen on new houses. This product can be applied as a solid coating making the surface completely white, or can be applied and "washed off" in many artistic ways, as seen here. If you hate your brick or just want something unique this is a great option!
Photo credit: Jeff Murrey

 Dianne Davant and Associates
Master Bedroom with Red Bed Frame and custom drapery and bedding.
Bedroom - traditional master light wood floor bedroom idea in Charlotte
Bedroom - traditional master light wood floor bedroom idea in Charlotte



 Zelaya Properties LLC
We used: Custom cherry cabinetry in Arts & Crafts Shaker style by Kabinart in Boulder and Espresso stains. Liberty Hardware Venetian bronze 1-1/2" cabinet knobs. KitchenAid Architect II Series 22 CF counter-depth French door refrigerator. KitchenAid Architect Series II 27" convection single wall oven. KitchenAid 36" 6-burner dual fuel freestanding commercial-style range. KitchenAid Architect II Series 24" dishwasher. Sharp Insight Pro Series 24" built-in microwave drawer (Model #KB6524PS). Crystorama Solaris 12" wide pendant lights in English bronze. Granite countertops in Brown Fantasy. 3"x6" polished marble backsplash.
Paint colors:
Walls: Glidden Silver Cloud 30YY 63/024
Ceilings/Trims/Doors: Glidden Swan White GLC23
Robert B. Narod Photography

 Miriam's River House Designs, LLC
The light from South Arch side window is focused upon the North wall where there is a large granite fossil. A smaller version of these swimming creatures appears above. Next to these is a cave-like opening where a thyme plant meanders down the rock wall. Other interesting artifacts are included in the design.
Photo credits: Dan Drobnick

 McCullough's Flooring
Gorgeous master bath finished with Dal-Tile's Fabrique porcelain tile in the color Noir Linen polished. Tile size is 12"x24" installed in a brick joint pattern. The floor boasts underfloor heating on a timed thermostat.

 k+co LIVING - Interiors by Karen B Wolf
Photography: Christian Garibaldi
Eat-in kitchen - large modern single-wall dark wood floor eat-in kitchen idea in New York with an undermount sink, beaded inset cabinets, white cabinets, quartzite countertops, white backsplash, glass tile backsplash, stainless steel appliances and an island
Eat-in kitchen - large modern single-wall dark wood floor eat-in kitchen idea in New York with an undermount sink, beaded inset cabinets, white cabinets, quartzite countertops, white backsplash, glass tile backsplash, stainless steel appliances and an island

 Apartment 46 for the Home
The hanging rattan balls were sprayed a glittering gold metallic and filled with LED string lights for an extra magical effect.
Inspiration for a small tropical courtyard gravel concrete floor home design remodel in San Francisco with a skylight
Inspiration for a small tropical courtyard gravel concrete floor home design remodel in San Francisco with a skylight
 DANE AUSTIN INTERIOR DESIGN Boston & Cambridge

This design scheme blends femininity, sophistication, and the bling of Art Deco with earthy, natural accents. An amoeba-shaped rug breaks the linearity in the living room that’s furnished with a lady bug-red sleeper sofa with gold piping and another curvy sofa. These are juxtaposed with chairs that have a modern Danish flavor, and the side tables add an earthy touch. The dining area can be used as a work station as well and features an elliptical-shaped table with gold velvet upholstered chairs and bubble chandeliers. A velvet, aubergine headboard graces the bed in the master bedroom that’s painted in a subtle shade of silver. Abstract murals and vibrant photography complete the look. Photography by: Sean Litchfield
---
Project designed by Boston interior design studio Dane Austin Design. They serve Boston, Cambridge, Hingham, Cohasset, Newton, Weston, Lexington, Concord, Dover, Andover, Gloucester, as well as surrounding areas.
For more about Dane Austin Design, click here: https://daneaustindesign.com/
To learn more about this project, click here:
https://daneaustindesign.com/leather-district-loft

 McClellan | Tellone
Patrick Barta
Single front door - contemporary single front door idea in Seattle with a medium wood front door
Single front door - contemporary single front door idea in Seattle with a medium wood front door


1