
Search results for "Olympus" in Home Design Ideas

 ADR properties
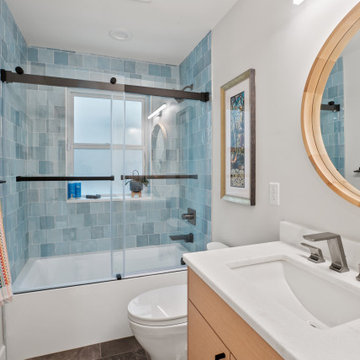
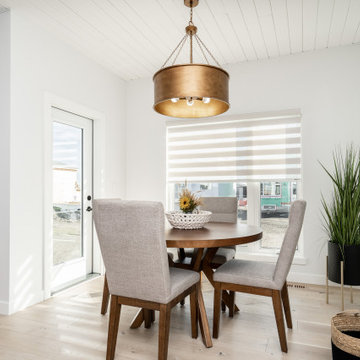
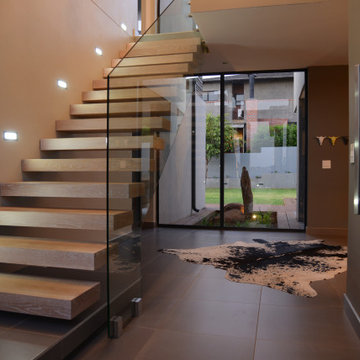
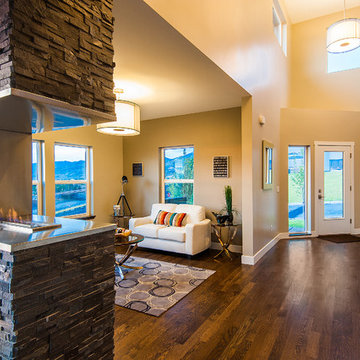
Luxury abounds at this spacious 4-bedroom, farm-house style home. This 2-storey layout is perfect for entertaining. You and your guests will love the open-concept layout, dining area, and large great room with a gas fireplace with custom black chimney. The beautiful & functional kitchen boasts enriched cabinetry, a walk-in pantry, an oversized island, tiled backsplash and quartz countertops. The gorgeous maple stairway leads you to the upper level offering a welcoming loft area. The primary suite includes a custom walk-in closet, and ensuite with a soaker tub shower, in-floor heat and floating vanity. Hardwood flooring, designer lighting & finishes and a sound system are all featured within this setting. Experience the ADR difference today!

Find the right local pro for your project

 G S Designs International
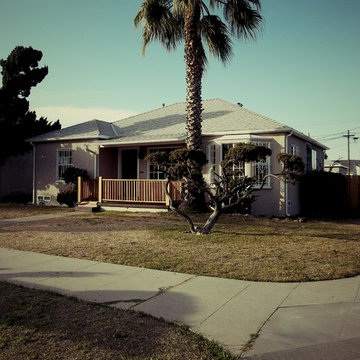
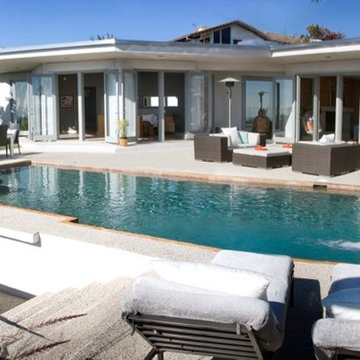
Example of a small classic one-story house exterior design in Los Angeles with a hip roof
 B&R Construction
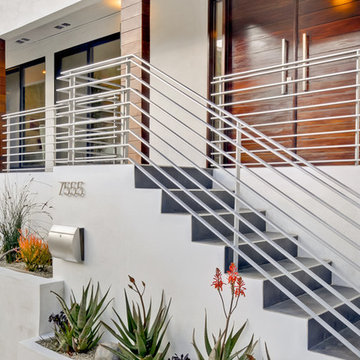
This staircase has a starkly beautiful rail which helps to bring together the strikingly modern appearance of this home.
Inspiration for a mid-sized contemporary white two-story exterior home remodel in Los Angeles
Inspiration for a mid-sized contemporary white two-story exterior home remodel in Los Angeles



 ADR properties
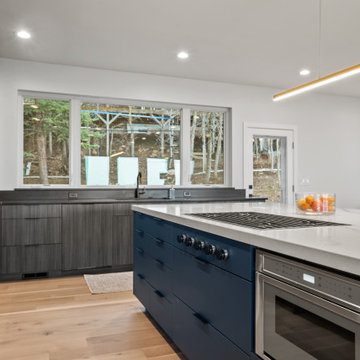
Luxury abounds at this spacious 4-bedroom, farm-house style home. This 2-storey layout is perfect for entertaining. You and your guests will love the open-concept layout, dining area, and large great room with a gas fireplace with custom black chimney. The beautiful & functional kitchen boasts enriched cabinetry, a walk-in pantry, an oversized island, tiled backsplash and quartz countertops. The gorgeous maple stairway leads you to the upper level offering a welcoming loft area. The primary suite includes a custom walk-in closet, and ensuite with a soaker tub shower, in-floor heat and floating vanity. Hardwood flooring, designer lighting & finishes and a sound system are all featured within this setting. Experience the ADR difference today!
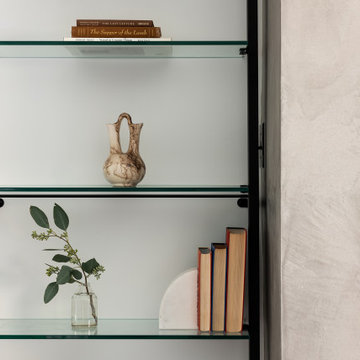
 Kristen Bombeck
Mid-sized trendy open concept medium tone wood floor and brown floor living room photo in Salt Lake City with gray walls, a standard fireplace, a plaster fireplace and a media wall
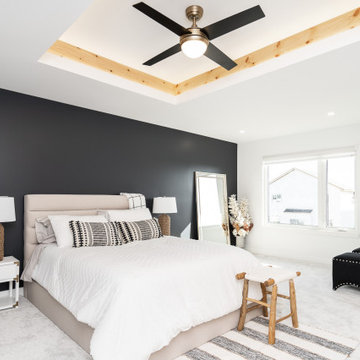 ADR properties
Luxury abounds at this spacious 4-bedroom, farm-house style home. This 2-storey layout is perfect for entertaining. You and your guests will love the open-concept layout, dining area, and large great room with a gas fireplace with custom black chimney. The beautiful & functional kitchen boasts enriched cabinetry, a walk-in pantry, an oversized island, tiled backsplash and quartz countertops. The gorgeous maple stairway leads you to the upper level offering a welcoming loft area. The primary suite includes a custom walk-in closet, and ensuite with a soaker tub shower, in-floor heat and floating vanity. Hardwood flooring, designer lighting & finishes and a sound system are all featured within this setting. Experience the ADR difference today!
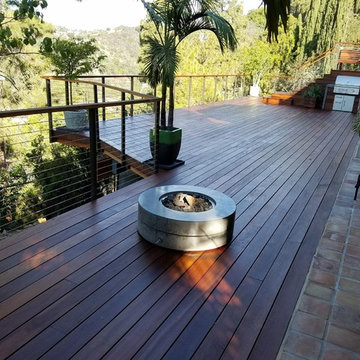



 Canaan Stone Works, LLC
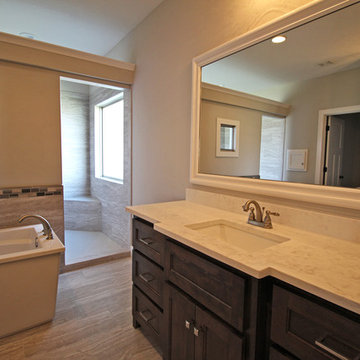
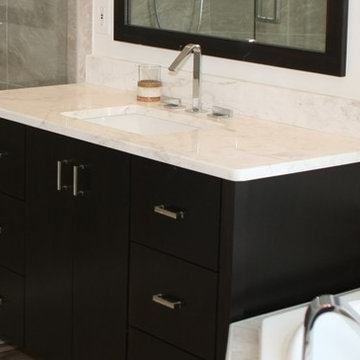
Huge master bath with walk in shower, soaking tub and two custom vanities. Calacatta Vicenza quartz on vanities and ladies vanity.
Elegant bathroom photo in Kansas City with a drop-in sink and quartz countertops
Elegant bathroom photo in Kansas City with a drop-in sink and quartz countertops

30