
Search results for "Olympus" in Home Design Ideas



Find the right local pro for your project
 Forest Seaman
Staircase - huge contemporary slate straight open and metal railing staircase idea in Salt Lake City
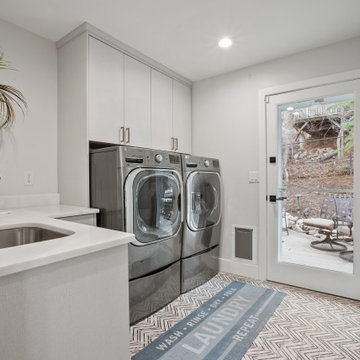

 Forest Seaman
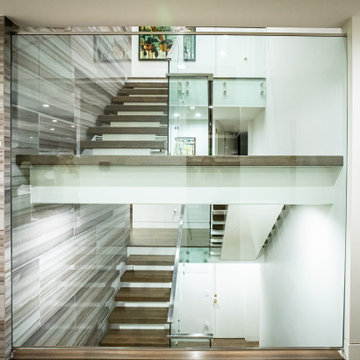
Example of a huge trendy wooden floating glass railing staircase design in Salt Lake City
 Forest Seaman

Example of a large trendy backyard second story glass railing deck design in Salt Lake City with a fireplace and no cover
 Forest Seaman
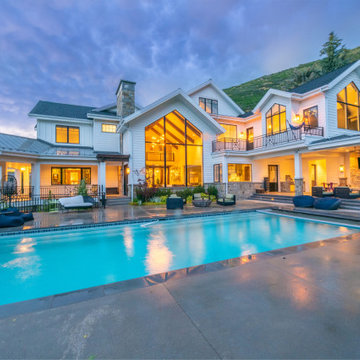
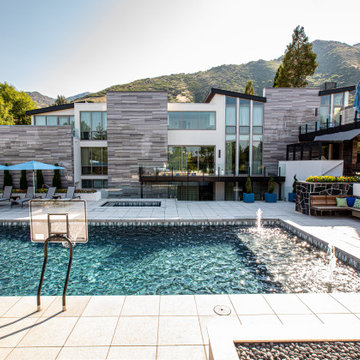
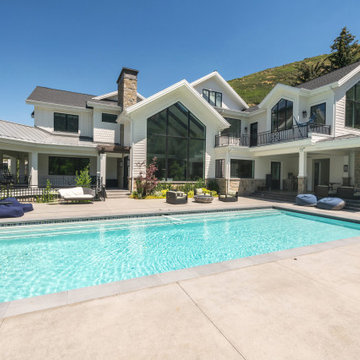
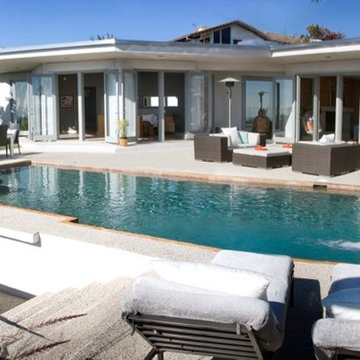
Inspiration for a huge contemporary backyard rectangular pool fountain remodel in Salt Lake City
 Mulch Utah
SARAH FILLMORE: MULCH UTAH
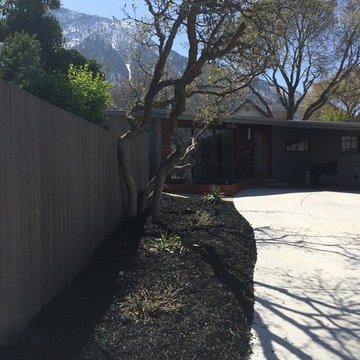
Example of a mid-century modern home design design in Salt Lake City
Example of a mid-century modern home design design in Salt Lake City
 Forest Seaman
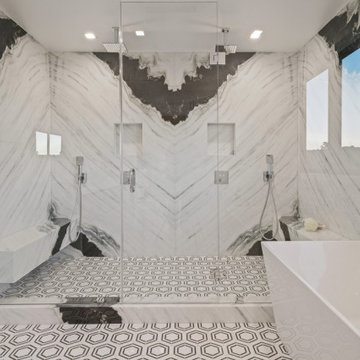

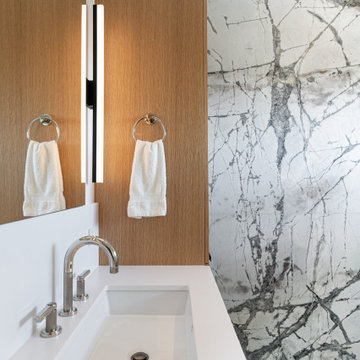
Example of a large mid-century modern master white tile and porcelain tile travertine floor, white floor, double-sink and wood ceiling bathroom design in Salt Lake City with brown cabinets, white walls, an undermount sink, marble countertops, white countertops and a built-in vanity
 Forest Seaman

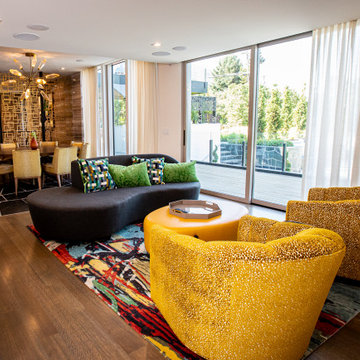
Example of a mid-sized trendy open concept light wood floor family room design in Salt Lake City

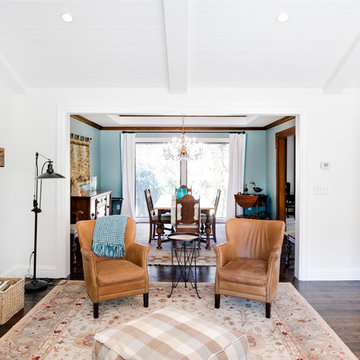

 Elizabeth Strianese Interiors LLC
Photography by Takashi Fukuda
Inspiration for a large transitional master white tile and subway tile porcelain tile, gray floor and double-sink bathroom remodel in San Francisco with flat-panel cabinets, medium tone wood cabinets, white walls, an undermount sink, a hinged shower door, white countertops and a built-in vanity
Inspiration for a large transitional master white tile and subway tile porcelain tile, gray floor and double-sink bathroom remodel in San Francisco with flat-panel cabinets, medium tone wood cabinets, white walls, an undermount sink, a hinged shower door, white countertops and a built-in vanity


 ADR properties
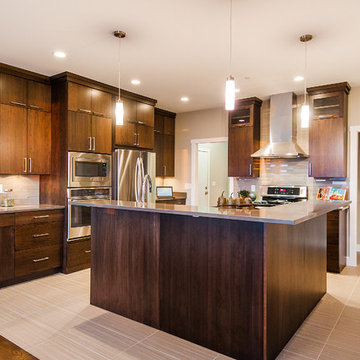
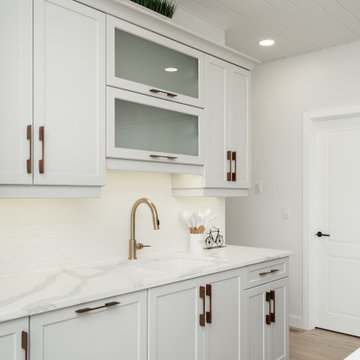
Luxury abounds at this spacious 4-bedroom, farm-house style home. This 2-storey layout is perfect for entertaining. You and your guests will love the open-concept layout, dining area, and large great room with a gas fireplace with custom black chimney. The beautiful & functional kitchen boasts enriched cabinetry, a walk-in pantry, an oversized island, tiled backsplash and quartz countertops. The gorgeous maple stairway leads you to the upper level offering a welcoming loft area. The primary suite includes a custom walk-in closet, and ensuite with a soaker tub shower, in-floor heat and floating vanity. Hardwood flooring, designer lighting & finishes and a sound system are all featured within this setting. Experience the ADR difference today!

 ADR properties

Luxury abounds at this spacious 4-bedroom, farm-house style home. This 2-storey layout is perfect for entertaining. You and your guests will love the open-concept layout, dining area, and large great room with a gas fireplace with custom black chimney. The beautiful & functional kitchen boasts enriched cabinetry, a walk-in pantry, an oversized island, tiled backsplash and quartz countertops. The gorgeous maple stairway leads you to the upper level offering a welcoming loft area. The primary suite includes a custom walk-in closet, and ensuite with a soaker tub shower, in-floor heat and floating vanity. Hardwood flooring, designer lighting & finishes and a sound system are all featured within this setting. Experience the ADR difference today!
28