
Search results for "Omega three" in Home Design Ideas

 Talisse Construction Inc
Example of a small classic l-shaped kitchen design in Orange County with a double-bowl sink, raised-panel cabinets, dark wood cabinets and an island

 User
UserVibra Stainless Steel Countertop and Backsplash with Integral Stainless Steel Sink by FourSeasons MetalWorks.
Kitchen Design and Cabinets by Hermitage Kitchen Design Gallery in Nashville, TN
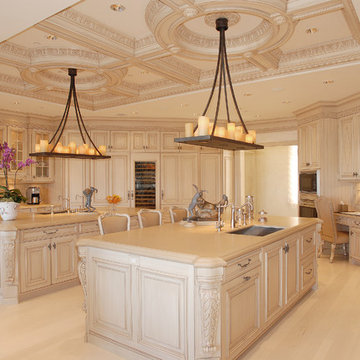
 Roy Sklarin Interiors
Inspiration for a timeless kitchen remodel in Los Angeles with an undermount sink, raised-panel cabinets, beige cabinets, beige backsplash and stainless steel appliances
Find the right local pro for your project



 MainStreet Design Build
A rare find in Bloomfield Township is new construction. This gem of a custom home not only featured a modern, open floorplan with great flow, it also had an 1,800 sq. ft. unfinished basement. When the homeowners of this beautiful house approached MainStreet Design Build, they understood the value of renovating the accessible, non-livable space—and recognized its unlimited potential.
Their vision for their 1,800 sq. ft. finished basement included a lighter, brighter teen entertainment area—a space large enough for pool, ping pong, shuffle board and darts. It was also important to create an area for food and drink that did not look or feel like a bar. Although the basement was completely unfinished, it presented design challenges due to the angled location of the stairwell and existing plumbing. After 4 months of construction, MainStreet Design Build delivered—in spades!
Details of this project include a beautiful modern fireplace wall with Peau de Beton concrete paneled tile surround and an oversized limestone mantel and hearth. Clearly a statement piece, this wall also features a Boulevard 60-inch Contemporary Vent-Free Linear Fireplace with reflective glass liner and crushed glass.
Opposite the fireplace wall, is a beautiful custom room divider with bar stool seating that separates the living room space from the gaming area. Effectively blending this room in an open floorplan, MainStreet Design Build used Country Oak Wood Plank Vinyl flooring and painted the walls in a Benjamin Moore eggshell finish.
The Kitchenette was designed using Dynasty semi-custom cabinetry, specifically a Renner door style with a Battleship Opaque finish; Top Knobs hardware in a brushed satin nickel finish; and beautiful Caesarstone Symphony Grey Quartz countertops. Tastefully coordinated with the rest of the décor is a modern Filament Chandelier in a bronze finish from Restoration Hardware, hung perfectly above the kitchenette table.
A new ½ bath was tucked near the stairwell and designed using the same custom cabinetry and countertops as the kitchenette. It was finished in bold blue/gray paint and topped with Symphony Gray Caesarstone. Beautiful 3×12” Elemental Ice glass subway tile and stainless steel wall shelves adorn the back wall creating the illusion of light. Chrome Shades of Light Double Bullet glass wall sconces project from the wall to shed light on the mirror.
Kate Benjamin Photography
![LAKEVIEW [reno]](https://st.hzcdn.com/fimgs/aa11b6b40a3474ba_6580-w360-h360-b0-p0--.jpg)
 Omega Construction and Design, Inc.
© Greg Riegler
Patio kitchen - large transitional one-story and backyard wood and concrete paver gray patio kitchen idea with a shingle roof and a roof extension
Patio kitchen - large transitional one-story and backyard wood and concrete paver gray patio kitchen idea with a shingle roof and a roof extension


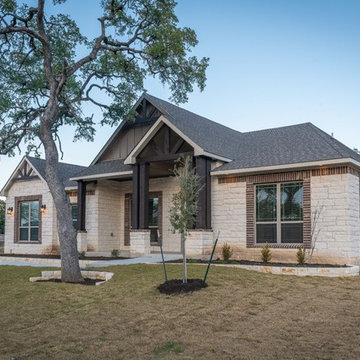
 Omega Builders
Large arts and crafts beige one-story mixed siding house exterior photo in Austin with a hip roof and a shingle roof

 The Rinfret Group
Example of a mid-sized transitional freestanding desk dark wood floor and brown floor study room design in New York with beige walls and no fireplace

 Sea Pointe Design & Remodel
Omega Oak Cabinets
Inspiration for a modern ceramic tile, multicolored floor and double-sink alcove bathtub remodel in Orange County with shaker cabinets, light wood cabinets, white walls, an undermount sink, quartz countertops, white countertops and a built-in vanity
Inspiration for a modern ceramic tile, multicolored floor and double-sink alcove bathtub remodel in Orange County with shaker cabinets, light wood cabinets, white walls, an undermount sink, quartz countertops, white countertops and a built-in vanity

 HSH Interiors
David Duncan Livingston
Open concept kitchen - transitional u-shaped medium tone wood floor open concept kitchen idea in San Francisco with an undermount sink, glass-front cabinets, white cabinets, gray backsplash, ceramic backsplash, two islands and stainless steel appliances
Open concept kitchen - transitional u-shaped medium tone wood floor open concept kitchen idea in San Francisco with an undermount sink, glass-front cabinets, white cabinets, gray backsplash, ceramic backsplash, two islands and stainless steel appliances
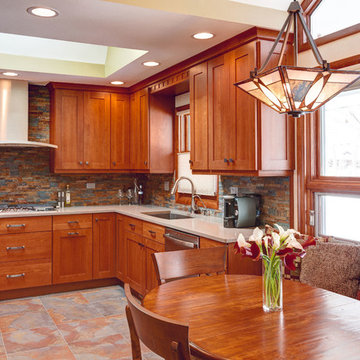
 Designers Point
You can see here how the main "L" of the kitchen works with the banquette. With three children, the homeowners like being able to cook while their kids sit around the table.
Photos by Thomas Miller
![DESOTO HISTORIC [reno]](https://st.hzcdn.com/fimgs/f63197cf0a3411a9_6927-w360-h360-b0-p0--.jpg) Omega Construction and Design, Inc.
Omega Construction and Design, Inc.© Greg Riegler
Large ornate blue wood gable roof photo with a shingle roof
Large ornate blue wood gable roof photo with a shingle roof

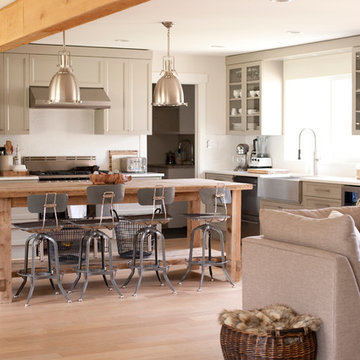
 CCSR Interior Design
Frances Eden Creative
Example of a transitional l-shaped open concept kitchen design in Vancouver with an island and gray cabinets
Example of a transitional l-shaped open concept kitchen design in Vancouver with an island and gray cabinets
 Sea Pointe Design & Remodel
Custom cabinets in a white called 'beach house"
Alcove bathtub - transitional 3/4 black and white tile and porcelain tile porcelain tile, brown floor and double-sink alcove bathtub idea in Orange County with shaker cabinets, white cabinets, white walls, an undermount sink, quartz countertops, white countertops, a niche and a built-in vanity
Alcove bathtub - transitional 3/4 black and white tile and porcelain tile porcelain tile, brown floor and double-sink alcove bathtub idea in Orange County with shaker cabinets, white cabinets, white walls, an undermount sink, quartz countertops, white countertops, a niche and a built-in vanity
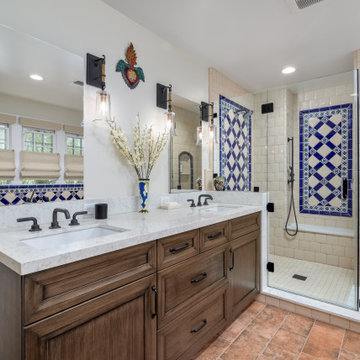
 Westside Remodeling
The original bathroom was bright lavender with outdated tile and flooring and was very narrow and boxed in. We removed all existing materials including the flooring, three walls, 3 doors and a window. We reframed the bathroom to allow for a larger more open space, walk in closet, and toilet area, installed four Anderson windows (one in water closet) and three new knotty alder doors, including a pocket door and barn door .
The handsome vanity is by Omega Cabinetry in Dynasty Series, quartz countertops by Silestone and Spanish tile in Monte Carlo handmade ceramic tile. All these beautiful materials, new features and lots of other special touches came together for a stunning master bathroom.
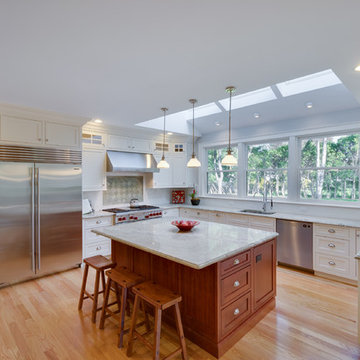
 MILENDORF REAL ESTATE DEVELOPMENT, LLC
Oversized kitchen sun lit through oversized skylights and huge windows. Omega Maple painted cabinets, granite countertops. Subzero-Wolf appliance package, Dornbracht Tara kitchen faucet. Cracked glass designer subway mosaic backsplash with custom insert panel from green marble tiles above range, Chadwick lights above kitchen island with sitting space for three.


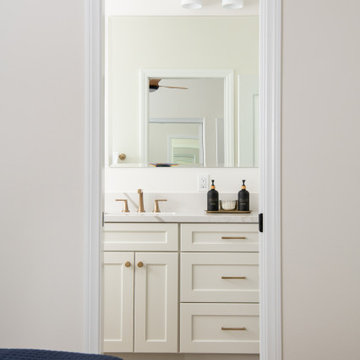 Sea Pointe Design & Remodel
Custom cabinets in a white called 'beach house"
Example of a transitional 3/4 porcelain tile porcelain tile, brown floor and double-sink alcove bathtub design in Orange County with shaker cabinets, white cabinets, a one-piece toilet, white walls, an undermount sink, quartz countertops, white countertops, a niche and a built-in vanity
Example of a transitional 3/4 porcelain tile porcelain tile, brown floor and double-sink alcove bathtub design in Orange County with shaker cabinets, white cabinets, a one-piece toilet, white walls, an undermount sink, quartz countertops, white countertops, a niche and a built-in vanity
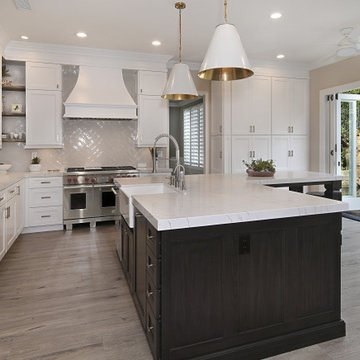

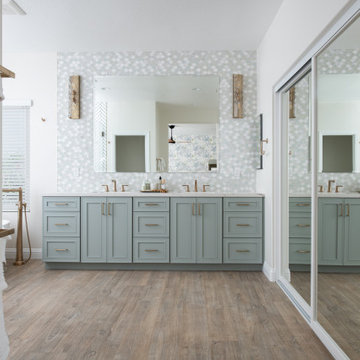 Sea Pointe Design & Remodel
Omega cabinets in maple with a rain finish
Inspiration for a transitional 3/4 porcelain tile porcelain tile, brown floor and double-sink alcove bathtub remodel in Orange County with shaker cabinets, white cabinets, a one-piece toilet, white walls, an undermount sink, quartz countertops, white countertops, a niche and a built-in vanity
Inspiration for a transitional 3/4 porcelain tile porcelain tile, brown floor and double-sink alcove bathtub remodel in Orange County with shaker cabinets, white cabinets, a one-piece toilet, white walls, an undermount sink, quartz countertops, white countertops, a niche and a built-in vanity
1