
Search results for "Omega three" in Home Design Ideas
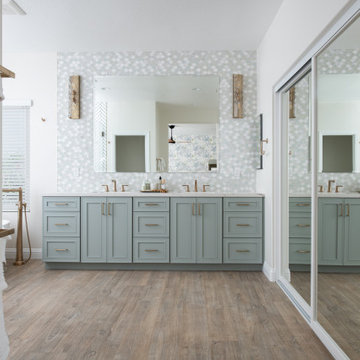
 Sea Pointe Design & Remodel
Omega cabinets in maple with a rain finish
Inspiration for a transitional 3/4 porcelain tile porcelain tile, brown floor and double-sink alcove bathtub remodel in Orange County with shaker cabinets, white cabinets, a one-piece toilet, white walls, an undermount sink, quartz countertops, white countertops, a niche and a built-in vanity
Inspiration for a transitional 3/4 porcelain tile porcelain tile, brown floor and double-sink alcove bathtub remodel in Orange County with shaker cabinets, white cabinets, a one-piece toilet, white walls, an undermount sink, quartz countertops, white countertops, a niche and a built-in vanity

 Keryn Stokes


Upon opening the custom bi-fold doors, the bar is now on display for easy access. The built-in bar features three shelves for glassware, six drawers for miscellaneous items, an integrated sink, and a hidden granite counter-top. It also boasts LED dimming light strips.
Photo Credit: Keryn Stokes
Edit Credit: Dan Koczera
Installation: Rick Fifield
Find the right local pro for your project
 Westside Remodeling
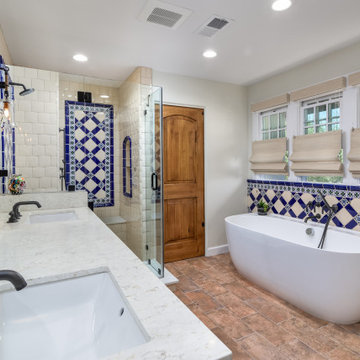
The original bathroom was bright lavender with outdated tile and flooring and was very narrow and boxed in. We removed all existing materials including the flooring, three walls, 3 doors and a window. We reframed the bathroom to allow for a larger more open space, walk in closet, and toilet area, installed four Anderson windows (one in water closet) and three new knotty alder doors, including a pocket door and barn door .
The handsome vanity is by Omega Cabinetry in Dynasty Series, quartz countertops by Silestone and Spanish tile in Monte Carlo handmade ceramic tile. All these beautiful materials, new features and lots of other special touches came together for a stunning master bathroom.
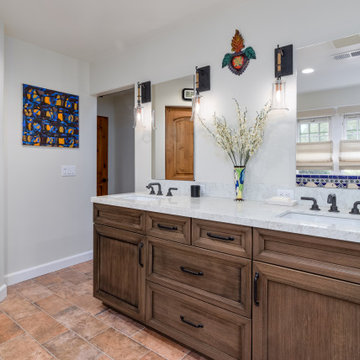 Westside Remodeling
The original bathroom was bright lavender with outdated tile and flooring and was very narrow and boxed in. We removed all existing materials including the flooring, three walls, 3 doors and a window. We reframed the bathroom to allow for a larger more open space, walk in closet, and toilet area, installed four Anderson windows (one in water closet) and three new knotty alder doors, including a pocket door and barn door .
The handsome vanity is by Omega Cabinetry in Dynasty Series, quartz countertops by Silestone and Spanish tile in Monte Carlo handmade ceramic tile. All these beautiful materials, new features and lots of other special touches came together for a stunning master bathroom.
 Keryn Stokes
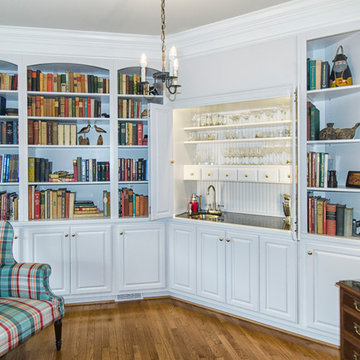
Another view of the beautifully integrated wet bar.
The built-in bar features three shelves for glassware, six drawers for miscellaneous items, an integrated sink, and a hidden granite counter-top. It also boasts LED dimming light strips.
Photo Credit: Keryn Stokes
Edit Credit: Dan Koczera
Installation: Rick Fifield
 Omega Builders

Inspiration for a large craftsman single-wall vinyl floor and gray floor dedicated laundry room remodel in Austin with gray walls and a side-by-side washer/dryer


 Julie Sullivan
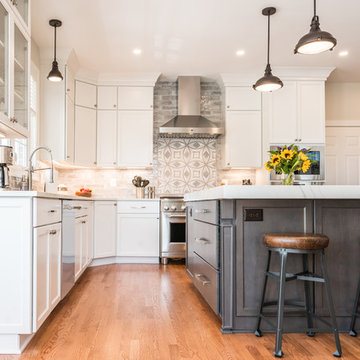
A wide three drawer cabinet allows for double cutlery dividers in the top drawer and plenty of storage in the two deep drawers below. Twelve inch appliance pulls make opening the drawers a one-handed operation.
 Preferred Kitchen & Bath
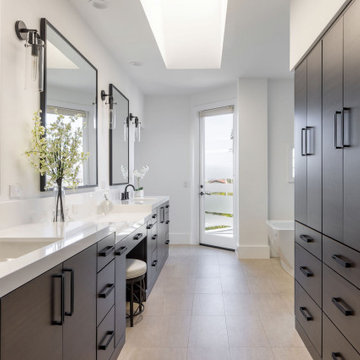
With an unusually long and narrow footprint, this master bathroom was transformed into a balanced space with modern, dark wood cabinetry flanking either side of the room. The horizontal grain of the wood compliments the long silhouette of the overall space, with three large, square mirrors placed equidistantly for balance and serenity. The long wall allows ample space for two, generous vanities and a substantial makeup table. Significant tall storage occupies the niche on the opposite wall
 Omega Builders
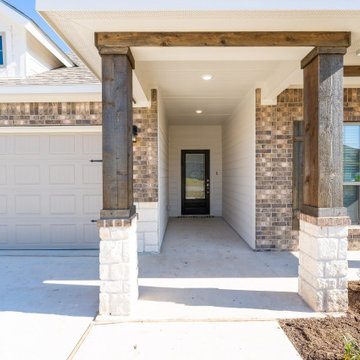
Large craftsman gray one-story mixed siding house exterior idea in Austin with a hip roof, a shingle roof and a black roof
 Omega Builders
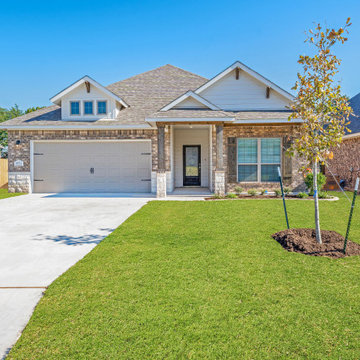
Large arts and crafts gray one-story mixed siding house exterior photo in Austin with a hip roof, a shingle roof and a black roof
 Omega Builders
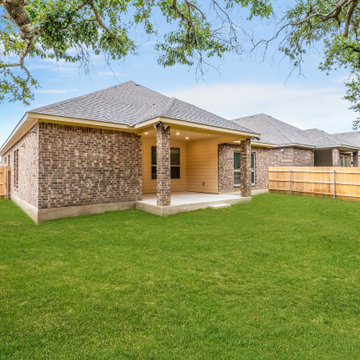
Example of a large arts and crafts brown one-story mixed siding house exterior design in Austin with a hip roof, a shingle roof and a black roof
 Keryn Stokes
Underneath the bar is where liquors are stored for easy access. The detail of the bead board back-panel truly brings the classic touches of traditional style to the next level in this wet bar. The built-in bar features three shelves for glassware, six drawers for miscellaneous items, an integrated sink, and a hidden granite counter-top. It also boasts LED dimming light strips.
Photo Credit: Keryn Stokes
Editing Credit: Dan Koczera
Installation: Rick Fifield

 Omega Builders
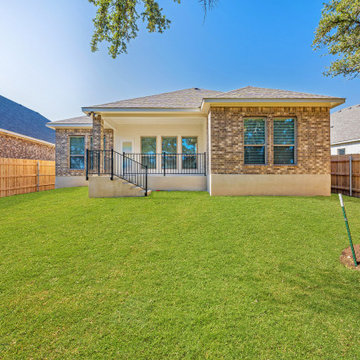
Large craftsman gray one-story mixed siding house exterior idea in Austin with a hip roof, a shingle roof and a black roof
 Keryn Stokes

The detail of the bead board back-panel truly brings the classic touches of traditional style to the next level in this wet bar. The built-in bar features three shelves for glassware, six drawers for miscellaneous items, an integrated sink, and a hidden granite counter-top. It also boasts LED dimming light strips.
Photo Credit: Keryn Stokes
Editing Credit: Dan Koczera
Installation: Rick Fifield
 Keryn Stokes
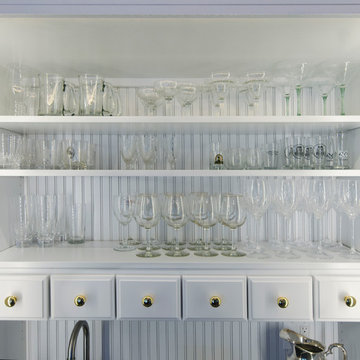
The detail of the bead board back-panel truly brings the classic touches of traditional style to the next level in this wet bar. The built-in bar features three shelves for glassware, six drawers for miscellaneous items, an integrated sink, and a hidden granite counter-top. It also boasts LED dimming light strips.
Photo Credit: Keryn Stokes
Editing Credit: Dan Koczera
Installation: Rick Fifield
 Sea Pointe Design & Remodel
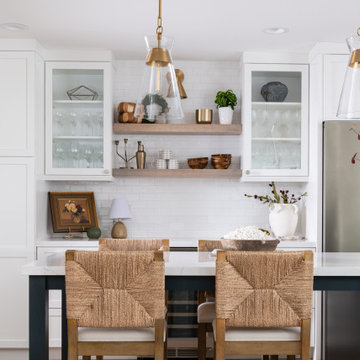
Suspended above the island, three narrow pendant lights, in a burnished brass finish, complement the other accents in the kitchen, lending a subtle hint of luxury.

Sponsored
Columbus, OH

Hope Restoration & General Contracting
Columbus Design-Build, Kitchen & Bath Remodeling, Historic Renovations
 Allied Kitchen, Bath, Home and Outdoor Living
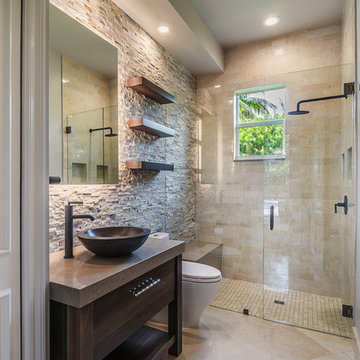
Inspiration for a mid-sized modern kids' bathroom remodel in Miami
 C&R Remodeling
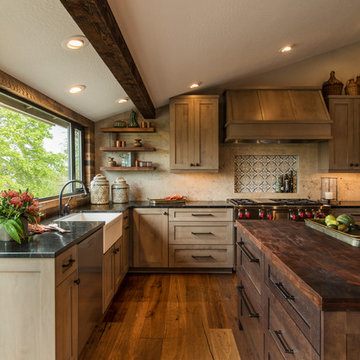
Homeowner needed more light, more room, more style. We knocked out the wall between kitchen and dining room and replaced old window with a larger one. New stained cabinets, Soapstone countertops, and full-height tile backsplash turned this once inconvenient,d ark kitchen into an inviting and beautiful space.
We relocated the refrigerator and applied cabinet panels. The new duel-fuel range provides the utmost in cooking options. A farm sink brings another appealing design element into the clean-up area.
New lighting plan includes undercabinet lighting, recessed lighting in the dining room, and pendant light fixtures over the island.
New wood flooring was woven in with existing to create a seamless expanse of beautiful hardwood. New wood beams were stained to match the floor bringing even more warmth and charm to this kitchen.
 DBK Home

This master on-suite bathroom feels sophisticated in it's mix of dark and light materials, from the dark grey-stained vanity and mirror, dark sable bronze finished faucetry by Sigma Faucet, and Slate Tile mixed with the light counters, dark faux stacked stone accent tile and light wood-look tile flooring.
2