
Search results for "Omega three" in Home Design Ideas
 Courtney Burnett
Dave Fox Design Build Remodelers
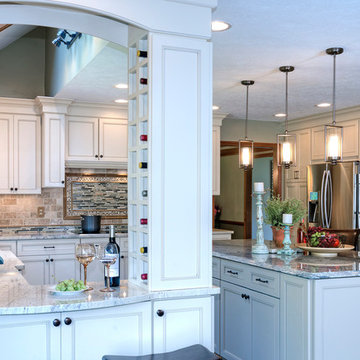
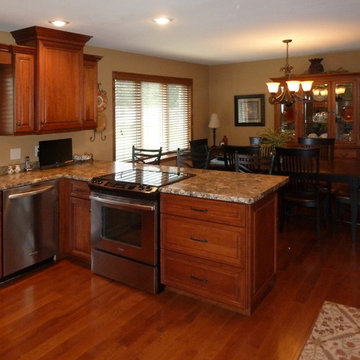
Inspiration for a transitional kitchen remodel in Columbus
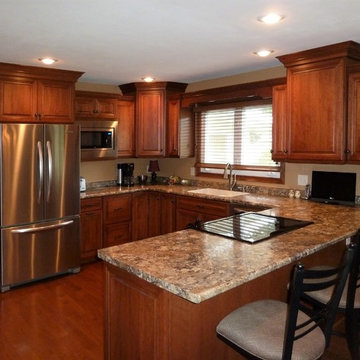
Inspiration for a transitional kitchen remodel in Columbus
 Sea Pointe Design & Remodel
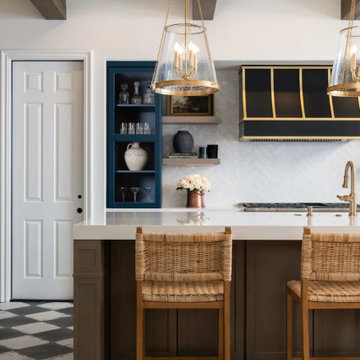
Three brushed brass pendants with fluted glass shades hang gracefully above the island, casting a soft, inviting glow that complements the kitchen’s gold-toned accents

Find the right local pro for your project
 Dave Fox Design Build Remodelers


Open Kitchen Concept - Dining room, green cabinets, wall oven, vent hood, range, three seat kitchen island, pendants, kitchen addition, herringbone tile backsplash in Upper Arlington


 Studio 34 Furniture and Design

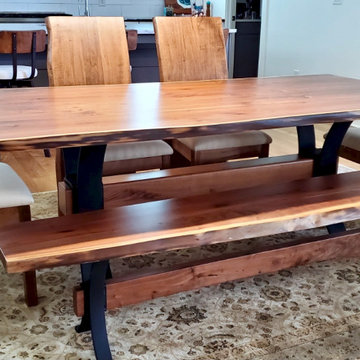
Superior Furniture, an Amish company, adds a strong statement in this craftsman dining room with the Abbington Live Edge table. The 42x84 table is a beautiful Rustic Walnut and is finished in stain: OCS-100 sheen.
The added 12x84 bench mimics the industrial design with matching metal base and is also a rustic walnut.
There are four sensational wormy wood live edge upholstered chairs that complete the set.
The Charleston Forge Omega 60" console sits adjacent for added serving space.
Three Amisco Marrone Antico adjustable height counter height chairs extend eat in kitchen space and are made with wormy maple in Saddle stain.
 Studio 34 Furniture and Design
Superior Furniture, an Amish company, adds a strong statement in this craftsman dining room with the Abbington Live Edge table. The 42x84 table is a beautiful Rustic Walnut and is finished in stain: OCS-100 sheen.
The added 12x84 bench mimics the industrial design with matching metal base and is also a rustic walnut.
There are four sensational wormy wood live edge upholstered chairs that complete the set.
The Charleston Forge Omega 60" console sits adjacent for added serving space.
Three Amisco Marrone Antico swivel counter height chairs extend eat in kitchen space and are made with wormy maple in Saddle stain.
 Studio 34 Furniture and Design
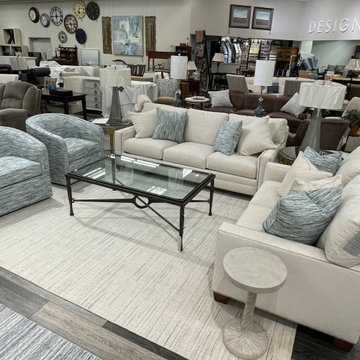
Lexington "Bedford" sofa with boxed edge back cushion, three cushion and straight style front, Paired with the hand forged Charleston Forge "
Omega" coffee table. Saddle Peak Round Accent Table from Lexington Malibu by Barclay Butera collection #926-950 Dim: 14wx14Dx22.25H.
"Aston" round gold lamp table #706-951
Also shown, two Lexington "Colton" Swivel chairs. #01-72277-11.
 Ronda Royalty
Photography by Bob Narod. Interiors by Kay Kern Design, Hilton Head Island.
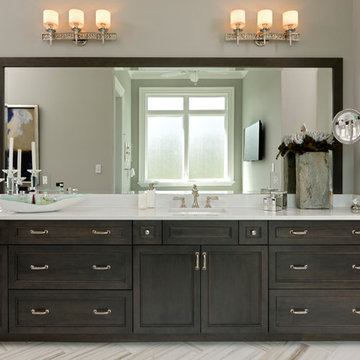
Inspiration for a large timeless master gray tile porcelain tile and white floor freestanding bathtub remodel in DC Metro with flat-panel cabinets, brown cabinets, a two-piece toilet, gray walls, an undermount sink and quartz countertops
Inspiration for a large timeless master gray tile porcelain tile and white floor freestanding bathtub remodel in DC Metro with flat-panel cabinets, brown cabinets, a two-piece toilet, gray walls, an undermount sink and quartz countertops
 Dave Fox Design Build Remodelers
Open Kitchen Concept - Dining room, green cabinets, wall oven, vent hood, range, three seat kitchen island, pendants, kitchen addition, herringbone tile backsplash in Upper Arlington
 Omega Builders LLC
Todd Douglas Photography
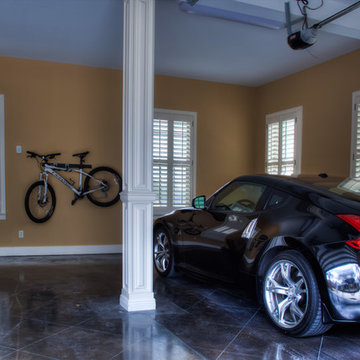
Example of a large classic attached three-car garage design
Example of a large classic attached three-car garage design

Sponsored
Columbus, OH

Hope Restoration & General Contracting
Columbus Design-Build, Kitchen & Bath Remodeling, Historic Renovations
 Signature Kitchen & Bath Design Inc.
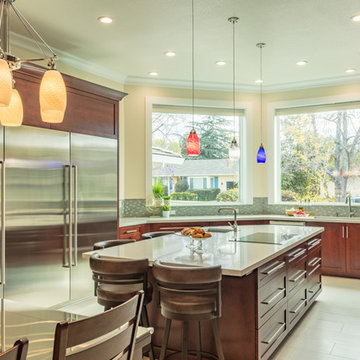
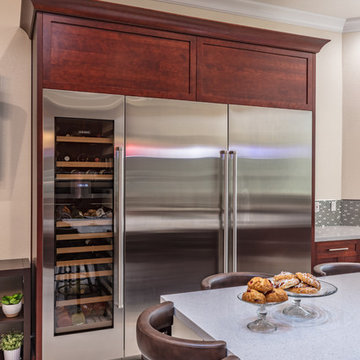
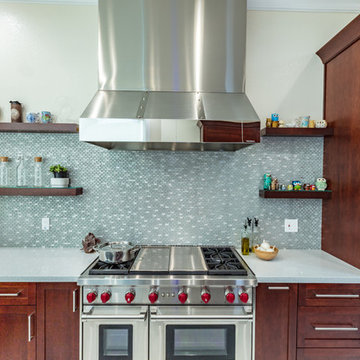
This large kitchen remodel needed to house some serious appliances so we had to figure out where to put all of them! With 6.5 feet of refrigeration, two cooking surfaces, two dishwashers, three ovens, a microwave, and a built-in coffee machine – we had our work cut out for us! We decided on tall cabinets for the primary oven, microwave, and coffee machine so even this petite chef can have everything at her fingertips, and at a height she can reach! Once we settled on placement for everything, we picked a rich, simple shaker-style cabinet and added a glitzy glass backsplash tile paired with a bright quartz countertop to ensure easy maintenance for this serious chef.
Photo by Mike Kaskel
Interior Design by Bennett Design Co.
 Signature Kitchen & Bath Design Inc.
This large kitchen remodel needed to house some serious appliances so we had to figure out where to put all of them! With 6.5 feet of refrigeration, two cooking surfaces, two dishwashers, three ovens, a microwave, and a built-in coffee machine – we had our work cut out for us! We decided on tall cabinets for the primary oven, microwave, and coffee machine so even this petite chef can have everything at her fingertips, and at a height she can reach! Once we settled on placement for everything, we picked a rich, simple shaker-style cabinet and added a glitzy glass backsplash tile paired with a bright quartz countertop to ensure easy maintenance for this serious chef.
Photo by Mike Kaskel
Interior Design by Bennett Design Co.
 Signature Kitchen & Bath Design Inc.
This large kitchen remodel needed to house some serious appliances so we had to figure out where to put all of them! With 6.5 feet of refrigeration, two cooking surfaces, two dishwashers, three ovens, a microwave, and a built-in coffee machine – we had our work cut out for us! We decided on tall cabinets for the primary oven, microwave, and coffee machine so even this petite chef can have everything at her fingertips, and at a height she can reach! Once we settled on placement for everything, we picked a rich, simple shaker-style cabinet and added a glitzy glass backsplash tile paired with a bright quartz countertop to ensure easy maintenance for this serious chef.
Photo by Mike Kaskel
Interior Design by Bennett Design Co.
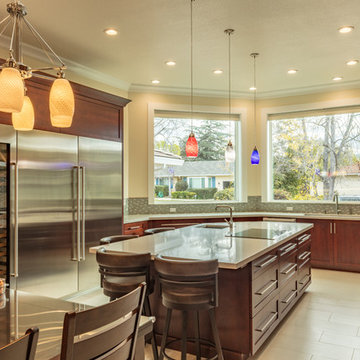 Signature Kitchen & Bath Design Inc.
This large kitchen remodel needed to house some serious appliances so we had to figure out where to put all of them! With 6.5 feet of refrigeration, two cooking surfaces, two dishwashers, three ovens, a microwave, and a built-in coffee machine – we had our work cut out for us! We decided on tall cabinets for the primary oven, microwave, and coffee machine so even this petite chef can have everything at her fingertips, and at a height she can reach! Once we settled on placement for everything, we picked a rich, simple shaker-style cabinet and added a glitzy glass backsplash tile paired with a bright quartz countertop to ensure easy maintenance for this serious chef.
Photo by Mike Kaskel
Interior Design by Bennett Design Co.

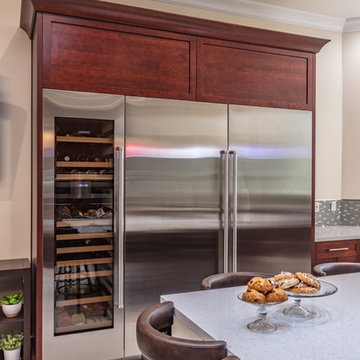 Signature Kitchen & Bath Design Inc.
This large kitchen remodel needed to house some serious appliances so we had to figure out where to put all of them! With 6.5 feet of refrigeration, two cooking surfaces, two dishwashers, three ovens, a microwave, and a built-in coffee machine – we had our work cut out for us! We decided on tall cabinets for the primary oven, microwave, and coffee machine so even this petite chef can have everything at her fingertips, and at a height she can reach! Once we settled on placement for everything, we picked a rich, simple shaker-style cabinet and added a glitzy glass backsplash tile paired with a bright quartz countertop to ensure easy maintenance for this serious chef.
Photo by Mike Kaskel
Interior Design by Bennett Design Co.
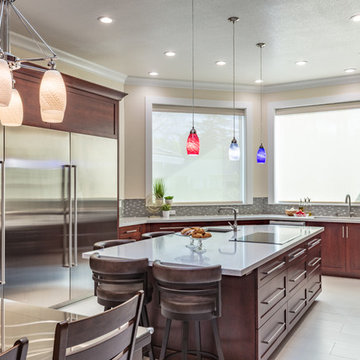 Signature Kitchen & Bath Design Inc.
This large kitchen remodel needed to house some serious appliances so we had to figure out where to put all of them! With 6.5 feet of refrigeration, two cooking surfaces, two dishwashers, three ovens, a microwave, and a built-in coffee machine – we had our work cut out for us! We decided on tall cabinets for the primary oven, microwave, and coffee machine so even this petite chef can have everything at her fingertips, and at a height she can reach! Once we settled on placement for everything, we picked a rich, simple shaker-style cabinet and added a glitzy glass backsplash tile paired with a bright quartz countertop to ensure easy maintenance for this serious chef.
Photo by Mike Kaskel
Interior Design by Bennett Design Co.
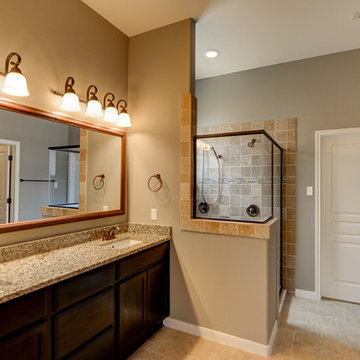
 Omega Builders
Alcove bathtub - large craftsman master beige tile and ceramic tile ceramic tile alcove bathtub idea in Austin with an undermount sink, raised-panel cabinets, dark wood cabinets and granite countertops
3