
Search results for "On line teaching" in Home Design Ideas

 CB Architecture + Design
Inspiration for a scandinavian 3/4 white tile and subway tile black floor, single-sink and wood ceiling alcove bathtub remodel in San Francisco with flat-panel cabinets, medium tone wood cabinets, white walls, an undermount sink and white countertops

 Route Design : Ashley Winn
Kate Osborne
Inspiration for a transitional laundry room remodel in Salt Lake City
Inspiration for a transitional laundry room remodel in Salt Lake City

 Robert Elliott Custom Homes
Nathan Schroder Photography
BK Design Studio
Robert Elliott Custom Homes
Mid-sized transitional freestanding desk dark wood floor study room photo in Dallas
Mid-sized transitional freestanding desk dark wood floor study room photo in Dallas
Find the right local pro for your project


 HAUS | Architecture For Modern Lifestyles
Existing Arts & Crafts Tudor modernized for open concept living - Architecture/Interiors: HAUS | Architecture - Construction Management: WERK | Build - Photo: HAUS | Architecture

 Interior Marketing Group
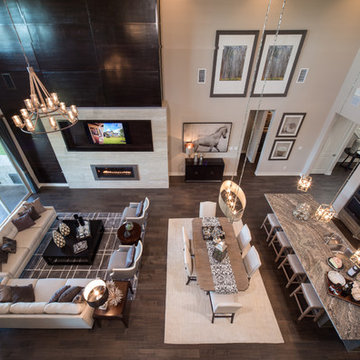
Living room - contemporary open concept light wood floor and beige floor living room idea in New York with gray walls, a ribbon fireplace and a stone fireplace



Sponsored
Fredericksburg, OH

High Point Cabinets
Columbus' Experienced Custom Cabinet Builder | 4x Best of Houzz Winner

 McIntosh Poris Architects
Janet Corral, Photographer
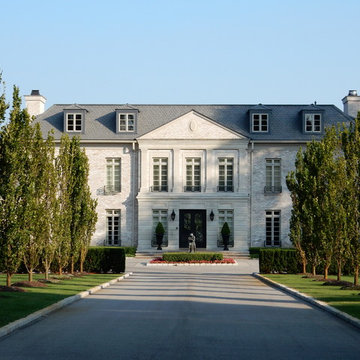
Huge traditional three-story brick exterior home idea in Detroit with a hip roof
Huge traditional three-story brick exterior home idea in Detroit with a hip roof

 Jennifer Radakovic Design
Kids' study room - study space and mid-sized cottage gender-neutral medium tone wood floor and brown floor kids' study room idea in Richmond with white walls

 Haefele Design
Mark Lohman
Trendy light wood floor kitchen photo in Santa Barbara with flat-panel cabinets, medium tone wood cabinets, white backsplash, glass sheet backsplash and an island
Trendy light wood floor kitchen photo in Santa Barbara with flat-panel cabinets, medium tone wood cabinets, white backsplash, glass sheet backsplash and an island
 DLZ | INTERIORS
Jimmy Cohrssen Photography
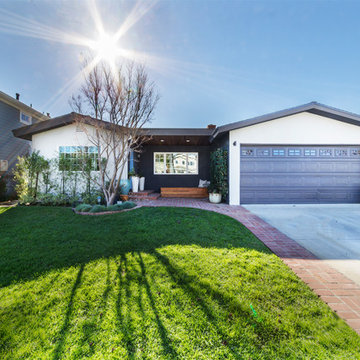
Example of a mid-sized 1950s gray one-story stucco gable roof design in Los Angeles with a shingle roof
Example of a mid-sized 1950s gray one-story stucco gable roof design in Los Angeles with a shingle roof
 Urbanology Designs

Modern Office that doubles as a craft room with chalkboard wall, floating shelves and storage bins.
Example of a study space and mid-sized minimalist gender-neutral carpeted kids' study room design in Dallas with white walls
Example of a study space and mid-sized minimalist gender-neutral carpeted kids' study room design in Dallas with white walls

Sponsored
Sunbury, OH

J.Holderby - Renovations
Franklin County's Leading General Contractors - 2X Best of Houzz!
 Cory Connor Designs

Master bedroom, textured wallpaper, grass cloth wallpaper, upholstered bed,
Navy roman shades, chairs, horse painting, antique gold chandelier, navy lamps, gray bedside tables, boll and branch, built in bookshelves, fireplace, wallpapered bookshelves

 Mittendorf Quality Construction
Inspiration for a rustic brown one-story wood gable roof remodel in Seattle
 DLZ | INTERIORS
Jimmy Cohrssen Photography

Entryway - mid-sized contemporary one-story stucco gray entryway idea in Los Angeles with a shingle roof
Entryway - mid-sized contemporary one-story stucco gray entryway idea in Los Angeles with a shingle roof

 MILLER + MILLER Architectural Photography
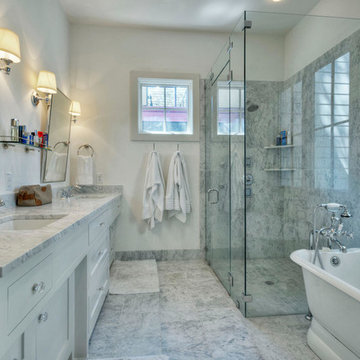
Naturally lit master bedroom with triple tray ceiling, light powder blue wall color, white crown moulding, window trim & base board, dark walnut floor and chunky braided wool area rug, dark night stands, dresser, mirror, bold patterned fabric pillows, curtains, green accent vase & candles and stainless wall sconces.
Custom Home Builder and General Contractor for this Home:
Leinster Construction, Inc., Chicago, IL
www.leinsterconstruction.com
Miller + Miller Architectural Photography


 DLZ | INTERIORS
Jimmy Cohrssen Photography

Mid-sized trendy one-story stucco gray entryway photo in Los Angeles with a shingle roof
Mid-sized trendy one-story stucco gray entryway photo in Los Angeles with a shingle roof


 Seattle Urban Farm Company
A large south-facing suburban front lawn was converted into an edible garden that doubles as a dynamic and functional threshold to the front entryway of the home. The client, a young family with 2 small children, needed the space to remain relatively low maintenance and act as a teaching tool for the kids. The stone and timber raised beds and simple pathways help contain the gardening spaces and maintain clear lines to move through the site, whether it be to the front door, the driveway, or another part of the garden.
Layered around the clean, simple lines of the terraced garden are more organic spaces that are planted with perennial beneficial and edible flowers and along the fence line is a single sweep of lavender.
Hilary Dahl
1